Skip main navigation
Closed
  • $490,000

    758 N Larrabee St APT 203, Chicago, IL 60654

    2beds
    1,259sqft
    Condominium, Apartment, Single Family Residence
    Built in 1929
    -- sqft lot
    $532,400 Zestimate®
    $389/sqft
    $3,836 Estimated rent

    Home value

    $532,400

    $495,000 - $575,000

    $3,836/mo

    Zestimate® history
    Loading
    Loading...

    Owner options

    List your home for rent

    $3,836/mo

    Rent Zestimate®

    Find your next renter with Zillow Rental Manager. Plus, with online applications, you can quickly screen prospective tenants – for free.

    Learn more

    $3,836/mo

    Rent Zestimate®

    Refinance and save

    $4,323/mo

    Est. payment

    Refinancing to a lower rate could help reduce your monthly payments and save thousands over the life of the loan.

    See today's rates

    $4,323/mo

    Est. payment

    Explore your selling options

    Work with a Zillow partner agent

    Leverage their expertise and Zillow's premium Showcase listings to get your home seen by more buyers.

    Get started

    List with your own agent

    Get your home in front of millions of buyers by listing it on Zillow.

    Learn how to do it

    Sell it yourself

    Take full control of how buyers see your home on Zillow by listing For Sale by Owner (FSBO).

    List your home

    What's special

    Rooftop deckGrill areaOversized windowsAmazing restaurantsMarble bathroomRich maple hardwood floorsNatural light
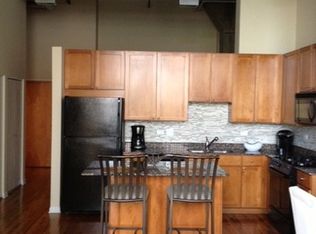
    Discover the pinnacle of urban living in this extraordinary 2-bed PLUS DEN riverfront modern loft, boasting 15' ceilings and oversized windows, nestled within a historic River North art deco building. The chef's kitchen features state-of-the-art Thermador appliances, pristine white quartz countertops, a tasteful grey herringbone backsplash, and white shaker cabinets. Rich maple hardwood floors guide you to a spacious dining area, ideal for hosting dinner parties, and an inviting open living room, bathed in natural light from the oversized windows. A cozy gas fireplace takes center stage, providing both warmth and ambiance. Step onto your private balcony, an enchanting vantage point to witness boats gliding along the river. Rest and rejuvenate in one of two generously sized enclosed bedrooms, including a king-sized primary suite, complete with organized closets and a marble bathroom. An additional guest bath offers a soaking tub. An open-concept lofted third bedroom offers boundless possibilities, serving equally well as an office or guest retreat. This building, the former Montgomery Ward headquarters, extends a warm welcome with its 24-hour door staff, a rooftop deck offering sweeping 360-degree vistas, a grill area, tables, and lawn furniture. A fully equipped workout room, on-site management, bike storage, and supplementary storage space complete the list of perks. For added convenience, attached heated garage parking is available for an additional $25,000. Situated in highly sought-after River North, you are steps from Montgomery Park, offering a playground with water features and a dog park. The river walk and water taxi are right outside your door, and amazing restaurants, grocery stores, and retail therapy await including Erie Cafe, Obelix, Goddess and the Grocer, Avli River North, Le Select, Bavettes, as well as easy 90/94 easy access. Your riverfront sanctuary awaits!

    Zillow last checked:

    Listing updated:

    Listed by:

    Hayley Westhoff 312-733-7201,

    Compass,

    Anna Theofanous 312-767-7207,

    Compass

    Bought with:

    Alexandre Stoykov

    Compass

    Source: MRED as distributed by MLS GRID,MLS#: 11962761MLS Logo

    Facts & features

    Interior

    Bedrooms & bathrooms
    • Bedrooms: 2
    • Bathrooms: 2
    • Full bathrooms: 2
    Rooms
    • Room types: Foyer, Balcony/Porch/Lanai, Loft, Storage
    Primary bedroom
    • Features: Flooring (Carpet), Bathroom (Full)
    • Level: Main
    • Area: 240 Square Feet
    • Dimensions: 20X12
    Bedroom 2
    • Features: Flooring (Carpet)
    • Level: Main
    • Area: 121 Square Feet
    • Dimensions: 11X11
    Balcony porch lanai
    • Level: Main
    • Area: 102 Square Feet
    • Dimensions: 17X06
    Dining room
    • Features: Flooring (Hardwood)
    • Level: Main
    • Dimensions: COMBO
    Foyer
    • Features: Flooring (Hardwood)
    • Level: Main
    • Area: 70 Square Feet
    • Dimensions: 10X07
    Kitchen
    • Features: Kitchen (Eating Area-Breakfast Bar, Island), Flooring (Hardwood)
    • Level: Main
    • Area: 135 Square Feet
    • Dimensions: 15X09
    Living room
    • Features: Flooring (Hardwood)
    • Level: Main
    • Area: 390 Square Feet
    • Dimensions: 26X15
    Loft
    • Features: Flooring (Carpet)
    • Level: Second
    • Area: 143 Square Feet
    • Dimensions: 13X11
    Storage
    • Level: Second
    • Area: 72 Square Feet
    • Dimensions: 12X06
    Heating
    • Natural Gas, Forced Air
    Cooling
    • Central Air
    Appliances
    • Included: Range, Microwave, Dishwasher, Refrigerator, Washer, Dryer, Disposal, Stainless Steel Appliance(s), Humidifier
    • Laundry: Washer Hookup, In Unit
    Features
    • Cathedral Ceiling(s), Storage
    • Flooring: Hardwood
    • Windows: Screens
    • Basement: None
    • Number of fireplaces: 1
    • Fireplace features: Gas Log, Gas Starter, Living Room
    Interior area
    • Total structure area: 0
    • Total interior livable area: 1,259 sqft

    Property

    Parking
    • Total spaces: 1
    • Parking features: Garage Door Opener, Heated Garage, On Site, Deeded, Attached, Garage
    • Attached garage spaces: 1
    • Has uncovered spaces: Yes
    Accessibility
    • Accessibility features: No Disability Access
    Features
    • Exterior features: Balcony
    • On waterfront: Yes
    Details
    • Additional parcels included: 17091130121462
    • Parcel number: 17091130121003
    • Special conditions: List Broker Must Accompany

    Construction

    Type & style
    • Home type: Condo
    • Property subtype: Condominium, Apartment, Single Family Residence
    Materials
    • Brick, Stone
    Condition
    • New construction: No
    • Year built: 1929
    • Major remodel year: 2002

    Utilities & green energy

    • Electric: Circuit Breakers
    • Sewer: Public Sewer
    • Water: Lake Michigan

    Community & HOA

    Community
    • Security: Carbon Monoxide Detector(s)
    HOA
    • Has HOA: Yes
    • Amenities included: Bike Room/Bike Trails, Door Person, Elevator(s), Exercise Room, Storage, On Site Manager/Engineer, Sundeck, Receiving Room, Security Door Lock(s), Service Elevator(s), Valet/Cleaner
    • Services included: Water, Parking, Cable TV, Exterior Maintenance, Lawn Care
    • HOA fee: $844 monthly
    Location
    • Region: Chicago

    Financial & listing details

    • Price per square foot: $389/sqft
    • Tax assessed value: $445,990
    • Annual tax amount: $9,465
    • Date on market: 1/17/2024
    • Listing terms: Conventional
    • Ownership: Condo

    Price history

    DateEventPrice
    3/8/2024Sold$490,000+4.3%$389/sqft
    Source: MRED as distributed by MLS GRID #11962761 Report a problem
    2/9/2024Contingent$469,900$373/sqft
    Source: MRED as distributed by MLS GRID #11962761 Report a problem
    1/17/2024Listed for sale$469,900-1.1%$373/sqft
    Source: MRED as distributed by MLS GRID #11962761 Report a problem
    12/4/2023Listing removed--
    Source: MRED as distributed by MLS GRID #11877109 Report a problem
    11/22/2023Listing removed--
    Source: MRED as distributed by MLS GRID #11888902 Report a problem
    10/20/2023Price change$3,900-7.1%$3/sqft
    Source: MRED as distributed by MLS GRID #11888902 Report a problem
    9/21/2023Listed for rent$4,200+82.6%$3/sqft
    Source: MRED as distributed by MLS GRID #11888902 Report a problem
    9/19/2023Price change$475,000-5%$377/sqft
    Source: MRED as distributed by MLS GRID #11877109 Report a problem
    9/7/2023Listed for sale$500,000-4.1%$397/sqft
    Source: MRED as distributed by MLS GRID #11877109 Report a problem
    8/19/2019Sold$521,500+4.3%$414/sqft
    Source: MRED as distributed by MLS GRID #10401660 Report a problem
    6/17/2019Pending sale$499,900$397/sqft
    Source: @properties #10401660 Report a problem
    5/13/2019Price change$499,900-2.9%$397/sqft
    Source: @properties #10401660 Report a problem
    4/29/2019Listed for sale$515,000$409/sqft
    Source: @properties #10359976 Report a problem
    9/4/2014Listing removed$2,300$2/sqft
    Source: Coldwell Banker Residential #08690039 Report a problem
    8/6/2014Listed for rent$2,300$2/sqft
    Source: Coldwell Banker Residential #08690039 Report a problem

    Public tax history

    YearProperty taxesTax assessment
    2024-- $44,599 +3.9%
    2023$9,058 +2.6%$42,929
    2022$8,830 +2.3%$42,929
    2021$8,633 -0.4%$42,929 +10.4%
    2020$8,664 +11.2%$38,893 -7.9%
    2019$7,795 +1.7%$42,225
    2018$7,662 +16.9%$42,225 +24.8%
    2017$6,554 +4.5%$33,821
    2016$6,274 +9.7%$33,821
    2015$5,717 +20.2%$33,821 +19.9%
    2014$4,757 +2.3%$28,208
    2013$4,652 +0.8%$28,208
    2012$4,614 +4.1%$28,208 -4%
    2011$4,434 -1.1%$29,382
    2010$4,485 -1%$29,382 -16%
    2009$4,529 +7%$34,978 +11.6%
    2008$4,233 +1.5%$31,352
    2007$4,170 +0.8%$31,352
    2006$4,137 -2.2%$31,352 +13.1%
    2005$4,231 -5.7%$27,726
    2004$4,485 +2.2%$27,726
    2003$4,387 $27,726
    Find assessor info on the county website

    Neighborhood: River North

    Nearby schools

    GreatSchools rating
    Schools provided by the listing agent
    • Elementary: Ogden International
    • High: Wells Community Academy Senior H
    • District: 299

    Source: MRED as distributed by MLS GRID. This data may not be complete. We recommend contacting the local school district to confirm school assignments for this home.

    Get a cash offer in 3 minutes
    Find out how much your home could sell for in as little as 3 minutes with a no-obligation cash offer.
    Estimated market value
    $532,400
    Get a cash offer in 3 minutes
    Find out how much your home could sell for in as little as 3 minutes with a no-obligation cash offer.
    Estimated market value
    $532,400