Charming 3 bedroom / 2.5 bath ranch on full daylight basement sits on 3 private acres. Main level offers a vaulted family room with floor to ceiling stacked stone fireplace. Wood flooring in family room, hallways and kitchen area. Bright open kitchen features a wonderful curved breakfast bar for gathering and provides ample counter and cabinet space. Two pantry closets offer additional storage. Laundry room sits off kitchen hallway and has built in cabinets. Dining area connects to a large screened porch via french doors, which overlooks a spacious private backyard. This home offers plenty of outdoor entertaining space from the screened porch to deck, which leads down to an enlarged patio below the deck. Split bedroom plan offers privacy for primary bedroom with large walk-in closet and ensuite primary bathroom with dual vanities, soaking tub and separate shower. 2nd and 3rd bedrooms are situated on the other side of the house with a shared full bathroom in between. Huge open daylight basement already has a spacious half bathroom finished, as well as a utility sink right outside the bathroom. A shower could easily be added to the basement bathroom. There are two double exterior doors in both large open rooms in the basement. Basement is outfitted with a split system for cooling & heating. There is a whole house Generac generator for back up power. There is a brand new separate workshop / ADU that is outfitted with electricity and wired for split heating/cooling unit to be installed (ADU has never been used yet). The full daylight basement could easily be finished out to create double the current living area. New owner could also finish out the interior of the separate ADU to use as a guest cottage, office/studio/workshop, etc. This property is in a great location, near a half a dozen vineyards / meadery, with Kaya Vineyards within walking/biking distance; Dahlonega Resort & Spa is just within 1 mile and near Dahlonega’s town center.
Closed
$410,000
758 Narrow Ln, Dahlonega, GA 30533
3beds
1,692sqft
Single Family Residence, Residential
Built in 2007
3 Acres Lot
$462,500 Zestimate®
$242/sqft
$2,182 Estimated rent
Home value
$462,500
$439,000 - $486,000
$2,182/mo
Zestimate® history
Owner options
List your home for rent
$2,182/mo
Rent Zestimate®
Find your next renter with Zillow Rental Manager. Plus, with online applications, you can quickly screen prospective tenants – for free.
$2,182/mo
Rent Zestimate®
Refinance and save
$2,465/mo
Est. payment
Refinancing to a lower rate could help reduce your monthly payments and save thousands over the life of the loan.
$2,465/mo
Est. payment
Explore your selling options
Work with a Zillow partner agent
Leverage their expertise and Zillow's premium Showcase listings to get your home seen by more buyers.
Get startedList with your own agent
Get your home in front of millions of buyers by listing it on Zillow.
Learn how to do itSell it yourself
Take full control of how buyers see your home on Zillow by listing For Sale by Owner (FSBO).
List your homeWhat's special
Utility sinkLarge walk-in closetEnsuite primary bathroomLaundry roomDual vanitiesBright open kitchenLarge open rooms
Zillow last checked:
Listing updated:
Listed by:
Lisa Lopez,
Berkshire Hathaway HomeServices Georgia Properties
Bought with:
Ryan Reagin, 379066
Walden & Co Realty
Source: FMLS GA,MLS#: 7246029
Facts & features
Interior
Bedrooms & bathrooms
- Bedrooms: 3
- Bathrooms: 3
- Full bathrooms: 2
- 1/2 bathrooms: 1
Rooms
- Room types: Basement, Dining Room, Family Room, Game Room, Kitchen, Workshop, Other
Primary bedroom
- Features: Master on Main, Split Bedroom Plan, Other
- Level: Master on Main, Split Bedroom Plan, Other
Bedroom
- Features: Master on Main, Split Bedroom Plan, Other
Primary bathroom
- Features: Double Vanity, Separate Tub/Shower, Soaking Tub
Dining room
- Features: Other
Kitchen
- Features: Breakfast Bar, Breakfast Room, Cabinets Other, Other Surface Counters, Pantry, Other
Heating
- Central, Electric, Heat Pump, Other
Cooling
- Ceiling Fan(s), Central Air, Other
Appliances
- Included: Dishwasher, Electric Cooktop, Electric Oven, Microwave, Range Hood, Refrigerator
- Laundry: Laundry Room, Main Level
Features
- Bookcases, Double Vanity, High Ceilings 9 ft Main, High Speed Internet, Tray Ceiling(s), Vaulted Ceiling(s), Walk-In Closet(s), Other
- Flooring: Carpet, Ceramic Tile, Hardwood
- Windows: Double Pane Windows
- Basement: Daylight,Driveway Access,Exterior Entry,Finished Bath,Interior Entry,Unfinished
- Number of fireplaces: 1
- Fireplace features: Factory Built, Family Room
- Common walls with other units/homes: No Common Walls
Interior area
- Total structure area: 1,692
- Total interior livable area: 1,692 sqft
- Finished area above ground: 1,692
- Finished area below ground: 0
Property
Parking
- Total spaces: 6
- Parking features: Attached, Driveway, Garage, Garage Door Opener, Garage Faces Front, Kitchen Level, Parking Pad
- Attached garage spaces: 2
- Has uncovered spaces: Yes
Accessibility
- Accessibility features: Accessible Kitchen
Features
- Levels: One
- Stories: 1
- Patio & porch: Covered, Deck, Enclosed, Front Porch, Patio, Screened
- Exterior features: Private Yard, Rear Stairs, Storage, No Dock
- Pool features: None
- Spa features: None
- Fencing: None
- Has view: Yes
- View description: Trees/Woods
- Waterfront features: None
- Body of water: None
Lot
- Size: 3 Acres
- Features: Back Yard, Front Yard, Landscaped, Level, Private, Wooded
Details
- Additional structures: Shed(s), Workshop, Other
- Parcel number: 007 031A
- Other equipment: Generator, Satellite Dish
- Horse amenities: None
Construction
Type & style
- Home type: SingleFamily
- Architectural style: Ranch
- Property subtype: Single Family Residence, Residential
Materials
- Frame, Vinyl Siding, Wood Siding
- Foundation: Concrete Perimeter
- Roof: Composition,Shingle
Condition
- Resale
- New construction: No
- Year built: 2007
Utilities & green energy
- Electric: Generator, Other
- Sewer: Septic Tank
- Water: Well
- Utilities for property: Cable Available, Electricity Available, Phone Available, Underground Utilities, Water Available, Other
Green energy
- Energy efficient items: None
- Energy generation: None
Community & HOA
Community
- Features: None
- Security: Smoke Detector(s)
- Subdivision: None
HOA
- Has HOA: No
Location
- Region: Dahlonega
Financial & listing details
- Price per square foot: $242/sqft
- Tax assessed value: $415,730
- Annual tax amount: $1,077
- Date on market: 7/13/2023
- Cumulative days on market: 6 days
- Listing terms: Cash,Conventional
- Ownership: Fee Simple
- Electric utility on property: Yes
- Road surface type: Asphalt, Gravel, Paved
Price history
| Date | Event | Price |
|---|---|---|
| 8/8/2023 | Sold | $410,000-3.5%$242/sqft |
Source:  FMLS GA #7246029 Report a problem FMLS GA #7246029 Report a problem | ||
| 7/31/2023 | Pending sale | $425,000$251/sqft |
Source: FMLS GA #7246029 Report a problem | ||
| 7/27/2023 | Listed for sale | $425,000$251/sqft |
Source: FMLS GA #7246029 Report a problem | ||
| 7/26/2023 | Pending sale | $425,000$251/sqft |
Source: FMLS GA #7246029 Report a problem | ||
| 7/19/2023 | Contingent | $425,000$251/sqft |
Source:  GAMLS #10180731 Report a problem GAMLS #10180731 Report a problem | ||
| 7/13/2023 | Listed for sale | $425,000+58.3%$251/sqft |
Source: GAMLS #10180731 Report a problem | ||
| 7/23/2020 | Sold | $268,500-2.3%$159/sqft |
Source: Public Record Report a problem | ||
| 7/1/2020 | Pending sale | $274,900$162/sqft |
Source: Leading Edge Estate #6741865 Report a problem | ||
| 6/24/2020 | Price change | $274,900-3.5%$162/sqft |
Source: Leading Edge Real Estate LLC #8806259 Report a problem | ||
| 6/18/2020 | Price change | $284,900+5.6%$168/sqft |
Source: Leading Edge Real Estate LLC #8806259 Report a problem | ||
| 6/13/2020 | Listed for sale | $269,900$160/sqft |
Source: Owner Report a problem | ||
Public tax history
| Year | Property taxes | Tax assessment |
|---|---|---|
| 2025 | $2,353 -23.7% | $166,292 +1.5% |
| 2024 | $3,086 +188.5% | $163,832 +26.5% |
| 2023 | $1,070 -0.7% | $129,540 +16.4% |
| 2022 | $1,077 +33.8% | $111,328 +23.9% |
| 2021 | $805 -62.4% | $89,884 +15.2% |
| 2020 | $2,140 -0.3% | $78,036 |
| 2019 | $2,147 | $78,036 |
| 2018 | $2,147 +8.5% | $78,036 +7.3% |
| 2017 | $1,978 0% | $72,712 |
| 2016 | $1,979 | $72,712 -60% |
| 2015 | $1,979 +4.8% | $181,780 +8% |
| 2014 | $1,888 | $168,240 -7.6% |
| 2012 | -- | $182,090 |
| 2011 | -- | -- |
| 2010 | -- | -- |
| 2009 | -- | -- |
Find assessor info on the county website
Neighborhood: 30533
Nearby homes
- $517,2003 bd3 ba1.9k sqft296 Dockery Rd, Dahlonega, GA 30533Off Market
- $340,5003 bd2 ba1.7k sqft96 Glade Branch Rd, Dahlonega, GA 30533Off Market
- $250,0003 bd2 ba1.4k sqft337 Dockery Rd, Dahlonega, GA 30533For Sale
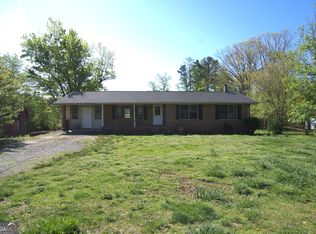
- $27,4103 bd1 ba1k sqft16 Bill Dr, Dahlonega, GA 30533Off Market
- $45,810-- bd-- ba-- sqft96 Glade Branch Rd, Dahlonega, GA 30533Off Market
- $217,0003 bd1 ba1.3k sqft383 Dockery Rd, Dahlonega, GA 30533Off Market
- $468,9003 bd2 ba1.1k sqft4911 Town Creek Rd, Cleveland, GA 30528Off Market
- $63,160-- bd-- ba-- sqftGlade Branch Rd, Dahlonega, GA 30533Off Market
Nearby schools
GreatSchools rating
- 5/10White Co. Intermediate SchoolGrades: PK-5Distance: 3.8 mi
- 6/10White County Middle SchoolGrades: 6-8Distance: 5.2 mi
- 8/10White County High SchoolGrades: 9-12Distance: 3.9 mi
Schools provided by the listing agent
- Elementary: Tesnatee Gap
Source: FMLS GA. This data may not be complete. We recommend contacting the local school district to confirm school assignments for this home.
Get a cash offer in 3 minutes
Find out how much your home could sell for in as little as 3 minutes with a no-obligation cash offer.
Estimated market value
$462,500
Get a cash offer in 3 minutes
Find out how much your home could sell for in as little as 3 minutes with a no-obligation cash offer.
Estimated market value
$462,500
- Georgia
- White County
- Dahlonega
- 30533
- 758 Narrow Ln
Nearby cities
Nearby zip codes
Other Dahlonega Topics
