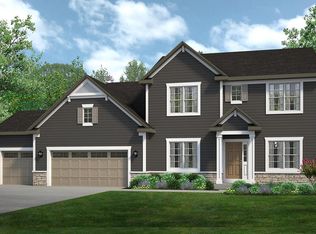
Built in 2021, this 4BR/3.5BA home offers an open-concept layout with finished living space on every level. The main level features a stacked-stone gas fireplace, abundant cabinetry and a coffee bar just off the kitchen. Upstairs, the primary suite includes an electric fireplace and heated bathroom floors. The finished lower level adds a second living area, bedroom, full bath, office and full wet bar. An attached, insulated 3-car garage with EV charging outlet adds everyday functionality. Outside, the covered concrete patio extends the outdoor season with retractable screens, heaters, TV and hot tub, with a built-in play area completing the backyard.
Contingent
$769,900
758 Prairie Hill AVENUE, Mukwonago, WI 53149
4beds
3,734sqft
Single Family Residence
Built in 2021
0.41 Acres Lot
$-- Zestimate®
$206/sqft
$-- HOA
What's special
- 7 days
- 376
- 30
Zillow last checked:
Listing updated:
Listed by:
Phair-Hinton Group* 414-949-7184,
Keller Williams Milwaukee North Shore
Source: WIREX MLS,MLS#: 1979021 Originating MLS: Metro MLS
Originating MLS: Metro MLSFacts & features
Interior
Bedrooms & bathrooms
- Bedrooms: 4
- Bathrooms: 4
- Full bathrooms: 3
- 1/2 bathrooms: 1
- Main level bedrooms: 3
Primary bedroom
- Level: Main
Bedroom 2
- Level: Main
Bedroom 3
- Level: Main
Bedroom 4
- Level: Lower
Bathroom
- Features: Shower on Lower, Tub Only, Master Bedroom Bath
Family room
- Level: Lower
Kitchen
- Level: Main
Living room
- Level: Main
Heating
- Natural Gas, Forced Air
Cooling
- Central Air
Appliances
- Included: Dishwasher, Dryer, Microwave, Oven, Range, Refrigerator, Washer, Water Softener Rented
Features
- High Speed Internet, Walk-In Closet(s), Wet Bar
- Basement: Finished,Full,Radon Mitigation System,Sump Pump
Interior area
- Total structure area: 3,734
- Total interior livable area: 3,734 sqft
- Finished area above ground: 2,304
- Finished area below ground: 1,430
Property
Parking
- Total spaces: 3
- Parking features: Garage Door Opener, Attached, 3 Car, 1 Space
- Attached garage spaces: 3
Features
- Levels: One
- Stories: 1
- Patio & porch: Patio
Lot
- Size: 0.41 Acres
- Features: Sidewalks
Details
- Parcel number: MUKV1960122
- Zoning: RES
Construction
Type & style
- Home type: SingleFamily
- Architectural style: Ranch
- Property subtype: Single Family Residence
Materials
- Brick, Brick/Stone, Vinyl Siding
Condition
- 0-5 Years
- New construction: No
- Year built: 2021
Utilities & green energy
- Sewer: Public Sewer
- Water: Public
- Utilities for property: Cable Available
Community & HOA
Location
- Region: Mukwonago
- Municipality: Mukwonago
Financial & listing details
- Price per square foot: $206/sqft
- Tax assessed value: $685,400
- Annual tax amount: $8,371
- Date on market: 9/10/2026
- Inclusions: Oven/Range, Refrigerator, Dishwasher, Microwave, Washer/Dryer, Swing Set, Patio Tv, Hot Tub, Patio Furniture, Cameras, Treadmill, Elliptical.
- Exclusions: Chest Freezer, Network Equipment/Rack, Kids' Curtains, Tv Mounts (Except Patio Tv Mount), Remaining Gym Equipment, Seller's Personal Property.
Estimated market value
Not available
Estimated sales range
Not available
Not available
Price history
| Date | Event | Price |
|---|---|---|
| 9/12/2026 | Contingent | $769,900$206/sqft |
Source:  WIREX MLS #1979021 Report a problem WIREX MLS #1979021 Report a problem | ||
| 9/10/2026 | Listed for sale | $769,900+607%$206/sqft |
Source: WIREX MLS #1979021 Report a problem | ||
| 3/5/2021 | Sold | $108,900$29/sqft |
Source: Public Record Report a problem | ||
Public tax history
| Year | Property taxes | Tax assessment |
|---|---|---|
| 2024 | $8,138 -13.3% | $685,300 +29.8% |
| 2023 | $9,389 +13% | $528,000 +11.2% |
| 2022 | $8,311 +438.6% | $475,000 +410.8% |
| 2021 | $1,543 -1.3% | $93,000 |
| 2020 | $1,563 +1848.6% | $93,000 +1760% |
| 2019 | $80 -7% | $5,000 |
| 2018 | $86 -12.8% | $5,000 |
| 2017 | $99 +8.4% | $5,000 |
| 2015 | $91 -4.2% | $5,000 |
| 2014 | $95 | $5,000 |
| 2013 | $95 | $5,000 |
| 2012 | -- | $5,000 |
Find assessor info on the county website
Monthly payment
Est. payment
Payment breakdown
Explore the cost of this home by adjusting the details. Changes won't be saved.Climate risks
Neighborhood: 53149
Nearby schools
Schools provided by the listing agent
- Middle: Park View
- High: Mukwonago
- District: Mukwonago
Source: WIREX MLS. This data may not be complete. We recommend contacting the local school district to confirm school assignments for this home.
- $676,9004 bd3 ba2.4k sqft752 Prairie Hill Ave, Village Of Mukwonago, WI 53149Off Market
- $671,700-- bd-- ba-- sqft738 Stoecker Farm Ave, Mukwonago, WI 53149Off Market
- $658,200-- bd-- ba-- sqft747 Stoecker Farm Ave, Village Of Mukwonago, WI 53149Off Market
- $872,9004 bd3 ba3.6k sqft746 Prairie Hill Ave, Village Of Mukwonago, WI 53149Off Market
Similar homes
- $819,9004 bd3 ba2.7k sqft710 Brockway DRIVE, Mukwonago, WI 53149Active
 MLS ID #1951262, Kim Maksimik. WIREX MLS
 - $799,9904 bd1 ba3k sqft778 Brockway DRIVE, Mukwonago, WI 53149Active
 MLS ID #1965661, Brittany Campbell. WIREX MLS
 - $750,0004 bd3 ba2.4k sqftS86W34804 Knoll ROAD, Eagle, WI 53119Active
 MLS ID #1968583, John Gscheidmeier. WIREX MLS
 - $799,9004 bd4 ba3.9k sqft363 Sunshine DRIVE, Hartland, WI 53029Active
 MLS ID #1980209, Aaron Ziebart. WIREX MLS
