Welcome to your own private retreat! 758 Russia Road is nestled on 5.7 beautiful acres. This impeccably maintained 3-bedroom, 2-bath home with 4th Flexroom/office, offers 2,028 square feet of comfortable living space and is truly move-in ready. Built in 1991, this one owner home provides quality craftsmanship and thoughtful updates throughout.
Step inside and be greeted by a massive great room perfect for entertaining, family gatherings, or simply relaxing at the end of the day. The updated kitchen boasts new sliders to the back deck with beautiful private views. The home has been lovingly cared for, with all the major updates already completed, including a new furnace, central air, newer windows and doors, and new appliances—giving buyers peace of mind for years to come. Outside, you’ll find a spacious 3-car garage with plenty of room for vehicles, recreational equipment, tools, and storage. The large driveway was professionally sealed in 2025, adding to the property’s outstanding curb appeal. Enjoy summer days in the radiant above-ground pool surrounded by a stunning two-tier deck with awning, freshly stained in 2026 and ready for outdoor entertaining. For outdoor enthusiasts, this property is located directly on the Ohio Ridge Snowmobile Trail, offering easy access to miles of seasonal recreation right from your backyard. If you’ve been searching for a home where all the big-ticket items are done, the setting is private and picturesque, and pride of ownership shines throughout, this is the one you’ve been waiting for!
Pending
$379,900
758 Russia Rd, Poland, NY 13431
4beds
2,028sqft
Single Family Residence
Built in 1991
5.7 Acres Lot
$-- Zestimate®
$187/sqft
$-- HOA
What's special
Central airNew furnaceNewer windows and doorsUpdated kitchenNew appliances
- 61 days
- 32
- 2
Zillow last checked:
Listing updated:
Listed by:
Pine to Palm Realty Group, LLC 315-272-7419,
Jacqueline Anne Mahoney 315-525-3970
Source: NYSAMLSs,MLS#: S1697600 Originating MLS: Mohawk Valley
Originating MLS: Mohawk ValleyFacts & features
Interior
Bedrooms & bathrooms
- Bedrooms: 4
- Bathrooms: 2
- Full bathrooms: 2
- Main level bathrooms: 2
- Main level bedrooms: 4
Heating
- Electric, Oil, Zoned, Baseboard, Hot Water
Cooling
- Zoned, Central Air
Appliances
- Included: Dishwasher, Electric Cooktop, Electric Water Heater, Microwave, Refrigerator
- Laundry: In Basement
Features
- Breakfast Bar, Separate/Formal Dining Room, Eat-in Kitchen, Great Room, Home Office, Workshop
- Flooring: Carpet, Varies, Vinyl
- Basement: Full,Walk-Out Access
- Has fireplace: No
Interior area
- Total structure area: 2,028
- Total interior livable area: 2,028 sqft
- Finished area below ground: 760
Video & virtual tour
Property
Parking
- Total spaces: 3
- Parking features: Attached, Garage, Other
- Attached garage spaces: 3
Features
- Levels: One
- Stories: 1
- Exterior features: Blacktop Driveway
Lot
- Size: 5.7 Acres
- Dimensions: 299 x 817
- Features: Agricultural, Rectangular, Rectangular Lot, Rural Lot
Details
- Parcel number: 21448908300400010353000000
- Special conditions: Standard
Construction
Type & style
- Home type: SingleFamily
- Architectural style: Raised Ranch
- Property subtype: Single Family Residence
Materials
- Vinyl Siding
- Foundation: Block
- Roof: Metal
Condition
- Resale
- Year built: 1991
Utilities & green energy
- Sewer: Septic Tank
- Water: Well
Community & HOA
Community
- Features: Trails/Paths
Location
- Region: Poland
Financial & listing details
- Price per square foot: $187/sqft
- Tax assessed value: $158,000
- Annual tax amount: $3,553
- Date on market: 7/13/2026
- Cumulative days on market: 31 days
- Listing terms: Cash,Conventional,FHA,VA Loan
Estimated market value
Not available
Estimated sales range
Not available
Not available
Price history
| Date | Event | Price |
|---|---|---|
| 7/15/2026 | Pending sale | $379,900$187/sqft |
Source:  NYSAMLSs #S1697600 Report a problem NYSAMLSs #S1697600 Report a problem | ||
| 7/13/2026 | Listed for sale | $379,900+12563.3%$187/sqft |
Source: NYSAMLSs #S1697600 Report a problem | ||
| 1/29/1993 | Sold | $3,000$1/sqft |
Source: Agent Provided Report a problem | ||
Public tax history
| Year | Property taxes | Tax assessment |
|---|---|---|
| 2025 | -- | $158,000 |
| 2024 | -- | $158,000 |
| 2023 | -- | $158,000 |
| 2022 | -- | $158,000 |
| 2021 | -- | $158,000 |
| 2020 | -- | $158,000 |
| 2019 | -- | $158,000 |
| 2018 | -- | $158,000 |
| 2017 | $3,145 | $158,000 |
| 2016 | -- | $158,000 |
| 2015 | -- | $158,000 |
| 2014 | -- | $158,000 |
| 2013 | -- | $158,000 |
| 2012 | -- | $158,000 |
| 2011 | -- | $158,000 |
| 2010 | -- | $158,000 +38.5% |
| 2009 | -- | $114,100 |
| 2008 | -- | $114,100 |
| 2007 | -- | $114,100 |
| 2006 | -- | $114,100 |
| 2005 | -- | $114,100 |
| 2004 | -- | $114,100 +32.5% |
| 2003 | -- | $86,100 |
| 2002 | -- | $86,100 |
| 2001 | -- | $86,100 |
Find assessor info on the county website
Monthly payment
Climate risks
Neighborhood: 13431
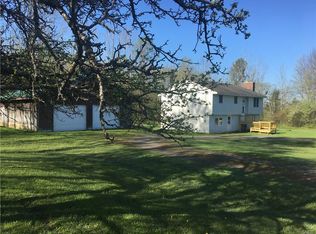
Similar homes
- $349,9004 bd3 ba2k sqft6447 Glass Factory Rd, Marcy, NY 13403For Sale

 MLS ID #S1699554, Diana P. Raymond, Listing by: Coldwell Banker Prime Properties. NYSAMLSs
 - $419,9003 bd2 ba1.7k sqft386 Black Creek Rd, Newport, NY 13416For Sale
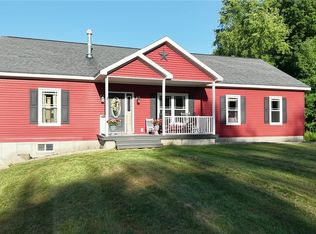 MLS ID #S1698705, Kimberly L Defaria, Listing by: River Hills Properties LLC Newport. NYSAMLSs
 - $450,0003 bd3 ba1.3k sqft116 Cook Hill Rd, Frankfort, NY 13350For Sale
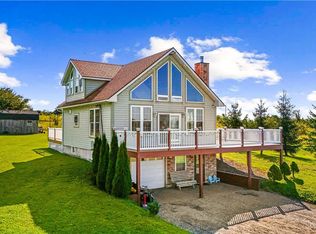 MLS ID #S1713610, Mikhail Polkhovskiy, Listing by: Home Pro Realty. NYSAMLSs
 - $419,9004 bd3 ba2k sqft1177 Steuben Hill Rd, Herkimer, NY 13350For Sale
 MLS ID #S1697040, Brandon Mosher, Listing by: River Hills Properties LLC Lf. NYSAMLSs
 - $429,9004 bd2 ba2k sqft10636 N Gage Rd, Barneveld, NY 13304For SaleMLS ID #S1691760, Robin Mongeau, Listing by: River Hills Properties LLC Barn. NYSAMLSs
- $399,5005 bd2 ba1.8k sqft12256 State Route 46, Boonville, NY 13309For SaleMLS ID #S1703596, Jaime Crowley, Listing by: Benn Realty-Main Office. NYSAMLSs
- $499,0007 bd4 ba2.5k sqft8520 Trenton Falls Prospect Rd, Remsen, NY 13438For SaleMLS ID #S1703096, Paul F. Sacco, Listing by: Acropolis Realty Group LLC. NYSAMLSs
- $395,0004 bd1 ba1.7k sqft461 Billy Hamlin Rd, Cold Brook, NY 13324For SaleMLS ID #S1705110, Lynn Boucher, Listing by: Coldwell Banker Faith Properties. NYSAMLSs
- $425,0005 bd3 ba2.4k sqft8246 Edwards Rd, Rome, NY 13440For SaleMLS ID #S1703698, Katarena Lafave, Listing by: Lawless Real Estate. NYSAMLSs
- $389,9003 bd3 ba2.8k sqft133 Mappa Ave, Barneveld, NY 13304For SaleMLS ID #S1705792, Robin Mongeau, Listing by: River Hills Properties LLC Barn. NYSAMLSs
- $399,0003 bd2 ba2k sqft232 Burt Rd, Herkimer, NY 13350For SaleMLS ID #S1707433, Jennifer Hoover, Listing by: Coldwell Banker Faith Properties Il. NYSAMLSs
- $329,9004 bd1 ba1.1k sqft11977 Potato Hill Rd, Boonville, NY 13309For SaleMLS ID #S1710213, Michelle Light-Canarelli, Listing by: Benn Realty-Mohawk Valley Office. NYSAMLSs
- $449,9004 bd3 ba2.2k sqft6349 Trenton Rd, Utica, NY 13502For SaleMLS ID #S1692377, James Brockway, Listing by: Brockway-Carpenter Real Estate LLC. NYSAMLSs
- $308,0003 bd3 ba1.8k sqft7488 East St, Newport, NY 13416For SaleMLS ID #S1691743, Brandon Mosher, Listing by: River Hills Properties LLC Lf. NYSAMLSs
- $479,0005 bd2 ba2k sqft10318 Beaver Meadow Rd, Remsen, NY 13438For SaleMLS ID #S1711916, Lori DiNardo-Emmerich, Listing by: Coldwell Banker Faith Properties. NYSAMLSs
- $450,0003 bd2 ba1.6k sqft331 Pardee Rd, Remsen, NY 13438For SaleMLS ID #S1708128, Debra C. Roberts, Listing by: Coldwell Banker Prime Properties. NYSAMLSs
- $399,9004 bd2 ba2.6k sqft78 Taber Rd, New Hartford, NY 13413For SaleMLS ID #S1703888, John C. Brown, Listing by: Coldwell Banker Faith Properties. NYSAMLSs
- $439,9003 bd2 ba2.8k sqft7900 Toad Hollow Rd, Barneveld, NY 13304For SaleMLS ID #S1685864, John C. Brown, Listing by: Coldwell Banker Faith Properties. NYSAMLSs
- $357,9003 bd2 ba1.4k sqft1 Berra Ln, Whitesboro, NY 13492For SaleMLS ID #S1699904, Doreen Engelhart, Listing by: Howard Hanna Cny Inc. NYSAMLSs
- $354,9003 bd2 ba1.6k sqft9986 Clearview Hts, Marcy, NY 13403For SaleMLS ID #S1707436, Jeffrey Crannell, Listing by: Keller-Williams Mohawk Valley. NYSAMLSs
