Skip main navigation
Sold for $422,000
  • $422,000

    758 S CLEARVIEW Avenue, Mesa, AZ 85208

    2beds
    2baths
    2,082sqft
    Single Family Residence
    Built in 1988
    10,102 Square Feet Lot
    $446,700 Zestimate®
    $203/sqft
    $2,438 Estimated rent

    Home value

    $446,700

    $424,000 - $469,000

    $2,438/mo

    Zestimate® history
    Loading
    Loading...

    Owner options

    List your home for rent

    $2,438/mo

    Rent Zestimate®

    Find your next renter with Zillow Rental Manager. Plus, with online applications, you can quickly screen prospective tenants – for free.

    Learn more

    $2,438/mo

    Rent Zestimate®

    Refinance and save

    $2,440/mo

    Est. payment

    Refinancing to a lower rate could help reduce your monthly payments and save thousands over the life of the loan.

    See today's rates

    $2,440/mo

    Est. payment

    Explore your selling options

    Work with a Zillow partner agent

    Leverage their expertise and Zillow's premium Showcase listings to get your home seen by more buyers.

    Get started

    List with your own agent

    Get your home in front of millions of buyers by listing it on Zillow.

    Learn how to do it

    Sell it yourself

    Take full control of how buyers see your home on Zillow by listing For Sale by Owner (FSBO).

    List your home

    What's special

    Gorgeous fireplaceBeautiful fireplaceWalk-in closetSpecial privacyLarge spaceMaster suiteGorgeous tub
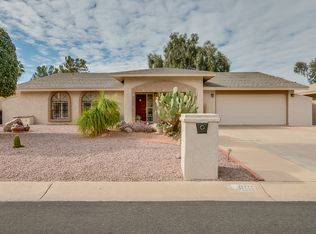
    This is a one-of-a-kind custom home that's perfect for entertaining and still maintains a high level of privacy * Several arched sets of doors and doorways * Huge walled courtyard (46 ft x 24 ft) * Full length arched covered patio (54 ft x 12 ft) * The views are very nice with 5 sets of over-sized arcadia doors * The interior and exterior have been freshly painted * The tile has been polished and/or cleaned plus carpeting has been replaced * New stainless steel appliances have been installed * Bedroom #2 is large with a beautiful fireplace and an attractive bookcase (includes a hidden door). The closet was replaced. * There is a second gorgeous fireplace in the large living room which overlooks the golf course on one side and overlooks the very private courtyard on the other. * The master suite has double doors leading into a large space with coffered ceilings and access to the courtyard from an over-sized arcadia door. It also includes a walk-in closet, two separate vanities with sinks, a make-up table, and a gorgeous tub most people only dream about. * This entertainer's home is truely unique with the floor plan that you are not likely to see again and special privacy that you feel once you close the first double doors.

    Zillow last checked:

    Listing updated:

    Listed by:

    Daniel Swaim Jr. 480-695-4411,

    DeLex Realty

    Bought with:

    Judy Alvis, BR537430000

    RE/MAX Excalibur

    Source: ARMLS,MLS#: 6594759MLS Logo

    Facts & features

    Interior

    Bedrooms & bathrooms
    • Bedrooms: 2
    • Bathrooms: 2
    Primary bedroom
    • Level: First
    • Area: 266
    • Dimensions: 19.00 x 14.00
    Bedroom 2
    • Level: First
    • Area: 285
    • Dimensions: 19.00 x 15.00
    Dining room
    • Level: First
    • Area: 182.25
    • Dimensions: 13.50 x 13.50
    Kitchen
    • Level: First
    • Area: 150
    • Dimensions: 15.00 x 10.00
    Living room
    • Level: First
    • Area: 384
    • Dimensions: 24.00 x 16.00
    Heating
    • Electric
    Cooling
    • Central Air, Ceiling Fan(s)
    Appliances
    • Included: Refrigerator, Built-in Microwave, Dishwasher, Disposal, Electric Cooktop
    • Laundry: In Garage
    Features
    • Double Vanity, No Interior Steps, Pantry, Full Bth Master Bdrm
    • Flooring: Other, Carpet, Tile
    • Windows: Skylight(s)
    • Has basement: No
    • Number of fireplaces: 2
    • Fireplace features: Other, Living Room
    Interior area
    • Total structure area: 2,082
    • Total interior livable area: 2,082 sqft

    Property

    Parking
    • Total spaces: 2.5
    • Parking features: Garage Door Opener, Direct Access, Storage, Golf Cart Garage
    • Garage spaces: 2.5
    Features
    • Stories: 1
    • Patio & porch: Covered, Patio
    • Exterior features: Private Yard, Storage
    • Pool features: None
    • Spa features: None
    • Fencing: Other,Block,Partial
    Lot
    • Size: 10,102 Square Feet
    • Features: Desert Back, Desert Front, On Golf Course, Gravel/Stone Front, Gravel/Stone Back
    Details
    • Parcel number: 21855491

    Construction

    Type & style
    • Home type: SingleFamily
    • Architectural style: Spanish
    • Property subtype: Single Family Residence
    Materials
    • Stucco, Other, Wood Frame, Painted
    • Roof: Tile,Built-Up
    Condition
    • Year built: 1988

    Utilities & green energy

    • Sewer: Septic Tank
    • Water: City Water
    Green energy
    • Energy efficient items: Multi-Zones

    Community & HOA

    Community
    • Features: Golf
    • Subdivision: APACHE COUNTRY CLUB ESTS 3
    HOA
    • Has HOA: Yes
    • Services included: Other (See Remarks)
    • HOA name: Golden Hills
    • HOA phone: 480-807-5600
    Location
    • Region: Mesa

    Financial & listing details

    • Price per square foot: $203/sqft
    • Tax assessed value: $358,100
    • Annual tax amount: $2,279
    • Date on market: 6/5/2026
    • Cumulative days on market: 27 days
    • Listing terms: Cash,Conventional,FHA,VA Loan
    • Ownership: Fee Simple

    Price history

    DateEventPrice
    9/13/2023Sold$422,000-1.7%$203/sqft
    Source: ARMLS #6594759 Report a problem
    8/19/2023Listed for sale$429,500+196.2%$206/sqft
    Source: ARMLS #6594759 Report a problem
    4/26/1996Sold$145,000$70/sqft
    Source: Public Record Report a problem

    Public tax history

    YearProperty taxesTax assessment
    2025$1,882 +0.1%$35,810 -11.9%
    2024$1,881 -16.2%$40,660 +96.6%
    2023$2,246 -1.4%$20,682 -25.4%
    2022$2,279 +0.3%$27,710 +7.4%
    2021$2,273 +6.4%$25,810 +12.2%
    2020$2,137 +4.1%$23,000 +9.4%
    2019$2,053 $21,020 +6%
    2018$2,053 +2.7%$19,830 +7.8%
    2017$1,999 +9%$18,400 +2.2%
    2016$1,835 -0.2%$18,000 +1%
    2015$1,839 $17,830 +19.9%
    2014-- $14,870 +22.7%
    2013-- $12,120 -3.5%
    2012-- $12,560 -10.3%
    2011-- $14,010 -14.8%
    2010-- $16,450 -23.8%
    2009-- $21,580 -9.1%
    2008-- $23,750 +16.1%
    2007-- $20,450 +52.6%
    2006-- $13,400
    2005-- $13,400 +1.5%
    2004-- $13,200
    2003-- $13,200 +4.3%
    2002-- $12,650
    Find assessor info on the county website

    Neighborhood: Golden Hills

    Nearby schools

    GreatSchools rating
    Schools provided by the listing agent
    • Elementary: Jefferson Elementary School
    • Middle: Fremont Junior High School
    • High: Skyline High School
    • District: Mesa Unified District

    Source: ARMLS. This data may not be complete. We recommend contacting the local school district to confirm school assignments for this home.

    Get a cash offer in 3 minutes
    Find out how much your home could sell for in as little as 3 minutes with a no-obligation cash offer.
    Estimated market value
    $446,700
    Get a cash offer in 3 minutes
    Find out how much your home could sell for in as little as 3 minutes with a no-obligation cash offer.
    Estimated market value
    $446,700