Skip main navigation
Sold for $725,000
  • Listing Provided by: Kal Duwage Realty
    Bought with: Kal Duwage Realty
    $725,000

    758 S Olive St, Anaheim, CA 92805

    2beds
    1,263sqft
    Condominium
    Built in 2008
    -- sqft lot
    $733,500 Zestimate®
    $574/sqft
    $3,908 Estimated rent

    Home value

    $733,500

    Estimated sales range

    Not available

    $3,908/mo

    Zestimate® history
    Loading
    Loading...

    Owner options

    List your home for rent

    $3,908/mo

    Rent Zestimate®

    Find your next renter with Zillow Rental Manager. Plus, with online applications, you can quickly screen prospective tenants – for free.

    Learn more

    $3,908/mo

    Rent Zestimate®

    Refinance and save

    $4,732/mo

    Est. payment

    Refinancing to a lower rate could help reduce your monthly payments and save thousands over the life of the loan.

    See today's rates

    $4,732/mo

    Est. payment

    Explore your selling options

    Work with a Zillow partner agent

    Leverage their expertise and Zillow's premium Showcase listings to get your home seen by more buyers.

    Get started

    List with your own agent

    Get your home in front of millions of buyers by listing it on Zillow.

    Learn how to do it

    Sell it yourself

    Take full control of how buyers see your home on Zillow by listing For Sale by Owner (FSBO).

    List your home

    What's special

    Two-car garageGourmet kitchenCommunity poolsModern livingLarge islandPrivate bathMaximize natural light
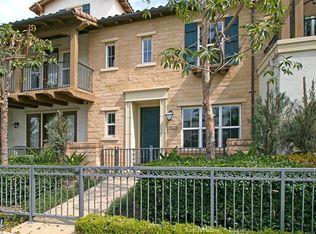
    This stylish 1,263 sq. ft. unit in Anaheim blends modern living with convenience, offering 2 spacious bedrooms, each with a private bath, and a master suite that features a walk-in closet and separate tub and shower. The open-concept living and dining areas flow seamlessly into a gourmet kitchen with a large island, granite countertops, and Whirlpool stainless steel appliances. Designed to maximize natural light, the unit includes an indoor laundry area, a two-car garage, and a location just steps away from community pools, a gym, a clubhouse, and nearby parks. Inspired by classic brownstone architecture, this home is part of the Brookfield Homes at Colony Park neighborhood, established in 2008, and is within walking distance of attractions like The Packing House, Muzeo Museum, and SwingIt Trapeze, making it a perfect blend of comfort and accessibility.

    Zillow last checked:

    Listing updated:

    Listing Provided by:

    Lal H. P Duwage DRE #01908556 310-634-9446,

    Kal Duwage Realty

    Bought with:

    Lal H. P Duwage, DRE #01908556

    Kal Duwage Realty

    Source: CRMLS,MLS#: RS25014473MLS LogoOriginating MLS: California Regional MLS

    Facts & features

    Interior

    Bedrooms & bathrooms
    • Bedrooms: 2
    • Bathrooms: 2
    • Full bathrooms: 2
    • Main level bathrooms: 2
    • Main level bedrooms: 2
    Primary bedroom
    • Features: Main Level Primary
    Primary bedroom
    • Features: Primary Suite
    Bedroom
    • Features: Bedroom on Main Level
    Bathroom
    • Features: Jack and Jill Bath
    Kitchen
    • Features: Kitchen Island, Kitchen/Family Room Combo
    Other
    • Features: Walk-In Closet(s)
    Heating
    • Central
    Cooling
    • Central Air
    Appliances
    • Included: Built-In Range, Dishwasher, Free-Standing Range, Disposal, Gas Oven, Gas Range, Gas Water Heater, Ice Maker, Microwave, Refrigerator, Self Cleaning Oven, Water Softener, Tankless Water Heater, Water To Refrigerator, Water Heater, Water Purifier
    • Laundry: Electric Dryer Hookup, Gas Dryer Hookup, Inside
    Features
    • Balcony, Stone Counters, Recessed Lighting, Storage, Bedroom on Main Level, Jack and Jill Bath, Main Level Primary, Primary Suite, Walk-In Closet(s)
    • Flooring: Stone, Tile
    • Has fireplace: No
    • Fireplace features: None
    • Common walls with other units/homes: 2+ Common Walls
    Interior area
    • Total interior livable area: 1,263 sqft

    Property

    Parking
    • Total spaces: 2
    • Parking features: Garage - Attached
    • Attached garage spaces: 2
    Accessibility
    • Accessibility features: Parking
    Features
    • Levels: Two
    • Stories: 2
    • Entry location: 1
    • Patio & porch: None
    • Pool features: Community, Heated, Association
    • Spa features: None
    • Has view: Yes
    • View description: None
    Lot
    • Size: 0.57 Acres
    • Features: Front Yard, Greenbelt, Landscaped, Near Park
    Details
    • Additional structures: Workshop
    • Additional parcels included: 03729135
    • Parcel number: 93036100
    • Special conditions: Standard

    Construction

    Type & style
    • Home type: Condo
    • Architectural style: Contemporary
    • Property subtype: Condominium
    • Attached to another structure: Yes
    Materials
    • Foundation: Block
    Condition
    • New construction: No
    • Year built: 2008

    Utilities & green energy

    • Electric: Electricity - On Property, 220 Volts in Garage
    • Sewer: Sewer Tap Paid
    • Water: Public
    • Utilities for property: Cable Available, Electricity Available, Natural Gas Available

    Community & neighborhood

    Community
    • Community features: Storm Drain(s), Street Lights, Sidewalks, Park, Pool
    Location
    • Region: Anaheim
    • Subdivision: Na

    HOA & financial

    HOA
    • Has HOA: Yes
    • HOA fee: $229 monthly
    • Amenities included: Clubhouse, Fitness Center, Barbecue, Pool, Spa/Hot Tub
    • Association name: Prime Association Services
    • Association phone: 800-706-7838

    Other

    Other facts
    • Listing terms: Cash,Conventional,FHA,VA Loan

    Price history

    DateEventPrice
    5/30/2025Sold$725,000-2.7%$574/sqft
    Source: CRMLS #RS25014473 Report a problem
    5/1/2025Pending sale$745,000+95.5%$590/sqft
    Source: CRMLS #RS25014473 Report a problem
    4/13/2016Listing removed$2,390+8.6%$2/sqft
    Source: Better Loans & Homes Realty #OC16063168 Report a problem
    4/8/2014Listing removed$2,200$2/sqft
    Source: Listhub #OC14053644 Report a problem
    3/16/2014Listed for rent$2,200$2/sqft
    Source: Better Loans & Homes Realty #OC14053644 Report a problem
    11/21/2008Sold$381,000$302/sqft
    Source: Public Record Report a problem

    Public tax history

    YearProperty taxesTax assessment
    2025$5,972 +5.3%$490,500 +2%
    2024$5,670 +2.1%$480,883 +2%
    2023$5,552 +1.3%$471,454 +2%
    2022$5,483 -0.2%$462,210 +2%
    2021$5,493 +0.4%$453,148 +1%
    2020$5,471 $448,502 +2%
    2019$5,471 +3.1%$439,708 +2%
    2018$5,307 +6.3%$431,087 +2%
    2017$4,993 $422,635 +2%
    2016$4,993 +0.3%$414,349 +2.8%
    2015$4,979 +12.8%$403,000 +6.1%
    2014$4,414 $379,996
    2013-- $379,996
    2012-- $379,996
    2011-- $379,996
    2010-- $379,996

    Find assessor info on the county website

    Neighborhood: The Colony

    Nearby schools

    GreatSchools rating
    Schools provided by the listing agent
    • Elementary: Jefferson
    • High: Katella

    Source: CRMLS. This data may not be complete. We recommend contacting the local school district to confirm school assignments for this home.

    Get a cash offer in 3 minutes
    Find out how much your home could sell for in as little as 3 minutes with a no-obligation cash offer.
    Estimated market value
    $733,500
    Get a cash offer in 3 minutes
    Find out how much your home could sell for in as little as 3 minutes with a no-obligation cash offer.
    Estimated market value
    $733,500