Skip main navigation
Sold for $1,370,000
  • $1,370,000

    758 S Washington Street, Denver, CO 80209

    3beds
    2,810sqft
    Duplex
    Built in 2008
    3,125 Square Feet Lot
    $1,364,400 Zestimate®
    $488/sqft
    $5,511 Estimated rent

    Home value

    $1,364,400

    $1.30M - $1.45M

    $5,511/mo

    Zestimate® history
    Loading
    Loading...

    Owner options

    List your home for rent

    $5,511/mo

    Rent Zestimate®

    Find your next renter with Zillow Rental Manager. Plus, with online applications, you can quickly screen prospective tenants – for free.

    Learn more

    $5,511/mo

    Rent Zestimate®

    Refinance and save

    $6,351/mo

    Est. payment

    Refinancing to a lower rate could help reduce your monthly payments and save thousands over the life of the loan.

    See today's rates

    $6,351/mo

    Est. payment

    Explore your selling options

    Work with a Zillow partner agent

    Leverage their expertise and Zillow's premium Showcase listings to get your home seen by more buyers.

    Get started

    List with your own agent

    Get your home in front of millions of buyers by listing it on Zillow.

    Learn how to do it

    Sell it yourself

    Take full control of how buyers see your home on Zillow by listing For Sale by Owner (FSBO).

    List your home

    What's special

    Private fenced backyardDog doorClean modern feelDetached two-car garageWelcoming front porchFive-piece bathSecondary bedroom
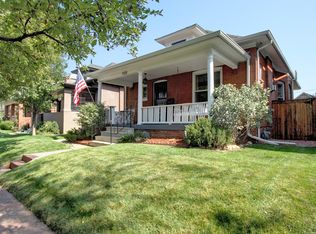
    Perfectly positioned in the heart of West Wash Park, this updated half duplex delivers the walkable lifestyle buyers want—moments to the park, South Pearl Street, and neighborhood favorites. Besides being walkable to the best Denver park, it has its' own seamless indoor-outdoor living with three distinct outdoor spaces. A welcoming front porch sets the tone, while the private, fenced backyard offers a concrete patio with gas line for grilling, a dog door, and room to entertain or relax. Upstairs, the primary suite features its own balcony with mountain views- ideal to unwind at the end of the day. Inside, the home has a thoughtful floor plan. The front room could be a formal dining room, formal sitting room or an office. The owners have completely reimagined this eat-in kitchen featuring quartz countertops, updated cabinetry, and new appliances—bringing a clean, modern feel to the main level with refinished hardwood floors throughout the main level. The adjacent living room centers around a gas fireplace with a striking blue tile surround, adding a unique design moment without overpowering the space. A recently added mudroom-style storage area with integrated bar and beverage cooler enhances functionality and livability, creating a smart drop zone with a touch of personality. Upstairs features a spacious primary suite with mountain views, a walk-in closet, and five-piece bath, plus plenty of room for a sitting area or Peloton setup. A secondary bedroom and convenient upper-level laundry w/ newer W/D, carpet installed in 2022. The finished basement has been thoughtfully updated with a dedicated fitness area, along with additional space for media lounge or pool table, plus a guest bedroom and bathroom. Additional highlights brand NEW heat pump, several AC systems, built in Sonos speakers throughout, detached two-car garage & ample street parking. If you’re looking for a move-in ready home with strong outdoor living and an unbeatable location, this is it.

    Zillow last checked:

    Listing updated:

    Listed by:

    Caitlin Brennan 303-898-1473 caitlin.brennan@theagencyre.com,

    The Agency - Denver

    Bought with:

    Rebecca Ferguson, 100093865

    Kentwood Real Estate Cherry Creek

    Source: REcolorado as distributed by MLS GRID,MLS#: 3582678MLS Logo

    Facts & features

    Interior

    Bedrooms & bathrooms
    • Bedrooms: 3
    • Bathrooms: 4
    • Full bathrooms: 2
    • 3/4 bathrooms: 1
    • 1/2 bathrooms: 1
    • Main level bathrooms: 1
    Bedroom
    • Description: Primary Suite With Sitting Area That Leads Out To Balcony With Mountain Views
    • Features: Primary Suite
    • Level: Upper
    Bedroom
    • Description: Guest Suite Or Kids Room, Has En-Suite Bathroom
    • Level: Upper
    Bedroom
    • Description: Guest Suite
    • Level: Basement
    Bathroom
    • Description: Main Level Powder Room
    • Level: Main
    Bathroom
    • Description: En Suite
    • Features: En Suite Bathroom, Primary Suite
    • Level: Upper
    Bathroom
    • Description: Guest Bathroom, Ensuite, Double Vanity
    • Features: En Suite Bathroom
    • Level: Upper
    Bathroom
    • Description: Guest Bathroom/Basement Bathroom
    • Level: Basement
    Dining room
    • Description: Could Be Used As A Office, Formal Dining Or Formal Living Room
    • Level: Main
    Kitchen
    • Description: Updated With Stunning Green Cabinets, Quartz Counters And New Appliances. Bar Top Seating. Breakfast Nook With Bar & Beverage Cooler
    • Level: Main
    Laundry
    • Description: Washer/Dryer Included
    • Level: Upper
    Living room
    • Description: Gas Fireplace, Hardwood Floors, Open Concept With Kitchen, Breakfast Nook And Back Patio
    • Level: Main
    Heating
    • Heat Pump
    Cooling
    • Central Air
    Appliances
    • Included: Bar Fridge, Convection Oven, Cooktop, Dishwasher, Disposal, Dryer, Freezer, Gas Water Heater, Microwave, Oven, Range, Range Hood, Refrigerator, Self Cleaning Oven
    Features
    • Eat-in Kitchen, Entrance Foyer, Five Piece Bath, High Speed Internet, Kitchen Island, Quartz Counters, Smoke Free, Walk-In Closet(s)
    • Flooring: Carpet, Tile, Wood
    • Windows: Double Pane Windows
    • Basement: Finished,Full
    • Number of fireplaces: 1
    • Fireplace features: Gas, Living Room
    • Common walls with other units/homes: 1 Common Wall
    Interior area
    • Total structure area: 2,810
    • Total interior livable area: 2,810 sqft
    • Finished area above ground: 1,910
    • Finished area below ground: 900

    Property

    Parking
    • Total spaces: 2
    • Parking features: Garage
    • Garage spaces: 2
    Features
    • Levels: Two
    • Stories: 2
    • Patio & porch: Deck, Front Porch, Patio
    • Exterior features: Balcony, Gas Valve, Lighting, Private Yard, Rain Gutters
    • Fencing: Full
    • Has view: Yes
    • View description: Mountain(s)
    Lot
    • Size: 3,125 sqft
    • Features: Level
    Details
    • Parcel number: 515601039
    • Zoning: U-SU-B
    • Special conditions: Standard

    Construction

    Type & style
    • Home type: SingleFamily
    • Property subtype: Duplex
    • Attached to another structure: Yes
    Materials
    • Brick, Wood Siding
    • Roof: Composition
    Condition
    • Updated/Remodeled
    • Year built: 2008

    Utilities & green energy

    • Sewer: Public Sewer
    • Water: Public
    • Utilities for property: Cable Available, Electricity Connected, Internet Access (Wired)
    Green energy
    • Energy efficient items: HVAC

    Community & neighborhood

    Security
    • Security features: Carbon Monoxide Detector(s), Smart Locks, Smoke Detector(s)
    Location
    • Region: Denver
    • Subdivision: Wash Park West

    Other

    Other facts
    • Listing terms: 1031 Exchange,Cash,Conventional,Jumbo
    • Ownership: Individual
    • Road surface type: Paved

    Price history

    DateEventPrice
    4/24/2026Sold$1,370,000+7.5%$488/sqft
    Source: REcolorado as distributed by MLS GRID #3582678 Report a problem
    3/31/2026Pending sale$1,275,000$454/sqft
    Source: REcolorado as distributed by MLS GRID #3582678 Report a problem
    3/27/2026Listed for sale$1,275,000+52.4%$454/sqft
    Source: REcolorado as distributed by MLS GRID #3582678 Report a problem
    10/4/2021Sold$836,500+33%$298/sqft
    Source: Public Record Report a problem
    2/12/2016Listing removed$3,500$1/sqft
    Source: Legacy Property Management, LLC Report a problem
    12/25/2015Price change$3,500+2.9%$1/sqft
    Source: Legacy Property Management, LLC Report a problem
    12/15/2015Price change$3,400-2.9%$1/sqft
    Source: Legacy Property Management, LLC Division of Colorado and Company Real Estatet Report a problem
    11/24/2015Listed for rent$3,500+9.4%$1/sqft
    Source: Legacy Property Management, LLC Division of Colorado and Company Real Estatet Report a problem
    10/20/2014Listing removed$3,200$1/sqft
    Source: Denver Property Management, LLC Report a problem
    10/1/2014Price change$3,200-8.6%$1/sqft
    Source: Denver Property Management, LLC Report a problem
    9/11/2014Listed for rent$3,500$1/sqft
    Source: Denver Property Management, LLC Report a problem
    6/23/2014Listing removed$629,000$224/sqft
    Source: Coldwell Banker - Devonshire #1203935 Report a problem
    5/20/2014Listed for sale$629,000-3.2%$224/sqft
    Source: Coldwell Banker - Devonshire #1203935 Report a problem
    4/8/2014Listing removed$3,500$1/sqft
    Source: Zillow Rental Network Report a problem
    1/17/2014Listed for rent$3,500$1/sqft
    Source: Denver Property Management, LLC Report a problem
    8/21/2013Sold$650,000+22.6%$231/sqft
    Source: Public Record Report a problem
    8/3/2010Sold$530,000-6.2%$189/sqft
    Source: Public Record Report a problem
    4/15/2010Price change$565,000-2.6%$201/sqft
    Source: HotSpot Real Estate #823320 Report a problem
    1/9/2010Price change$579,900-3.3%$206/sqft
    Source: HotSpot Real Estate #823320 Report a problem
    8/16/2009Price change$599,900-4%$213/sqft
    Source: HotSpot Real Estate #823320 Report a problem
    5/2/2009Price change$625,000-3.1%$222/sqft
    Source: Resource Realty Group, LLC #766675 Report a problem
    1/16/2009Listed for sale$645,000+63.3%$230/sqft
    Source: Listhub #733692 Report a problem
    9/29/2007Sold$395,000+52%$141/sqft
    Source: Public Record Report a problem
    10/8/2002Sold$259,900+49.8%$92/sqft
    Source: Public Record Report a problem
    8/26/1999Sold$173,500+7.7%$62/sqft
    Source: Public Record Report a problem
    6/18/1999Sold$161,116+13.5%$57/sqft
    Source: Public Record Report a problem
    12/6/1995Sold$142,000+20.9%$51/sqft
    Source: Public Record Report a problem
    7/21/1995Sold$117,500$42/sqft
    Source: Public Record Report a problem

    Public tax history

    YearProperty taxesTax assessment
    2024$4,485 -0.9%$57,880 -18.7%
    2023$4,527 +3.6%$71,230 +25.1%
    2022$4,369 -1.7%$56,920 -2.8%
    2021$4,447 +2.9%$58,550 -2.3%
    2020$4,322 -0.3%$59,931 -0.7%
    2019$4,333 $60,351 +7.8%
    2018$4,333 +0.3%$56,010
    2017$4,320 -1.4%$56,010 -0.1%
    2016$4,380 +11.5%$56,060
    2015$3,927 0%$56,060 +18.6%
    2014$3,929 +8.9%$47,280
    2013$3,608 +17.9%$47,280 +10.2%
    2012$3,061 -16.8%$42,920
    2011$3,676 +42.4%$42,920 -22.3%
    2010$2,582 -14.9%$55,210 +39.3%
    2009$3,033 +124.5%$39,640 +58.4%
    2007$1,351 +1.1%$25,020 +24%
    2006$1,336 +8.5%$20,180
    2005$1,231 +4.1%$20,180 +2.6%
    2003$1,183 $19,660 +23.2%
    2001-- $15,960

    Find assessor info on the county website

    Neighborhood: Washington Park West

    Nearby schools

    GreatSchools rating
    Schools provided by the listing agent
    • Elementary: Lincoln
    • Middle: Grant
    • High: South
    • District: Denver 1

    Source: REcolorado as distributed by MLS GRID. This data may not be complete. We recommend contacting the local school district to confirm school assignments for this home.

    Get a cash offer in 3 minutes
    Find out how much your home could sell for in as little as 3 minutes with a no-obligation cash offer.
    Estimated market value
    $1,364,400
    Get a cash offer in 3 minutes
    Find out how much your home could sell for in as little as 3 minutes with a no-obligation cash offer.
    Estimated market value
    $1,364,400