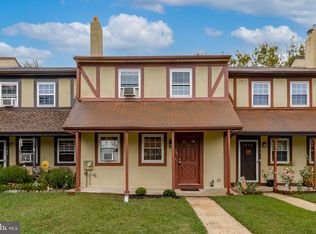
*Please note, the sellers have set an offer deadline of Sunday, 4/19 at 4 p.m** Step into a world of elegant charm at this exquisitely maintained Tudor-style end townhome, ideally nestled near schools, the enchanting Norristown Farm Park, delightful shopping venues, and the local hospital. As you gracefully park in your driveway, allow yourself a moment to admire the stately exterior, set upon a quaint plot embraced by a pristine 6-foot white vinyl privacy fence, offering a serene backdrop of single-family homes. Upon crossing the threshold, you are greeted by an airy, open layout that exudes sophistication. A magnificent brick fireplace serves as the heart of the living area, creating an inviting ambiance perfect for intimate gatherings or grand soirées. Arrange your finest chaise or sumptuous sectional, ensuring ample space for a splendid dining table, where delightful repasts can unfold. At the rear of the home, sliding glass doors beckon you to a private yard adorned with a charming patio—an idyllic canvas for crafting your own personal sanctuary, perfect for afternoon teas or moonlit conversations. Do not overlook the delightful eat-in kitchen, where culinary magic awaits! This charming space is designed for the art of entertaining, featuring a pantry accentuated by a rustic barn door and generous storage, inviting you to dazzle family and friends with your culinary prowess. Should you desire additional room to roam, descend to the basement, a treasure trove of possibilities. Transform this versatile space into a serene retreat—be it a private gym, a cozy lounge, or an exquisite cigar bar—an escape tailored to your every whim. As the day draws to a close, ascend the gracefully appointed staircase to discover three splendid bedrooms. The primary suite, commanding the front of the house, offers an abundance of space to luxuriate and indulge in your nightly rituals. The two additional bedrooms, overlooking the tranquil rear, can effortlessly serve as guest chambers, children’s quarters, or a refined study—entirely at your discretion. Embrace the opportunity to make this enchanting townhome your own, where every corner whispers elegance and charm!
Sold for $320,000
$320,000
758 Sandra Ln, East Norriton, PA 19403
3beds
1,480sqft
Townhouse
Built in 1978
2,977 Square Feet Lot
$320,100 Zestimate®
$216/sqft
$2,400 Estimated rent
Home value
$320,100
$301,000 - $339,000
$2,400/mo
Zestimate® history
Owner options
List your home for rent
$2,400/mo
Rent Zestimate®
Find your next renter with Zillow Rental Manager. Plus, with online applications, you can quickly screen prospective tenants – for free.
$2,400/mo
Rent Zestimate®
Refinance and save
$2,647/mo
Est. payment
Refinancing to a lower rate could help reduce your monthly payments and save thousands over the life of the loan.
$2,647/mo
Est. payment
Explore your selling options
Work with a Zillow partner agent
Leverage their expertise and Zillow's premium Showcase listings to get your home seen by more buyers.
Get startedList with your own agent
Get your home in front of millions of buyers by listing it on Zillow.
Learn how to do itSell it yourself
Take full control of how buyers see your home on Zillow by listing For Sale by Owner (FSBO).
List your homeWhat's special
Private yardInviting ambianceCharming patioSliding glass doorsTudor-style end townhomeStately exteriorAiry open layout
Zillow last checked:
Listing updated:
Listed by:
Gerrie Russella 484-686-5180,
Keller Williams Real Estate-Blue Bell
Bought with:
Fran Jones, 2445833
Keller Williams Realty Devon-Wayne
Source: Bright MLS,MLS#: PAMC2175082
Facts & features
Interior
Bedrooms & bathrooms
- Bedrooms: 3
- Bathrooms: 2
- Full bathrooms: 1
- 1/2 bathrooms: 1
- Main level bathrooms: 1
Basement
- Area: 0
Heating
- Central, Baseboard, Oil
Cooling
- Central Air, Electric
Appliances
- Included: Electric Water Heater
- Laundry: In Basement
Features
- Floor Plan - Traditional, Eat-in Kitchen, Pantry, Dry Wall
- Flooring: Luxury Vinyl, Carpet
- Doors: Sliding Glass
- Basement: Full
- Number of fireplaces: 1
- Fireplace features: Wood Burning, Brick
Interior area
- Total structure area: 1,480
- Total interior livable area: 1,480 sqft
- Finished area above ground: 1,480
- Finished area below ground: 0
Property
Parking
- Total spaces: 3
- Parking features: Driveway
- Uncovered spaces: 3
Accessibility
- Accessibility features: None
Features
- Levels: Two
- Stories: 2
- Patio & porch: Patio
- Exterior features: Sidewalks, Street Lights
- Pool features: None
- Fencing: Vinyl
Lot
- Size: 2,977 Square Feet
- Dimensions: 20.00 x 0.00
- Features: Backs to Trees
Details
- Additional structures: Above Grade, Below Grade
- Parcel number: 330007575213
- Zoning: R-1
- Special conditions: Standard
Construction
Type & style
- Home type: Townhouse
- Architectural style: Colonial
- Property subtype: Townhouse
Materials
- Stucco
- Foundation: Concrete Perimeter
- Roof: Architectural Shingle
Condition
- Very Good
- New construction: No
- Year built: 1978
Utilities & green energy
- Electric: 200+ Amp Service
- Sewer: Public Sewer
- Water: Public
- Utilities for property: Fiber Optic
Community & HOA
Community
- Subdivision: Sheffield Vil
HOA
- Has HOA: Yes
- Services included: Common Area Maintenance
- HOA fee: $600 annually
- HOA name: SHEFFIELD VILLAGE
Location
- Region: East Norriton
- Municipality: EAST NORRITON TWP
Financial & listing details
- Price per square foot: $216/sqft
- Tax assessed value: $98,570
- Annual tax amount: $4,719
- Date on market: 4/17/2026
- Listing agreement: Exclusive Right To Sell
- Listing terms: Cash,Conventional,FHA,VA Loan
- Inclusions: Kitchen Fridge
- Exclusions: Washer, Dryer
- Ownership: Fee Simple
Price history
| Date | Event | Price |
|---|---|---|
| 6/18/2026 | Sold | $320,000+6.7%$216/sqft |
Source:  Bright MLS #PAMC2175082 Report a problem Bright MLS #PAMC2175082 Report a problem | ||
| 4/30/2026 | Pending sale | $299,900$203/sqft |
Source: Bright MLS #PAMC2175082 Report a problem | ||
| 4/20/2026 | Contingent | $299,900$203/sqft |
Source: Bright MLS #PAMC2175082 Report a problem | ||
| 4/17/2026 | Listed for sale | $299,900-7.7%$203/sqft |
Source: Bright MLS #PAMC2175082 Report a problem | ||
| 11/14/2025 | Listing removed | $325,000$220/sqft |
Source: Bright MLS #PAMC2159170 Report a problem | ||
| 10/25/2025 | Listed for sale | $325,000+99.4%$220/sqft |
Source: Bright MLS #PAMC2159170 Report a problem | ||
| 2/23/2017 | Sold | $163,000-4.1%$110/sqft |
Source: Public Record Report a problem | ||
| 11/4/2016 | Listed for sale | $170,000-6.6%$115/sqft |
Source: Keller Williams Realty Devon-Wayne #6885799 Report a problem | ||
| 8/15/2008 | Sold | $182,000-19.1%$123/sqft |
Source: Public Record Report a problem | ||
| 2/28/2008 | Listing removed | $225,000$152/sqft |
Source: RealBird #5242063 Report a problem | ||
| 2/26/2008 | Listed for sale | $225,000$152/sqft |
Source: RealBird #5242063 Report a problem | ||
Public tax history
| Year | Property taxes | Tax assessment |
|---|---|---|
| 2025 | $4,644 +1.2% | $98,570 |
| 2024 | $4,589 | $98,570 |
| 2023 | $4,589 +0.7% | $98,570 |
| 2022 | $4,558 +0.6% | $98,570 |
| 2021 | $4,529 +3.2% | $98,570 |
| 2020 | $4,389 +2.4% | $98,570 |
| 2019 | $4,287 +6.2% | $98,570 |
| 2018 | $4,038 +0.9% | $98,570 |
| 2017 | $4,000 +3.1% | $98,570 |
| 2016 | $3,880 +2.3% | $98,570 |
| 2015 | $3,791 +2.2% | $98,570 |
| 2014 | $3,709 +2.3% | $98,570 |
| 2013 | $3,627 +1.7% | $98,570 |
| 2012 | $3,565 +3.2% | $98,570 |
| 2011 | $3,456 +4.9% | $98,570 |
| 2010 | $3,295 | $98,570 |
| 2009 | $3,295 +3.3% | $98,570 |
| 2008 | $3,191 +5.8% | -- |
| 2007 | $3,016 +2.9% | -- |
| 2006 | $2,932 +4% | -- |
| 2005 | $2,819 +5.7% | -- |
| 2004 | $2,667 +8.7% | -- |
| 2003 | $2,454 +9.1% | -- |
| 2002 | $2,250 +7% | -- |
| 2000 | $2,102 | -- |
| 1999 | $2,102 | -- |
Find assessor info on the county website
Neighborhood: 19403
Nearby homes
- $315,8003 bd1 ba1.4k sqft760 Sandra Ln, East Norriton, PA 19403Off Market
- $290,0003 bd2 ba1.4k sqft762 Sandra Ln, East Norriton, PA 19403Sold
- $299,1003 bd2 ba1.4k sqft764 Sandra Ln, Norristown, PA 19403Off Market

- $312,9003 bd1 ba1.4k sqft766 Sandra Ln, East Norriton, PA 19403Off Market
- $305,0003 bd2 ba1.4k sqft754 Sandra Ln, East Norriton, PA 19403Sold
- $311,2003 bd1 ba1.4k sqft768 Sandra Ln, East Norriton, PA 19403Off Market
- $323,8003 bd2 ba1.4k sqft752 Sandra Ln, East Norriton, PA 19403Off Market
- $310,5003 bd1 ba1.4k sqft770 Sandra Ln, East Norriton, PA 19403Off Market
Nearby schools
GreatSchools rating
- 5/10Paul V Fly El SchoolGrades: K-4Distance: 0.5 mi
- 7/10East Norriton Middle SchoolGrades: 5-8Distance: 1.9 mi
- 2/10Norristown Area High SchoolGrades: 9-12Distance: 0.3 mi
Schools provided by the listing agent
- Elementary: Paul V Fly
- Middle: E Norriton
- High: Norristown Area
- District: Norristown Area
Source: Bright MLS. This data may not be complete. We recommend contacting the local school district to confirm school assignments for this home.
Get a cash offer in 3 minutes
Find out how much your home could sell for in as little as 3 minutes with a no-obligation cash offer.
Estimated market value
$320,100
Get a cash offer in 3 minutes
Find out how much your home could sell for in as little as 3 minutes with a no-obligation cash offer.
Estimated market value
$320,100
- Pennsylvania
- Montgomery County
- Norristown
- 19403
- 758 Sandra Ln
Nearby cities
Nearby neighborhoods
Nearby zip codes
Other Norristown Topics
