Skip main navigation
Off market
  • $719,200

    758 Scout Creek Trl, Birmingham, AL 35244

    5beds
    5,236sqft
    SingleFamily
    Built in 2001
    0.4 Acres Lot
    $719,200 Zestimate®
    $137/sqft
    $4,680 Estimated rent

    Home value

    $719,200

    $676,000 - $770,000

    $4,680/mo

    Zestimate® history
    Loading
    Loading...

    Owner options

    List your home for rent

    $4,680/mo

    Rent Zestimate®

    Find your next renter with Zillow Rental Manager. Plus, with online applications, you can quickly screen prospective tenants – for free.

    Learn more

    $4,680/mo

    Rent Zestimate®

    Refinance and save

    $3,436/mo

    Est. payment

    Refinancing to a lower rate could help reduce your monthly payments and save thousands over the life of the loan.

    See today's rates

    $3,436/mo

    Est. payment

    Explore your selling options

    Work with a Zillow partner agent

    Leverage their expertise and Zillow's premium Showcase listings to get your home seen by more buyers.

    Get started

    List with your own agent

    Get your home in front of millions of buyers by listing it on Zillow.

    Learn how to do it

    Sell it yourself

    Take full control of how buyers see your home on Zillow by listing For Sale by Owner (FSBO).

    List your home

    What's special

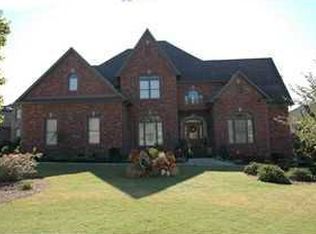
    Grand 5 bedroom, 4.5 bathroom home in the heart of Trace Crossings with a full finished, daylight basement ready for your family. The grand, 2-story entryway & winding staircase greets you. Well appointed with triple crown molding, gleaming hardwood floors and plantation shutters, this home will not disappoint. Enjoy the ease of living with main level garage and main level master suite. The great room flows into the breakfast nook and kitchen with ample cabinets & stainless appliances. The screened back deck converts into a year-round room with removable, glass panels & a large open grilling area. Upstairs includes an office nook, a guest bedroom with a full bath; and 2 bedrooms that share a Jack n Jill along with a huge bonus room. Enjoy the full finished, daylight basement with kitchenette, bedroom, family room, dining space, full bathroom,extra storage room, a single car garage & a private screened porch. Ample fun, backyard space and walking distance to the pool. Call today!

    This property is off market, which means it's not currently listed for sale or rent on Zillow. This may be different from what's available on other websites or public sources.

    Facts & features

    Interior

    Bedrooms & bathrooms
    • Bedrooms: 5
    • Bathrooms: 5
    • Full bathrooms: 4
    • 1/2 bathrooms: 1
    Heating
    • Forced air, Electric, Gas
    Cooling
    • Central
    Appliances
    • Included: Dishwasher, Microwave, Refrigerator
    • Laundry: Laundry Room, Washer Hookup, Electric Dryer Hookup, Main Level, Sink
    Features
    • Jetted Tub, Breakfast Bar, Pantry, Security System, Linen Closet, Walk-In Closet(s), Separate Shower, Cathedral Ceiling(s), Eat-in Kitchen, Crown Molding, Tray Ceiling(s), Shared Bath, Tub/Shower Combo, Smooth Ceilings, 9 Feet +, Solid Surface, Separate Vanities, Split Bedrooms
    • Flooring: Tile, Carpet, Hardwood
    • Windows: Window Treatments
    • Basement: Unfinished
    • Attic: Pull Down Stairs, Walk-In
    • Has fireplace: Yes
    • Fireplace features: Gas, Great Room, Gas Log, Marble (FIREPL)
    Interior area
    • Structure area source: Per Seller
    • Total interior livable area: 5,236 sqft

    Property

    Parking
    • Parking features: Carport, Garage
    Features
    • Patio & porch: Patio, Screened, Open (DECK), Screened (DECK)
    • Exterior features: Wood, Brick
    • Pool features: In Ground, Fenced
    • Fencing: Fenced
    Lot
    • Size: 0.4 Acres
    • Features: Interior Lot, Subdivided
    Details
    • Parcel number: 3900332000001014

    Construction

    Type & style
    • Home type: SingleFamily
    Materials
    • Wood
    • Foundation: Wood
    • Roof: Asphalt
    Condition
    • Year built: 2001

    Utilities & green energy

    • Sewer: Connected
    • Water: Public
    Green energy
    • Energy efficient items: Windows, Roof, HVAC

    Community & HOA

    Community
    • Security: Security System
    HOA
    • Has HOA: Yes
    • Amenities included: Clubhouse, Sidewalks, Street Lights, Park, playgound, Private Lake, Walking Paths
    • Services included: Maintenance Grounds, Management Fee, Utilities for Comm Areas
    • HOA fee: $30 monthly
    Location
    • Region: Birmingham

    Financial & listing details

    • Price per square foot: $137/sqft
    • Tax assessed value: $670,600
    • Annual tax amount: $4,816

    Price history

    DateEventPrice
    12/24/2019Sold$525,000-1.9%$100/sqft
    Source: GALMLS #868263 Report a problem
    11/30/2019Pending sale$535,000$102/sqft
    Source: Keller Williams Realty Hoover #868263 Report a problem
    11/21/2019Listed for sale$535,000+2.9%$102/sqft
    Source: Keller Williams Realty Hoover #868263 Report a problem
    12/5/2007Sold$520,000+9.9%$99/sqft
    Source: Public Record Report a problem
    8/3/2004Sold$473,000+5.8%$90/sqft
    Source: Public Record Report a problem
    8/27/2002Sold$447,000$85/sqft
    Source: Public Record Report a problem

    Public tax history

    YearProperty taxesTax assessment
    2025$4,816 +6.7%$67,060 +6.6%
    2024$4,515 +1%$62,920 +1%
    2023$4,469 +10%$62,280 +9.9%
    2022$4,061 +7.6%$56,660 +7.5%
    2021$3,773 +20.7%$52,700 +20.3%
    2020$3,127 +8.6%$43,800 +8.5%
    2019$2,879 -24.6%$40,380 -24.2%
    2018$3,817 +9.7%$53,300 +9.5%
    2017$3,480 $48,660
    2016$3,480 $48,660
    2015$3,480 +1.4%$48,660 +1.5%
    2014$3,431 -1.4%$47,920
    2013$3,479 $47,920
    2012$3,479 -1.5%$47,920 -1.5%
    2011$3,533 -5.2%$48,660 -5.2%
    2010$3,727 $51,330
    2009$3,727 -2.1%$51,330 -2.1%
    2008$3,806 -2.7%$52,430 -2.7%
    2007$3,910 +2.7%$53,860 +2.7%
    2006$3,806 +8.8%$52,430 +8.8%
    2005$3,498 +2.7%$48,180 -48.7%
    2004$3,407 +9%$93,860 +9%
    2003$3,125 +13.1%$86,080 +126.2%
    2002$2,763 $38,060
    Find assessor info on the county website

    Neighborhood: 35244

    Nearby schools

    GreatSchools rating
    Schools provided by the listing agent
    • Elementary: TRACE CROSSINGS
    • Middle: BUMPUS/ ROBERT F
    • High: HOOVER

    Source: The MLS. This data may not be complete. We recommend contacting the local school district to confirm school assignments for this home.

    Get a cash offer in 3 minutes
    Find out how much your home could sell for in as little as 3 minutes with a no-obligation cash offer.
    Estimated market value
    $719,200
    Get a cash offer in 3 minutes
    Find out how much your home could sell for in as little as 3 minutes with a no-obligation cash offer.
    Estimated market value
    $719,200