Skip main navigation
Off market
  • $284,200

    758 Shasta St NW, Concord, NC 28027

    3beds
    1,232sqft
    SingleFamily
    Built in 2019
    0.28 Acres Lot
    $284,200 Zestimate®
    $231/sqft
    $1,780 Estimated rent

    Home value

    $284,200

    $270,000 - $298,000

    $1,780/mo

    Zestimate® history
    Loading
    Loading...

    Owner options

    List your home for rent

    $1,780/mo

    Rent Zestimate®

    Find your next renter with Zillow Rental Manager. Plus, with online applications, you can quickly screen prospective tenants – for free.

    Learn more

    $1,780/mo

    Rent Zestimate®

    Refinance and save

    $1,699/mo

    Est. payment

    Refinancing to a lower rate could help reduce your monthly payments and save thousands over the life of the loan.

    See today's rates

    $1,699/mo

    Est. payment

    Explore your selling options

    Work with a Zillow partner agent

    Leverage their expertise and Zillow's premium Showcase listings to get your home seen by more buyers.

    Get started

    List with your own agent

    Get your home in front of millions of buyers by listing it on Zillow.

    Learn how to do it

    Sell it yourself

    Take full control of how buyers see your home on Zillow by listing For Sale by Owner (FSBO).

    List your home

    What's special

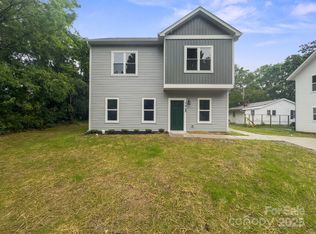
    Brand new home with high end touches. You will love the open feeling of the living and kitchen area. You will love the large open kitchen with granite counter tops and stainless steel appliances. Upgraded ceilings fans and light fixtures throughout. Mud room complete with built-ins leads into the laundry room. Be sure to schedule your showing right away so that you don't miss out on making this home yours! Convenient location just off Highway 29 in the heart of Concord!

    This property is off market, which means it's not currently listed for sale or rent on Zillow. This may be different from what's available on other websites or public sources.

    Facts & features

    Interior

    Bedrooms & bathrooms
    • Bedrooms: 3
    • Bathrooms: 2
    • Full bathrooms: 2
    Heating
    • Forced air, Heat pump, Electric
    Cooling
    • Central
    Appliances
    • Included: Dishwasher, Garbage disposal, Microwave, Range / Oven
    • Laundry: Electric Dryer Hookup, Main Level
    Features
    • Ceiling Fan(s), Walk-In Closet(s), Built-in Features, Open Floorplan, Split BR Plan, Cable Available
    • Flooring: Carpet, Laminate
    • Attic: Pull Down Stairs
    • Has fireplace: No
    Interior area
    • Total interior livable area: 1,232 sqft
    • Finished area below ground: 0

    Property

    Parking
    • Total spaces: 4
    Features
    • Patio & porch: Deck
    • Exterior features: Other, Vinyl
    Lot
    • Size: 0.28 Acres
    • Features: Corner Lot
    Details
    • Additional structures: Other
    • Parcel number: 56119253350000
    • Zoning: rc
    • Special conditions: Standard

    Construction

    Type & style
    • Home type: SingleFamily
    • Architectural style: Ranch
    Materials
    • Metal
    • Foundation: Footing
    • Roof: Composition
    Condition
    • Year built: 2019
    Details
    • Builder name: Eury Properties

    Utilities & green energy

    • Water: City Water
    • Utilities for property: Cable Available
    Green energy
    • Energy efficient items: Lighting

    Community & neighborhood

    Security
    • Security features: Carbon Monoxide Detector(s)
    Location
    • Region: Concord

    Other

    Other facts
    • Flooring: Carpet, Laminate Wood
    • Heating: Forced Air, Heat Pump
    • Appliances: Dishwasher, Disposal, Convection Oven, Exhaust Fan, Microwave, Electric Water Heater, Plumbed For Ice Maker, Electric Range/Oven, g-Dual Flush Toilets
    • InteriorFeatures: Ceiling Fan(s), Walk-In Closet(s), Built-in Features, Open Floorplan, Split BR Plan, Cable Available
    • ArchitecturalStyle: Ranch
    • HeatingYN: true
    • Utilities: Cable Available
    • PatioAndPorchFeatures: Deck
    • CoolingYN: true
    • FoundationDetails: Slab
    • NewConstructionYN: 1
    • Zoning: rc
    • RoomsTotal: 1
    • CurrentFinancing: Conventional, FHA, VA, Cash
    • Cooling: Heat Pump
    • LotFeatures: Corner Lot
    • OpenParkingSpaces: 4
    • SpecialListingConditions: Standard
    • FarmLandAreaUnits: Square Feet
    • ParkingFeatures: Driveway, Concrete, Parking Space - 4+
    • CoveredSpaces: 0
    • OtherStructures: Other
    • GreenEnergyEfficient: Lighting
    • OpenParkingYN: true
    • ConstructionMaterials: Vinyl
    • LaundryFeatures: Electric Dryer Hookup, Main Level
    • BelowGradeFinishedArea: 0
    • Attic: Pull Down Stairs
    • SecurityFeatures: Carbon Monoxide Detector(s)
    • WaterSource: City Water
    • StructureType: Site Built
    • RoadResponsibility: Publicly Maintained Road
    • ExteriorFeatures: Other - See Media/Remarks
    • BuilderName: Eury Properties

    Price history

    DateEventPrice
    8/30/2019Sold$170,000+0.1%$138/sqft
    Source: Canopy MLS as distributed by MLS GRID #3523767 Report a problem
    7/17/2019Pending sale$169,900$138/sqft
    Source: CK Select Real Estate #3523767 Report a problem
    7/17/2019Listed for sale$169,900+1032.7%$138/sqft
    Source: CK Select Real Estate #3523767 Report a problem
    8/22/2018Sold$15,000$12/sqft
    Source: Public Record Report a problem

    Public tax history

    YearProperty taxesTax assessment
    2025$2,952 $296,350
    2024$2,952 +69.4%$296,350 +107.6%
    2023$1,742 $142,780
    2022$1,742 $142,780
    2021$1,742 +2755.6%$142,780 +2755.6%
    2019$61 +3.4%$5,000
    2018$59 $5,000
    2017$59 $5,000 -45.1%
    2016-- $9,100
    2015-- $9,100
    2014$107 $9,100
    2013-- $9,100 -30%
    2012-- $13,000 -7.1%
    2011-- $14,000
    2010-- $14,000
    2009-- $14,000
    2008-- $14,000 +16.7%
    2007-- $12,000
    2006-- $12,000
    2005-- $12,000
    2004-- $12,000 +61.7%
    2003-- $7,420
    2002-- $7,420
    2001-- $7,420
    2000-- $7,420

    Find assessor info on the county website

    Neighborhood: Sidestown/Shankletown

    Nearby schools

    GreatSchools rating
    Schools provided by the listing agent
    • Elementary: Winecoff
    • Middle: Northwest Cabarrus
    • High: Northwest Cabarrus

    Source: The MLS. This data may not be complete. We recommend contacting the local school district to confirm school assignments for this home.

    Get a cash offer in 3 minutes
    Find out how much your home could sell for in as little as 3 minutes with a no-obligation cash offer.
    Estimated market value
    $284,200
    Get a cash offer in 3 minutes
    Find out how much your home could sell for in as little as 3 minutes with a no-obligation cash offer.
    Estimated market value
    $284,200