Discover comfort and convenience in this beautifully maintained 3-bedroom, 1.5-bath condo located in the highly desirable Greenwood Village community in Sagamore Hills—just moments from the breathtaking Cuyahoga Valley National Park. Step inside to a bright and welcoming main floor, where the expansive living room features a wood-burning fireplace, rustic wood beam ceilings, and an updated sliding glass door leading to your private patio—a perfect space to unwind or entertain. The updated kitchen offers ample cabinet and counter space, seamlessly connecting to a spacious dining room ideal for gatherings. A convenient half bath completes the main level. Upstairs, the primary bedroom boasts his-and-her closets, while two additional bedrooms provide flexibility for guests, home office space, or a growing household. A dedicated laundry room and linen closet are also located on the second floor for added functionality. As a resident of Greenwood Village, you'll enjoy access to exceptional amenities including indoor and outdoor pools, a fitness center, tennis courts, a playground, a stocked fishing pond, and an abundance of trails and bike paths. Surrounded by serene, wooded landscapes, this community offers a peaceful lifestyle with easy access to both Akron and Cleveland. Don’t miss the chance to call this peaceful and amenity-rich community home. Schedule your private tour today!
Closed
$212,500
758 Spafford Oval, Northfield, OH 44067
3beds
1,396sqft
Condominium
Built in 1970
-- sqft lot
$218,600 Zestimate®
$152/sqft
$1,834 Estimated rent
Home value
$218,600
$199,000 - $240,000
$1,834/mo
Zestimate® history
Owner options
List your home for rent
$1,834/mo
Rent Zestimate®
Find your next renter with Zillow Rental Manager. Plus, with online applications, you can quickly screen prospective tenants – for free.
$1,834/mo
Rent Zestimate®
Refinance and save
$1,991/mo
Est. payment
Refinancing to a lower rate could help reduce your monthly payments and save thousands over the life of the loan.
$1,991/mo
Est. payment
Explore your selling options
Work with a Zillow partner agent
Leverage their expertise and Zillow's premium Showcase listings to get your home seen by more buyers.
Get startedList with your own agent
Get your home in front of millions of buyers by listing it on Zillow.
Learn how to do itSell it yourself
Take full control of how buyers see your home on Zillow by listing For Sale by Owner (FSBO).
List your homeWhat's special
Private patioUpdated sliding glass doorDedicated laundry roomUpdated kitchenRustic wood beam ceilingsWood-burning fireplaceSpacious dining room
Zillow last checked:
Listing updated:
Listed by:
Jen Skvarch 216-905-1235 jenskvarch@howardhanna.com,
Howard Hanna
Bought with:
Suzanne Lambert, 2009002822
Howard Hanna
Connor Einhaus, 2018004166
Howard Hanna
Source: MLS Now,MLS#: 5123856Originating MLS: Akron Cleveland Association of REALTORS
Facts & features
Interior
Bedrooms & bathrooms
- Bedrooms: 3
- Bathrooms: 2
- Full bathrooms: 1
- 1/2 bathrooms: 1
- Main level bathrooms: 1
Primary bedroom
- Description: Flooring: Carpet
- Level: Second
- Dimensions: 15 x 11
Bedroom
- Description: Flooring: Carpet
- Level: Second
- Dimensions: 16 x 10
Bedroom
- Description: Flooring: Carpet
- Level: Second
- Dimensions: 13 x 12
Dining room
- Description: Flooring: Laminate
- Level: First
- Dimensions: 12 x 12
Entry foyer
- Description: Flooring: Laminate
- Level: First
- Dimensions: 10 x 5
Kitchen
- Description: Flooring: Laminate
- Level: First
- Dimensions: 11 x 9
Living room
- Description: Flooring: Laminate
- Level: First
- Dimensions: 20 x 13
Heating
- Forced Air, Gas
Cooling
- Central Air
Appliances
- Included: Dryer, Dishwasher, Microwave, Range, Refrigerator, Washer
- Laundry: In Unit, Upper Level
Features
- Has basement: No
- Number of fireplaces: 1
Interior area
- Total structure area: 1,396
- Total interior livable area: 1,396 sqft
- Finished area above ground: 1,396
Property
Parking
- Parking features: Attached, Direct Access, Garage
- Attached garage spaces: 2
Features
- Levels: Two
- Stories: 2
- Patio & porch: Deck
Details
- Parcel number: 4500635
Construction
Type & style
- Home type: Condo
- Architectural style: Colonial
- Property subtype: Condominium
Materials
- Wood Siding
- Roof: Asphalt,Fiberglass
Condition
- Year built: 1970
Utilities & green energy
- Sewer: Public Sewer
- Water: Public
Community & HOA
Community
- Subdivision: Greenwood Village
HOA
- Has HOA: Yes
- Services included: Association Management, Insurance, Maintenance Grounds, Maintenance Structure, Pool(s), Recreation Facilities, Reserve Fund, Sewer, Snow Removal, Trash, Water
- HOA fee: $514 annually
- HOA name: Gvca
- Second HOA fee: $330 monthly
Location
- Region: Northfield
Financial & listing details
- Price per square foot: $152/sqft
- Tax assessed value: $159,960
- Annual tax amount: $2,931
- Date on market: 5/21/2025
- Cumulative days on market: 82 days
- Listing agreement: Exclusive Right To Sell
Price history
| Date | Event | Price |
|---|---|---|
| 8/27/2025 | Sold | $212,500-3%$152/sqft |
Source: MLS Now #5123856 Report a problem | ||
| 8/12/2025 | Pending sale | $219,000$157/sqft |
Source: MLS Now #5123856 Report a problem | ||
| 7/25/2025 | Contingent | $219,000$157/sqft |
Source: MLS Now #5123856 Report a problem | ||
| 6/29/2025 | Price change | $219,000-3.9%$157/sqft |
Source: MLS Now #5123856 Report a problem | ||
| 6/4/2025 | Price change | $227,900-1.8%$163/sqft |
Source: MLS Now #5123856 Report a problem | ||
| 5/21/2025 | Listed for sale | $232,000+73.1%$166/sqft |
Source: MLS Now #5123856 Report a problem | ||
| 3/24/2006 | Sold | $134,000-2.2%$96/sqft |
Source: Public Record Report a problem | ||
| 10/28/2004 | Sold | $137,000+18.1%$98/sqft |
Source: Public Record Report a problem | ||
| 2/27/1998 | Sold | $116,000+28.9%$83/sqft |
Source: Public Record Report a problem | ||
| 7/31/1995 | Sold | $90,000$64/sqft |
Source: Public Record Report a problem | ||
Public tax history
| Year | Property taxes | Tax assessment |
|---|---|---|
| 2025 | $3,336 +13.8% | $55,990 |
| 2024 | $2,931 +3% | $55,990 |
| 2023 | $2,845 +8.5% | $55,990 +34% |
| 2022 | $2,623 +2% | $41,780 |
| 2021 | $2,571 | $41,780 |
| 2020 | -- | $41,780 +16.5% |
| 2019 | $2,417 +13.4% | $35,851 +0% |
| 2018 | $2,131 -2.8% | $35,850 |
| 2017 | $2,194 | $35,850 |
| 2016 | $2,194 | $35,850 |
| 2015 | $2,194 +0.6% | $35,850 |
| 2014 | $2,180 -10.4% | $35,850 -11.4% |
| 2013 | $2,433 -0.1% | $40,470 |
| 2012 | $2,436 +4.6% | $40,470 0% |
| 2011 | $2,329 +8.4% | $40,474 -5.5% |
| 2010 | $2,147 | $42,820 |
| 2009 | -- | $42,820 |
| 2008 | $2,200 -2.7% | $42,820 -6.5% |
| 2007 | $2,261 +1.3% | $45,801 |
| 2006 | $2,233 +3.6% | $45,801 |
| 2005 | $2,154 | $45,801 +13.6% |
| 2004 | -- | $40,320 |
| 2003 | $1,772 -2.7% | $40,320 |
| 2002 | $1,820 +16.2% | $40,320 +21.6% |
| 2001 | $1,567 +1.7% | $33,166 |
| 2000 | $1,540 | $33,166 |
Find assessor info on the county website
Neighborhood: 44067
Nearby homes
- $233,3002 bd1 ba1.6k sqft756 Spafford Oval, Northfield, OH 44067Off Market

- $232,1002 bd2 ba1.6k sqft756 Spafford Oval #1201, Northfield, OH 44067Off Market
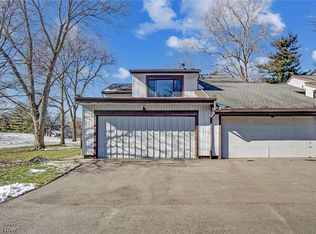
- $215,0003 bd2 ba1.3k sqft760 Spafford Oval #1203, Sagamore Hills, OH 44067Sold

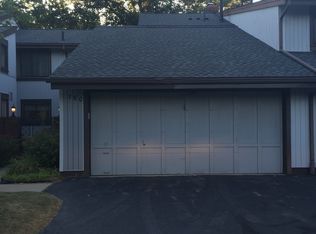
- $222,2003 bd1 ba1.3k sqft760 Spafford Oval, Sagamore Hills, OH 44067Off Market
- $230,3002 bd3 ba1.6k sqft762 Spafford Oval, Northfield, OH 44067Off Market
- $222,7002 bd2 ba1.6k sqft754 Spafford Oval, Northfield, OH 44067Off Market
- $210,8002 bd2 ba1.3k sqft752 Spafford Oval, Northfield, OH 44067Off Market
- $236,7003 bd3 ba1.6k sqft725 Spafford Oval, Northfield, OH 44067Off Market
Nearby schools
GreatSchools rating
- 9/10Rushwood Elementary SchoolGrades: K-4Distance: 1.1 mi
- 8/10Nordonia Middle SchoolGrades: 7-8Distance: 1.5 mi
- 6/10Nordonia High SchoolGrades: 9-12Distance: 2.8 mi
Schools provided by the listing agent
- District: Nordonia Hills CSD - 7710
Source: MLS Now. This data may not be complete. We recommend contacting the local school district to confirm school assignments for this home.
Get a cash offer in 3 minutes
Find out how much your home could sell for in as little as 3 minutes with a no-obligation cash offer.
Estimated market value
$218,600
Get a cash offer in 3 minutes
Find out how much your home could sell for in as little as 3 minutes with a no-obligation cash offer.
Estimated market value
$218,600
- Ohio
- Summit County
- Northfield
- 44067
- 758 Spafford Oval
Nearby cities
Nearby zip codes
Other Northfield Topics
