RARE, TIME CAPSULE-Custom-built, mid-century ranch home loaded with vintage charm and custom design features for sale for the first time in 54 years! Set in a picturesque 1950s suburb, the residence sits on a nearly 8,400 square foot lot with a generous front and rear yard, featuring mature landscaping including fruit trees, and an oversized setbacked, 3-car garage that has ADU potential. The exterior features many unique California Ranch details including custom hand-scraped wood siding, oversized arts and crafts inspired paneled entry door, used brick veneer and chimney, diamond-paned leaded glass casement windows, adorable birdhouse roof feature, and the character-defining ranch roof lines. Some of the notable custom features of this interior include the entry hall with crown moulding, angular canted family room ceiling with recessed lighting, used brick fireplace, vaulted wood dining room ceiling, yellow ceramic tile kitchen countertops, honey blonde kitchen cabinets, quaint kitchen nook, floor to ceiling beaded den wall paneling (4th bedroom opportunity), pink and blue bathroom with double vanity, bedrooms with built-in closets, laundry room with basin sink, and a large rear covered patio space with a peek-a-boo view of the San Bernardino Mountains. The home is located 6 miles from Ontario International Airport, within a mile of k-12 schools, an hour from OC and Palm Springs, and a short drive to popular dining destinations. Come and see this one-of-a-kind home before it's GONE!
Sold for $750,000
Listed by: COMPASS • JEREMY HUBACEK • Contact: 714-717-3511
Bought with: T.N.G. Real Estate Consultants
$750,000
758 W Rosewood Ct, Ontario, CA 91762
3beds
1,844sqft
Single Family Residence
Built in 1955
8,379 Square Feet Lot
$807,500 Zestimate®
$407/sqft
$3,245 Estimated rent
Home value
$807,500
$767,000 - $848,000
$3,245/mo
Zestimate® history
Owner options
List your home for rent
$3,245/mo
Rent Zestimate®
Find your next renter with Zillow Rental Manager. Plus, with online applications, you can quickly screen prospective tenants – for free.
$3,245/mo
Rent Zestimate®
Refinance and save
$4,778/mo
Est. payment
Refinancing to a lower rate could help reduce your monthly payments and save thousands over the life of the loan.
$4,778/mo
Est. payment
Explore your selling options
Work with a Zillow partner agent
Leverage their expertise and Zillow's premium Showcase listings to get your home seen by more buyers.
Get startedList with your own agent
Get your home in front of millions of buyers by listing it on Zillow.
Learn how to do itSell it yourself
Take full control of how buyers see your home on Zillow by listing For Sale by Owner (FSBO).
List your homeWhat's special
Fruit treesMature landscapingUnique california ranch detailsRecessed lightingCrown mouldingBuilt-in closetsDouble vanity
Zillow last checked:
Listing updated:
Listed by:
JEREMY HUBACEK DRE #02039207 714-717-3511,
COMPASS
Bought with:
Rob Pocock, DRE #01035360
T.N.G. Real Estate Consultants
Source: CRMLS,MLS#: IV24047388 Originating MLS: California Regional MLS
Originating MLS: California Regional MLSFacts & features
Interior
Bedrooms & bathrooms
- Bedrooms: 3
- Bathrooms: 2
- Full bathrooms: 2
- Main level bathrooms: 2
- Main level bedrooms: 3
Rooms
- Room types: Bedroom, Dining Room
Bedroom
- Features: All Bedrooms Down
Bathroom
- Features: Bathtub, Dual Sinks, Tile Counters, Tub Shower
Kitchen
- Features: Tile Counters
Heating
- Central
Cooling
- Central Air
Appliances
- Included: Dishwasher, Electric Cooktop, Electric Oven
- Laundry: Washer Hookup, Electric Dryer Hookup, Inside, Laundry Room
Features
- Crown Molding, Cathedral Ceiling(s), Separate/Formal Dining Room, Eat-in Kitchen, Tile Counters, Wood Product Walls, Wired for Sound, All Bedrooms Down
- Flooring: Carpet, Vinyl, Wood
- Windows: Casement Window(s), Jalousie, Wood Frames
- Has fireplace: Yes
- Fireplace features: Family Room, Gas
- Common walls with other units/homes: No Common Walls
Interior area
- Total interior livable area: 1,844 sqft
Property
Parking
- Total spaces: 3
- Parking features: Driveway, Garage, Paved
- Garage spaces: 3
Accessibility
- Accessibility features: None
Features
- Levels: One
- Stories: 1
- Entry location: front
- Patio & porch: Concrete, Covered
- Exterior features: Lighting, TV Antenna
- Pool features: None
- Spa features: None
- Fencing: Needs Repair
- Has view: Yes
- View description: Mountain(s), Neighborhood
Lot
- Size: 8,379 Square Feet
- Features: 0-1 Unit/Acre, Front Yard, Lawn, Yard
Details
- Parcel number: 1048011330000
- Special conditions: Standard
Construction
Type & style
- Home type: SingleFamily
- Architectural style: Mid-Century Modern,Ranch
- Property subtype: Single Family Residence
Materials
- Brick, Stucco, Wood Siding
- Foundation: Raised
- Roof: Composition
Condition
- New construction: No
- Year built: 1955
Utilities & green energy
- Electric: Standard
- Sewer: Public Sewer
- Water: Public
- Utilities for property: Cable Available, Electricity Connected, Natural Gas Connected, Phone Available, Sewer Connected, Water Connected
Community & HOA
Community
- Features: Curbs, Street Lights
Location
- Region: Ontario
Financial & listing details
- Price per square foot: $407/sqft
- Tax assessed value: $765,000
- Annual tax amount: $8,398
- Date on market: 3/8/2024
- Cumulative days on market: 12 days
- Listing terms: Cash,Conventional,Submit
- Road surface type: Paved
Price history
| Date | Event | Price |
|---|---|---|
| 4/19/2024 | Sold | $750,000+3.4%$407/sqft |
Source:  CRMLS #IV24047388 Report a problem CRMLS #IV24047388 Report a problem | ||
| 4/8/2024 | Pending sale | $725,000$393/sqft |
Source: CRMLS #IV24047388 Report a problem | ||
Public tax history
| Year | Property taxes | Tax assessment |
|---|---|---|
| 2025 | $8,398 +4.4% | $765,000 +4.1% |
| 2024 | $8,044 +805.1% | $735,000 +744.3% |
| 2023 | $889 +1.5% | $87,054 +2% |
| 2022 | $875 +0.8% | $85,347 +2% |
| 2021 | $868 +1.9% | $83,674 +1% |
| 2020 | $852 +1% | $82,816 +2% |
| 2019 | $844 +1.6% | $81,192 +2% |
| 2018 | $830 +3.9% | $79,600 +2% |
| 2017 | $800 | $78,039 +2% |
| 2016 | $800 +4.2% | $76,509 +1.5% |
| 2015 | $767 +0.8% | $75,360 +2% |
| 2014 | $761 | $73,884 +0.5% |
| 2013 | -- | $73,550 +2% |
| 2012 | -- | $72,108 +2% |
| 2011 | -- | $70,694 +0.8% |
| 2010 | -- | $70,165 -0.2% |
| 2009 | -- | $70,332 +2% |
| 2008 | -- | $68,953 +2% |
| 2007 | -- | $67,601 +2% |
| 2006 | -- | $66,275 +2% |
| 2005 | -- | $64,975 +2% |
| 2004 | -- | $63,701 +1.9% |
| 2003 | -- | $62,534 +2% |
| 2002 | -- | $61,308 +2% |
| 2001 | -- | $60,106 +2% |
| 2000 | -- | $58,927 |
Find assessor info on the county website
Neighborhood: 91762
Nearby homes
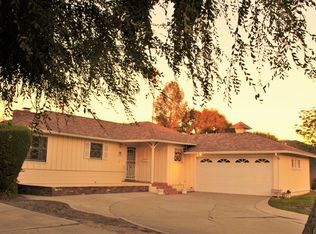
- $689,6003 bd2 ba1.3k sqft752 W Rosewood Ct, Ontario, CA 91762Off Market
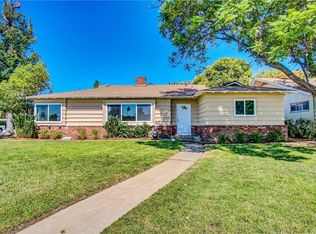
- $735,2003 bd2 ba1.6k sqft764 W Rosewood Ct, Ontario, CA 91762Off Market
- $702,3003 bd2 ba1.4k sqft746 W Rosewood Ct, Ontario, CA 91762Off Market
- $659,0003 bd3 ba1.5k sqft757 W 4th St, Ontario, CA 91762Off Market
- $576,1002 bd1 ba816 sqft751 W 4th St, Ontario, CA 91762Off Market
- $710,0003 bd2 ba1.2k sqft763 W 4th St, Ontario, CA 91762Sold
- $551,3002 bd1 ba809 sqft745 W 4th St, Ontario, CA 91762Off Market
- $643,0002 bd2 ba1.1k sqft740 W Rosewood Ct, Ontario, CA 91762Off Market
Nearby schools
GreatSchools rating
- 6/10Hawthorne Elementary SchoolGrades: K-6Distance: 0.4 mi
- 4/10Vina Danks Middle SchoolGrades: 7-8Distance: 0.4 mi
- 4/10Chaffey High SchoolGrades: 9-12Distance: 0.5 mi
Schools provided by the listing agent
- Elementary: Hawthorne
- Middle: Vina Danks
- High: Chaffey
Source: CRMLS. This data may not be complete. We recommend contacting the local school district to confirm school assignments for this home.
Get a cash offer in 3 minutes
Find out how much your home could sell for in as little as 3 minutes with a no-obligation cash offer.
Estimated market value
$807,500
Get a cash offer in 3 minutes
Find out how much your home could sell for in as little as 3 minutes with a no-obligation cash offer.
Estimated market value
$807,500
- California
- San Bernardino County
- Ontario
- 91762
- 758 W Rosewood Ct
Nearby cities
Nearby neighborhoods
Nearby zip codes
Other Ontario Topics
