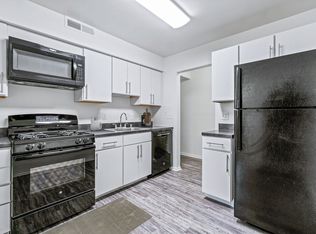
Burdette Homes is proud to present 758 W. Side Drive—a practical and refreshed brick-front end-unit townhouse offering an excellent entry point into the Gaithersburg market. This property holds a premier position within the community, providing the added privacy of an end-unit that backs directly to open common space rather than other homes. The interior features significant recent updates, including brand-new Luxury Vinyl Plank (LVP) flooring installed across all three levels for a durable, carpet-free finish throughout. The kitchen has been recently updated with new high end white cabinetry and granite countertops, providing a clean and modern workspace. The functional layout includes an eat-in kitchen area and a bright living/dining space. Upstairs, you will find three well-sized bedrooms, while the fully finished walk-out lower level adds a fourth bedroom and a full bath—perfect for a guest suite, roommate, a quiet home office, or even rental income potential! One of the biggest advantages of this home is the low-stress lifestyle; the monthly fees are notably low and covers exterior maintenance. Ideally located within the 20878 school cluster and directly across from NIST, this home is a commuter’s dream with immediate access to I-270 and the ICC. You are just minutes away from the top-tier shopping, dining, and entertainment at Rio Lakefront and Downtown Crown. This is a rare opportunity to secure an end-unit with key updates and low overhead in a prime Montgomery County location.
For sale
Price cut: $25K (7/14)
$375,000
758 W Side Dr #7-G, Gaithersburg, MD 20878
4beds
1,211sqft
Townhouse
Built in 1972
-- sqft lot
$372,800 Zestimate®
$310/sqft
$319/mo HOA
What's special
Brick-front end-unit townhouseDurable carpet-free finish throughoutGranite countertopsEat-in kitchen area
- 68 days |
- 1,501 |
- 97 |
Likely to sell faster than
Zillow last checked:
Listing updated:
Listed by:
Chris Burdette 301-461-7763,
Keller Williams Realty Centre 240-309-6000
Source: Bright MLS,MLS#: MDMC2235450
Facts & features
Interior
Bedrooms & bathrooms
- Bedrooms: 4
- Bathrooms: 4
- Full bathrooms: 3
- 1/2 bathrooms: 1
- Main level bathrooms: 1
Basement
- Area: 0
Heating
- Forced Air, Central
Cooling
- Central Air, Natural Gas
Appliances
- Included: Dishwasher, Disposal, Refrigerator, Cooktop, Washer, Dryer, Gas Water Heater
Features
- Ceiling Fan(s), Dry Wall
- Flooring: Luxury Vinyl
- Doors: Sliding Glass
- Windows: Screens
- Basement: Walk-Out Access,Partial
- Has fireplace: No
Interior area
- Total structure area: 1,211
- Total interior livable area: 1,211 sqft
- Finished area above ground: 1,211
- Finished area below ground: 0
Property
Parking
- Parking features: Assigned, Other
- Details: Assigned Parking
Accessibility
- Accessibility features: None
Features
- Levels: Three
- Stories: 3
- Pool features: None
Lot
- Features: Backs - Open Common Area
Details
- Additional structures: Above Grade, Below Grade
- Parcel number: 160901527572
- Zoning: R20
- Special conditions: Standard
Construction
Type & style
- Home type: Townhouse
- Architectural style: Colonial
- Property subtype: Townhouse
Materials
- Brick
- Foundation: Slab
- Roof: Asphalt
Condition
- New construction: No
- Year built: 1972
Details
- Builder model: LARGE
Utilities & green energy
- Sewer: Public Sewer
- Water: Public
Community & HOA
Community
- Security: Smoke Detector(s)
- Condo and coop fee: $319 monthly
- Subdivision: Brighton West
HOA
- Has HOA: No
- Amenities included: Other
- Services included: Common Area Maintenance, Parking Fee
- HOA name: Brighton West Condo Ii A & Omanagement
Location
- Region: Gaithersburg
- Municipality: City of Gaithersburg
Financial & listing details
- Price per square foot: $310/sqft
- Tax assessed value: $236,667
- Annual tax amount: $3,435
- Date on market: 5/15/2026
- Listing agreement: Exclusive Right To Sell
- Listing terms: Cash,Conventional,FHA,VA Loan
- Ownership: Condominium
Estimated market value
$372,800
$354,000 - $391,000
$2,930/mo
Price history
| Date | Event | Price |
|---|---|---|
| 7/14/2026 | Price change | $375,000-6.2%$310/sqft |
Source:  Bright MLS #MDMC2235450 Report a problem Bright MLS #MDMC2235450 Report a problem | ||
| 5/15/2026 | Listed for sale | $399,999+6.7%$330/sqft |
Source: Bright MLS #MDMC2235450 Report a problem | ||
| 2/2/2026 | Listing removed | $375,000$310/sqft |
Source: Bright MLS #MDMC2210552 Report a problem | ||
| 1/14/2026 | Price change | $375,000-2.6%$310/sqft |
Source: Bright MLS #MDMC2210552 Report a problem | ||
| 12/17/2025 | Listed for sale | $385,000-3.5%$318/sqft |
Source: Bright MLS #MDMC2210552 Report a problem | ||
| 11/13/2025 | Listing removed | $399,000$329/sqft |
Source: Bright MLS #MDMC2197552 Report a problem | ||
| 10/7/2025 | Price change | $399,000-2.7%$329/sqft |
Source: Bright MLS #MDMC2197552 Report a problem | ||
| 8/29/2025 | Listed for sale | $410,000+192.9%$339/sqft |
Source: Bright MLS #MDMC2197552 Report a problem | ||
| 6/10/2011 | Sold | $140,000-57.6%$116/sqft |
Source: Public Record Report a problem | ||
| 1/19/2007 | Sold | $330,000+72.9%$273/sqft |
Source: Public Record Report a problem | ||
| 9/20/1999 | Sold | $190,900$158/sqft |
Source: Public Record Report a problem | ||
Public tax history
| Year | Property taxes | Tax assessment |
|---|---|---|
| 2025 | $3,435 +18.2% | $236,667 +6% |
| 2024 | $2,906 +6.8% | $223,333 +6.3% |
| 2023 | $2,721 +5.4% | $210,000 +2.4% |
| 2022 | $2,582 +2% | $205,000 +2.5% |
| 2021 | $2,531 +2.9% | $200,000 +2.6% |
| 2020 | $2,460 +3.2% | $195,000 |
| 2019 | $2,384 -0.6% | $195,000 +3.5% |
| 2018 | $2,397 -2% | $188,333 +1.8% |
| 2017 | $2,447 +20.7% | $185,000 +8.8% |
| 2016 | $2,028 | $170,000 +9.7% |
| 2015 | $2,028 | $155,000 +10.7% |
| 2014 | $2,028 | $140,000 |
| 2013 | -- | $140,000 |
| 2012 | -- | $140,000 -31.7% |
| 2011 | -- | $205,000 |
| 2010 | -- | $205,000 |
| 2009 | -- | $205,000 -34.9% |
| 2008 | -- | $315,000 +21.8% |
| 2007 | -- | $258,666 +27.8% |
| 2006 | -- | $202,333 +38.6% |
| 2005 | -- | $146,000 +11.7% |
| 2004 | -- | $130,666 |
| 2003 | -- | $130,666 +30.7% |
| 2002 | -- | $100,000 |
| 2001 | -- | $100,000 |
Find assessor info on the county website
Monthly payment
Est. payment
Payment breakdown
Explore the cost of this home by adjusting the details. Changes won't be saved.Climate risks
Neighborhood: 20878
Nearby schools
GreatSchools rating
- 2/10Summit Hall Elementary SchoolGrades: PK-5Distance: 0.5 mi
- 6/10Ridgeview Middle SchoolGrades: 6-8Distance: 2.4 mi
- 8/10Quince Orchard High SchoolGrades: 9-12Distance: 2.8 mi
Schools provided by the listing agent
- Elementary: Jones Lane
- Middle: Ridgeview
- High: Quince Orchard
- District: Montgomery County Public Schools
Source: Bright MLS. This data may not be complete. We recommend contacting the local school district to confirm school assignments for this home.
- $309,2004 bd3 ba1.2k sqft794 W Side Dr #10-C, Gaithersburg, MD 20878Off Market
- $--1 bd1 ba780 sqft345A W Side Dr #417-0301, Gaithersburg, MD 20878Off Market
- $--3 bd2 ba1.2k sqft345A W Side Dr #429-0304, Gaithersburg, MD 20878Off Market

- $--1 bd1 ba780 sqft345A W Side Dr #303-0303, Gaithersburg, MD 20878Off Market
- $--2 bd2 ba1.1k sqft345A W Side Dr #349-0202, Gaithersburg, MD 20878Off Market
- $--1 bd1 ba780 sqft345A W Side Dr #439-0104, Gaithersburg, MD 20878Off Market
- $--1 bd1 ba780 sqft345A W Side Dr #433-0101, Gaithersburg, MD 20878Off Market
- $--2 bd1 ba1k sqft345A W Side Dr #417-0104, Gaithersburg, MD 20878Off Market
A local agent can set up tours, give advice and negotiate with sellers.
Similar homes
- $350,0003 bd3 ba1.2k sqftNewport Est Sec 2 Codm, Gaithersburg, MD 20877For Sale
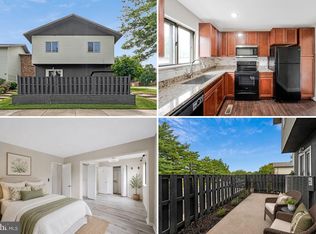
 MLS ID #MDMC2240946, Sarah Reynolds, Keller Williams Realty. Bright MLS
 - $385,0003 bd3 ba1.2k sqft11529 Fenchurch Ct, Germantown, MD 20876For Sale
 MLS ID #MDMC2242318, IRMA RODRIGUEZ, LPT Realty, LLC. Bright MLS
 - $405,0004 bd4 ba1.6k sqft13073 Open Hearth Way, Germantown, MD 20874For Sale
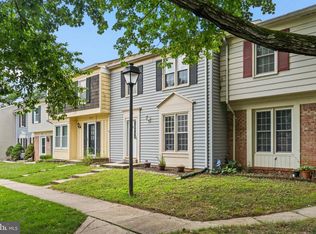 MLS ID #MDMC2238812, Anne Boone, Keller Williams Realty Centre. Bright MLS
 - $382,0002 bd2 ba1k sqft734 Azalea Dr #11, Rockville, MD 20850For Sale
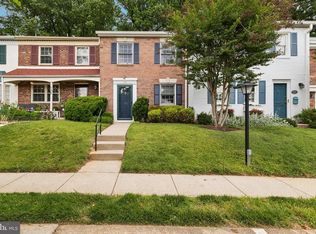 MLS ID #MDMC2230154, Dorothea Slaughter, CENTURY 21 New Millennium. Bright MLS
 - $400,0003 bd4 ba1.7k sqft9904 Tambay Ct, Montgomery Village, MD 20886For SaleMLS ID #MDMC2230742, Sarah Reynolds, Keller Williams Realty. Bright MLS
- $399,9993 bd3 ba1.1k sqft4505 Cannes Ln, Olney, MD 20832For SaleMLS ID #MDMC2241310, Ellen Lima, Realty Advantage of Maryland LLC. Bright MLS
- $320,0002 bd2 ba1.1k sqftMallard Cove Codm, Derwood, MD 20855For SaleMLS ID #MDMC2246760, Marielle Kabin, Realty ONE Group Capital. Bright MLS
- $450,0003 bd4 ba1.3k sqft11735 Summer Oak Dr, Germantown, MD 20874For SaleMLS ID #MDMC2244330, Larry Prigal, RLAH @properties. Bright MLS
- $207,0003 bd2 ba1.4k sqftDiamond Farm Codm, Gaithersburg, MD 20878For SaleMLS ID #MDMC2242520, Nick Rowan Quamruzzaman, Trademark Realty, Inc. Bright MLS
- $475,0003 bd4 ba1.5k sqft18745 Martins Landing Dr, Germantown, MD 20874For SaleMLS ID #MDMC2237382, Maria Mantzouranis, RE/MAX Realty Centre, Inc.. Bright MLS
- $514,9004 bd3 ba1.7k sqft7871 Briardale Ter, Rockville, MD 20855For SaleMLS ID #MDMC2238500, Claudia Cornejo, Samson Properties. Bright MLS
- $334,9992 bd3 ba1.1k sqftFair Hill Codm, Olney, MD 20832For SaleMLS ID #MDMC2230746, Katherine Fernandez, Compass. Bright MLS
- $349,9993 bd3 ba1.2k sqftArbory Condo Pha, Laurel, MD 20707For SaleMLS ID #MDPG2207788, Mr. Jonathan S Lahey, EXP Realty, LLC. Bright MLS
- $340,0002 bd2 ba1.1k sqftNewberry Condominiums, Sterling, VA 20164For SaleMLS ID #VALO2128872, Rachel Rajala, EXP Realty, LLC. Bright MLS
- $405,0003 bd2 ba1k sqft9890 Hollow Glen Pl #2540, Silver Spring, MD 20910For SaleMLS ID #MDMC2231934, Rory Obletz, Redfin Corp. Bright MLS
- $385,0002 bd2 ba1.1k sqft7640 Tremayne Pl APT 102, Mc Lean, VA 22102For SaleMLS ID #VAFX2306390, Kris Thomas, KW United. Bright MLS
- $339,0003 bd2 ba1k sqftParkside Codm, Bethesda, MD 20814For SaleMLS ID #MDMC2244926, Joshua Baumgardner, TTR Sothebys International Realty. Bright MLS
- $349,0003 bd2 ba1.3k sqft3227 University Blvd W #G21, Kensington, MD 20895For SaleMLS ID #MDMC2241500, Iremia Ruth Ocsa- Mamani, Samson Properties. Bright MLS
- $429,0002 bd2 ba1k sqft1308 Alderton Ln, Silver Spring, MD 20906For SaleMLS ID #MDMC2244656, Thomas Powers, Long & Foster Real Estate, Inc.. Bright MLS
- $349,0003 bd2 ba1k sqftParkside Codm, Bethesda, MD 20814For SaleMLS ID #MDMC2227450, Bob Chew, Samson Properties. Bright MLS
