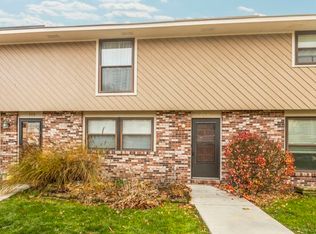
Welcome home to this beautifully updated townhouse in the Hunting Ridge community, offering a convenient location with easy access to major routes including Interstate 79 and Interstate 376. Enjoy close proximity to a variety of shopping, dining, and everyday amenities, making daily living simple and efficient.
Step inside to a spacious living area centered around a cozy wood-burning fireplace, complemented by built-in shelving. The dining room offers a great space for gatherings and flows into the kitchen, which features stainless steel appliances and ample countertop space. A convenient half bath completes the main level.
Upstairs, you’ll find three generously sized bedrooms, including a primary bedroom with a walk-in closet and dedicated vanity area. A full bathroom serves the upper level.
The finished lower level provides additional living space, complete with a wet bar and walkout access to the exterior. An unfinished area offers additional storage.
Outside, the private back patio provides a comfortable space to relax or enjoy the surroundings. Two assigned parking spaces add to the home’s convenience.
Residents of the community enjoy access to a variety of recreational amenities, including basketball courts and parks located throughout the neighborhood. The community swimming pool, renovated just two years ago, features a convenient walk-in entry, and the recently updated pickleball and tennis courts provide additional opportunities for outdoor recreation.
Move-in ready and thoughtfully updated, this home offers a wonderful combination of comfort, functionality, and community amenities.
Sold for $227,000
$227,000
758 Wheatland Cir, Bridgeville, PA 15017
3beds
1,329sqft
Townhouse
Built in 1977
1,154 Square Feet Lot
$229,500 Zestimate®
$171/sqft
$1,836 Estimated rent
Home value
$229,500
$218,000 - $241,000
$1,836/mo
Zestimate® history
Owner options
List your home for rent
$1,836/mo
Rent Zestimate®
Find your next renter with Zillow Rental Manager. Plus, with online applications, you can quickly screen prospective tenants – for free.
$1,836/mo
Rent Zestimate®
Refinance and save
$1,693/mo
Est. payment
Refinancing to a lower rate could help reduce your monthly payments and save thousands over the life of the loan.
$1,693/mo
Est. payment
Explore your selling options
Work with a Zillow partner agent
Leverage their expertise and Zillow's premium Showcase listings to get your home seen by more buyers.
Get startedList with your own agent
Get your home in front of millions of buyers by listing it on Zillow.
Learn how to do itSell it yourself
Take full control of how buyers see your home on Zillow by listing For Sale by Owner (FSBO).
List your homeWhat's special
Cozy wood-burning fireplaceBuilt-in shelvingTwo assigned parking spacesDedicated vanity areaAmple countertop spaceThree generously sized bedroomsWet bar
Zillow last checked:
Listing updated:
Listed by:
Nick Lloyd 724-933-6300,
RE/MAX SELECT REALTY
Bought with:
Ruth Weigers, PA
BERKSHIRE HATHAWAY THE PREFERRED REALTY
Source: WPMLS,MLS#: 1747464 Originating MLS: West Penn Multi-List
Originating MLS: West Penn Multi-ListFacts & features
Interior
Bedrooms & bathrooms
- Bedrooms: 3
- Bathrooms: 2
- Full bathrooms: 1
- 1/2 bathrooms: 1
Primary bedroom
- Level: Upper
- Dimensions: 20x13
Bedroom 2
- Level: Upper
- Dimensions: 14x10
Bedroom 3
- Level: Upper
- Dimensions: 11x10
Dining room
- Level: Main
- Dimensions: 13x10
Entry foyer
- Level: Main
- Dimensions: 7x6
Family room
- Level: Lower
- Dimensions: 20x19
Kitchen
- Level: Main
- Dimensions: 12x10
Living room
- Level: Main
- Dimensions: 18x13
Heating
- Forced Air, Gas
Cooling
- Central Air
Appliances
- Included: Some Electric Appliances, Dishwasher, Disposal, Microwave, Refrigerator, Stove
Features
- Wet Bar, Window Treatments
- Flooring: Carpet, Ceramic Tile, Vinyl
- Windows: Screens, Window Treatments
- Basement: Finished,Walk-Out Access
- Number of fireplaces: 1
- Fireplace features: Wood Burning
Interior area
- Total structure area: 1,329
- Total interior livable area: 1,329 sqft
Property
Parking
- Total spaces: 2
- Parking features: Assigned
Features
- Levels: Two
- Stories: 2
- Pool features: None
Lot
- Size: 1,154 Square Feet
- Dimensions: 20 x 56 x 20 x 56, M/L
Details
- Parcel number: 0482S00033000000
Construction
Type & style
- Home type: Townhouse
- Architectural style: Colonial,Two Story
- Property subtype: Townhouse
Materials
- Brick, Frame
- Roof: Asphalt
Condition
- Resale
- Year built: 1977
Utilities & green energy
- Sewer: Public Sewer
- Water: Public
Community & HOA
Community
- Subdivision: Hunting Ridge
HOA
- Has HOA: Yes
- HOA fee: $71 monthly
Location
- Region: Bridgeville
Financial & listing details
- Price per square foot: $171/sqft
- Tax assessed value: $100,000
- Annual tax amount: $3,911
- Date on market: 4/10/2026
Price history
| Date | Event | Price |
|---|---|---|
| 6/5/2026 | Sold | $227,000-7.3%$171/sqft |
Source:  WPMLS #1747464 Report a problem WPMLS #1747464 Report a problem | ||
| 6/5/2026 | Pending sale | $244,900$184/sqft |
Source: WPMLS #1747464 Report a problem | ||
| 4/30/2026 | Contingent | $244,900$184/sqft |
Source: WPMLS #1747464 Report a problem | ||
| 4/10/2026 | Listed for sale | $244,900+81.4%$184/sqft |
Source: WPMLS #1747464 Report a problem | ||
| 4/27/2017 | Sold | $135,000-1.2%$102/sqft |
Source: WPMLS #1264557 Report a problem | ||
| 2/24/2017 | Price change | $136,700-2.3%$103/sqft |
Source: Howard Hanna - Peters Township #1264557 Report a problem | ||
| 10/19/2016 | Price change | $139,900-3.5%$105/sqft |
Source: Howard Hanna - West Suburban #1238113 Report a problem | ||
| 8/9/2016 | Price change | $144,900-1.8%$109/sqft |
Source: Howard Hanna - West Suburban #1238113 Report a problem | ||
| 6/16/2016 | Listed for sale | $147,500$111/sqft |
Source: Owner Report a problem | ||
Public tax history
| Year | Property taxes | Tax assessment |
|---|---|---|
| 2025 | $3,898 +7.8% | $100,000 |
| 2024 | $3,616 +664.5% | $100,000 |
| 2023 | $473 | $100,000 |
| 2022 | $473 | $100,000 |
| 2021 | $473 +2% | $100,000 |
| 2020 | $464 -2% | $100,000 |
| 2019 | $473 -44.9% | $100,000 +10.1% |
| 2018 | $859 +28.1% | $90,800 +24.7% |
| 2017 | $670 +94.7% | $72,800 |
| 2016 | $344 -85.8% | $72,800 |
| 2015 | $2,433 +886.2% | $72,800 |
| 2014 | $247 | $72,800 -4% |
| 2013 | -- | $75,800 +44.1% |
| 2012 | -- | $52,600 |
| 2011 | -- | $52,600 |
| 2010 | -- | $52,600 |
| 2009 | -- | $52,600 |
| 2008 | -- | $52,600 |
| 2007 | -- | $52,600 |
| 2006 | -- | $52,600 |
| 2005 | -- | $52,600 |
| 2004 | -- | $52,600 -22.2% |
| 2003 | -- | $67,600 |
| 2002 | -- | $67,600 |
Find assessor info on the county website
Neighborhood: 15017
Nearby homes
- $203,4003 bd1 ba1.3k sqft756 Wheatland Cir, Bridgeville, PA 15017Off Market
- $220,0003 bd4 ba1.3k sqft760 Wheatland Cir, Bridgeville, PA 15017Sold
- $206,6002 bd2 ba1.3k sqft754 Wheatland Cir, Bridgeville, PA 15017Off Market
- $220,4003 bd3 ba1.3k sqft762 Wheatland Cir, Bridgeville, PA 15017Off Market
- $207,6003 bd1 ba1.3k sqft752 Wheatland Cir, Bridgeville, PA 15017Off Market
- $1,200-- bd-- ba-- sqftEmpire Dr, Bridgeville, PA 15017Off Market
- $241,2003 bd2 ba1.3k sqft746 Wheatland Cir, Bridgeville, PA 15017Off Market
- $218,1002 bd2 ba1.3k sqft764 Wheatland Cir, Bridgeville, PA 15017Off Market
Nearby schools
GreatSchools rating
- 10/10South Fayette Intermediate SchoolGrades: 3-5Distance: 3.6 mi
- 9/10South Fayette Middle SchoolGrades: 6-8Distance: 3.9 mi
- 9/10South Fayette Twp High SchoolGrades: 9-12Distance: 3.8 mi
Schools provided by the listing agent
- District: South Fayette
Source: WPMLS. This data may not be complete. We recommend contacting the local school district to confirm school assignments for this home.


Get pre-qualified for a loan
At Zillow Home Loans, we can pre-qualify you in as little as 5 minutes with no impact to your credit score.An equal housing lender. NMLS #10287.
Sell for more on Zillow
Get a Zillow Showcase℠ listing at no additional cost and you could sell for .
$229,500
2% more
+$4,590
With Zillow Showcase(estimated)
$234,090
- Pennsylvania
- Allegheny County
- Bridgeville
- 15017
- 758 Wheatland Cir
Nearby cities
Nearby zip codes
Other Bridgeville Topics
