Skip main navigation
Off market
  • $487,700

    758 Wisteria Dr, Warrington, PA 18976

    2beds
    2,460sqft
    Townhouse
    Built in 2005
    2,613 Square Feet Lot
    $487,700 Zestimate®
    $198/sqft
    $3,411 Estimated rent

    Home value

    $487,700

    $463,000 - $512,000

    $3,411/mo

    Zestimate® history
    Loading
    Loading...

    Owner options

    List your home for rent

    $3,411/mo

    Rent Zestimate®

    Find your next renter with Zillow Rental Manager. Plus, with online applications, you can quickly screen prospective tenants – for free.

    Learn more

    $3,411/mo

    Rent Zestimate®

    Refinance and save

    $3,287/mo

    Est. payment

    Refinancing to a lower rate could help reduce your monthly payments and save thousands over the life of the loan.

    See today's rates

    $3,287/mo

    Est. payment

    Explore your selling options

    Work with a Zillow partner agent

    Leverage their expertise and Zillow's premium Showcase listings to get your home seen by more buyers.

    Get started

    List with your own agent

    Get your home in front of millions of buyers by listing it on Zillow.

    Learn how to do it

    Sell it yourself

    Take full control of how buyers see your home on Zillow by listing For Sale by Owner (FSBO).

    List your home

    What's special

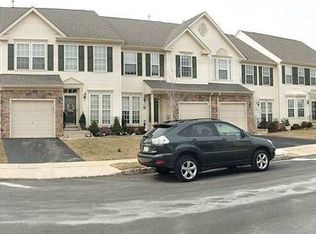
    Downsize without compromising on space or style. Move-in ready for you! Minimal maintenance living in this Bucks County 55+ Active Adult Community home with stone & vinyl exterior & Trek deck with vinyl railing, in addition to HOA responsible for roof replacement, grass mowing, snow & trash removal & even a walking trail.. all for its low monthly fee. Owner is reluctantly leaving this home in a friendly neghborhood with its open layout where she has enjoyed hosting friends & family from across the Ocean & across the country who have been comfortably accomodated here with its 2 Master Bedroom ensuites on 2nd flr, and plenty of room in finished basement for more sleeping with its 3rd full bath. The front modest-size Living Room is open to Dining Room which affords flexibility when needed to increase capacity for those large dinner parties. The 1st floor also enjoys a large Family Room open to Kitchen/Breakfast Room where socializing can be enjoyed without being in too 'tight quarters'. Adjacent to Breakfast Room, a vaulted-ceiling Sun Room has access to deck with lovely views of the beautiful Courtyard & Gazebo with its winding path to the Clubhouse, which sports amenities i.e. a nice big lounge with fireplace, an Exercise & Weight Room, Game Room with billiards & ping pong. No wallpaper in this home to remove since all off-white paint & carpet throughout. Kitchen, Breakfast Room, Sun Room & all Bathrooms have easy-care ceramic tile flooring. The 2 spacious 2nd floor Master Bedrooms EACH have a walk-in closet, ceiling fan and large bathroom with double vanity, soaking tub & stall shower. Laundry Room with washer/dryer hookup & laundry tub also on 2nd floor. Large finished dry carpeted basement with daylight egress window and recessed lighting provides lots of flexible space useable for extra bedroom space, office space, game room, hobby room, or Media Room, etc. Full bathroom with stall shower. Unfinished basement area offering plenty of room for storage and workbench area, completes this lower level. Convenient accessibility to major highways, SEPTA bus and rail transportation, Regal Movies, Valley Square shopping, Target, Home Depot, Lowe's, many restaurants, etc., plus even within walking distance to Wawa for those quick needs on car-less days. Social Committee active with organizing Book Club, occasional trips and parties for anyone interested. Truly a great value here & super lifestyle!! Don't miss out!

    This property is not currently displayed as for sale or rent on Zillow. This may be different from what's on other websites or public sources.

    Facts & features

    Interior

    Bedrooms & bathrooms
    • Bedrooms: 2
    • Bathrooms: 4
    • Full bathrooms: 3
    • 1/2 bathrooms: 1
    Heating
    • Forced air, Electric
    Cooling
    • Central
    Appliances
    • Included: Dishwasher, Microwave, Range / Oven, Refrigerator
    Features
    • Pantry, Walk-In Closet(s), Eat-in Kitchen, Open Floorplan, Formal/Separate Dining Room, Master Bath(s), Breakfast Area, Family Room Off Kitchen, Stall Shower
    • Flooring: Carpet
    • Windows: Window Treatments
    • Basement: Y
    Interior area
    • Total interior livable area: 2,460 sqft
    • Finished area below ground: 500

    Property

    Parking
    • Total spaces: 2
    • Parking features: Garage - Attached
    Features
    • Exterior features: Stone, Vinyl
    Lot
    • Size: 2,613 Square Feet
    Details
    • Parcel number: 50060073
    • Special conditions: Standard

    Construction

    Type & style
    • Home type: Townhouse
    • Architectural style: Traditional
    Materials
    • Frame
    Condition
    • Year built: 2005

    Community & HOA

    HOA
    • Has HOA: Yes
    • HOA fee: $178 monthly
    Location
    • Region: Warrington

    Financial & listing details

    • Price per square foot: $198/sqft
    • Tax assessed value: $388,795
    • Annual tax amount: $6,182

    Price history

    DateEventPrice
    12/3/2019Sold$333,000-2.1%$135/sqft
    Source: Public Record Report a problem
    10/2/2019Price change$340,000-2.3%$138/sqft
    Source: Coldwell Banker Hearthside #PABU477292 Report a problem
    9/10/2019Listed for sale$348,000+8.4%$141/sqft
    Source: CB Hearthside-Doylestown #PABU477292 Report a problem
    5/13/2005Sold$321,115$131/sqft
    Source: Public Record Report a problem

    Public tax history

    YearProperty taxesTax assessment
    2025$6,182 $32,270
    2024$6,182 +12.1%$32,270
    2023$5,515 +2%$32,270
    2022$5,406 +1.1%$32,270
    2021$5,346 $32,270
    2020$5,346 +1.7%$32,270
    2018$5,255 +1.7%$32,270
    2017$5,168 +3.9%$32,270
    2016$4,976 $32,270
    2015-- $32,270
    2014-- $32,270
    2013-- $32,270
    2012-- $32,270
    2011-- $32,270
    2010-- $32,270 -16.4%
    2009-- $38,580
    2008-- $38,580
    2007-- $38,580
    2006-- $38,580 +1277.9%
    2005-- $2,800 +300%
    2004-- $700
    Find assessor info on the county website

    Neighborhood: 18976

    Nearby schools

    GreatSchools rating
    Schools provided by the listing agent
    • Elementary: TITUS
    • Middle: TAMANEND
    • High: CENTRAL BUCKS HS-SOUTH
    • District: CENTRAL BUCKS

    Source: The MLS. This data may not be complete. We recommend contacting the local school district to confirm school assignments for this home.

    Get a cash offer in 3 minutes
    Find out how much your home could sell for in as little as 3 minutes with a no-obligation cash offer.
    Estimated market value
    $487,700
    Get a cash offer in 3 minutes
    Find out how much your home could sell for in as little as 3 minutes with a no-obligation cash offer.
    Estimated market value
    $487,700