Skip main navigation
Sold for $462,000
  • $462,000

    758 Woodland Brook Ln E, Cordova, TN 38018

    4beds
    2,667sqft
    Single Family Residence
    Built in 2020
    10,018 Square Feet Lot
    $460,800 Zestimate®
    $173/sqft
    $2,630 Estimated rent

    Home value

    $460,800

    $429,000 - $493,000

    $2,630/mo

    Zestimate® history
    Loading
    Loading...

    Owner options

    List your home for rent

    $2,630/mo

    Rent Zestimate®

    Find your next renter with Zillow Rental Manager. Plus, with online applications, you can quickly screen prospective tenants – for free.

    Learn more

    $2,630/mo

    Rent Zestimate®

    Refinance and save

    $3,217/mo

    Est. payment

    Refinancing to a lower rate could help reduce your monthly payments and save thousands over the life of the loan.

    See today's rates

    $3,217/mo

    Est. payment

    Explore your selling options

    Work with a Zillow partner agent

    Leverage their expertise and Zillow's premium Showcase listings to get your home seen by more buyers.

    Get started

    List with your own agent

    Get your home in front of millions of buyers by listing it on Zillow.

    Learn how to do it

    Sell it yourself

    Take full control of how buyers see your home on Zillow by listing For Sale by Owner (FSBO).

    List your home

    What's special

    Raised fireplaceCedar wood privacy fenceMediterranean tileOversized islandDesigner touchesLight-filled open floorplanSoft-close cabinets
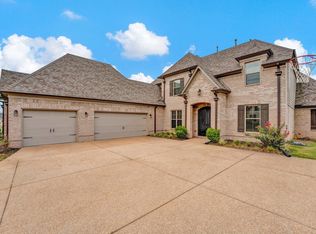
    Why wait on new construction? This beautifully upgraded home, built in 2020, offers more features than the nearby new builds—without the wait and at a lower price! The light-filled open floorplan welcomes you, stepping into the home. Seller added extensive upgrades beyond the builder’s upgrades, 3-season sunroom w/ Mediterranean tile, extended dormer bonus room, and a cedar wood privacy fence. The chef’s kitchen boasts quartz countertops, café-grade appliances, 6-burner gas stove, soft-close cabinets, roll-out shelves, oversized island, and a reverse osmosis water filter. The spacious primary retreat has a jacuzzi tub, extended shower with massaging heads, Toto bidets, and custom closets. A raised fireplace, recessed lighting, and designer touches flow throughout. Enjoy peaceful evenings in the sunroom or host guests in the expansive bonus room. Located in a growing area with new construction all around, this home delivers unmatched value, comfort, and convenience—plus NO CITY TAXES!

    Zillow last checked:

    Listing updated:

    Listed by:

    Kesha Hamilton,

    Keller Williams

    Bought with:

    Ashley Wisch

    eXp Realty, LLC

    Source: MAAR,MLS#: 10198956MLS Logo

    Facts & features

    Interior

    Bedrooms & bathrooms
    • Bedrooms: 4
    • Bathrooms: 3
    • Full bathrooms: 3
    Rooms
    • Room types: Bonus Room, Attic, Other (See Remarks)
    Primary bedroom
    • Features: Walk-In Closet(s), Sitting Area, Vaulted/Coffered Ceiling, Smooth Ceiling, Carpet
    • Level: First
    • Area: 285
    • Dimensions: 15 x 19
    Bedroom 2
    • Features: Smooth Ceiling, Carpet
    • Level: First
    • Area: 140
    • Dimensions: 10 x 14
    Bedroom 3
    • Features: Smooth Ceiling, Carpet
    • Level: Second
    • Area: 182
    • Dimensions: 14 x 13
    Bedroom 4
    • Features: Smooth Ceiling, Carpet
    • Level: Second
    • Area: 140
    • Dimensions: 10 x 14
    Primary bathroom
    • Features: Double Vanity, Separate Shower, Smooth Ceiling, Tile Floor, Whirlpool Tub, Full Bath
    Dining room
    • Features: Separate Dining Room
    • Area: 154
    • Dimensions: 14 x 11
    Kitchen
    • Features: Updated/Renovated Kitchen, Eat-in Kitchen, Breakfast Bar, Pantry, Kitchen Island
    • Area: 210
    • Dimensions: 15 x 14
    Living room
    • Features: Great Room
    • Dimensions: 0 x 0
    Bonus room
    • Area: 416
    • Dimensions: 16 x 26
    Den
    • Area: 285
    • Dimensions: 15 x 19
    Heating
    • Central, Dual System
    Cooling
    • Ceiling Fan(s), Central Air, Dual
    Appliances
    • Included: Range/Oven, Self Cleaning Oven, Gas Cooktop, Disposal, Dishwasher, Microwave, Trash Compactor, Instant Hot Water, Other (See REMARKS)
    • Laundry: Laundry Room
    Features
    • 1 or More BR Down, Primary Down, Vaulted/Coffered Primary, Renovated Bathroom, Luxury Primary Bath, Separate Tub & Shower, Full Bath Down, Other (See Remarks), Smooth Ceiling, High Ceilings, Vaulted/Coff/Tray Ceiling, Walk-In Closet(s), Mud Room, Dining Room, Den/Great Room, Kitchen, Primary Bedroom, 2nd Bedroom, 2 or More Baths, Laundry Room, Sun Room, Other (See REMARKS), 3rd Bedroom, 4th or More Bedrooms, 1 Bath, Bonus Room
    • Flooring: Part Carpet, Tile, Vinyl
    • Windows: Window Treatments
    • Attic: Walk-In
    • Number of fireplaces: 1
    • Fireplace features: In Den/Great Room, Gas Starter, Other (See Remarks)
    Interior area
    • Total interior livable area: 2,667 sqft

    Property

    Parking
    • Total spaces: 2
    • Parking features: Driveway/Pad, Garage Faces Side
    • Has garage: Yes
    • Covered spaces: 2
    • Has uncovered spaces: Yes
    Features
    • Stories: 2
    • Patio & porch: Porch, Patio
    • Pool features: None
    • Has spa: Yes
    • Spa features: Whirlpool(s), Bath
    • Fencing: Wood,Wood Fence
    Lot
    • Size: 10,018 Square Feet
    • Dimensions: 80 x 125
    • Features: Level, Professionally Landscaped
    Details
    • Parcel number: D0215M E00018

    Construction

    Type & style
    • Home type: SingleFamily
    • Architectural style: Traditional
    • Property subtype: Single Family Residence
    Materials
    • Brick Veneer
    • Foundation: Slab
    • Roof: Composition Shingles
    Condition
    • New construction: No
    • Year built: 2020

    Utilities & green energy

    • Sewer: Public Sewer
    • Water: Public

    Community & HOA

    Community
    • Security: Smoke Detector(s)
    • Subdivision: Woodland Hills Ii
    HOA
    • Has HOA: Yes
    • HOA fee: $300 annually
    Location
    • Region: Cordova

    Financial & listing details

    • Price per square foot: $173/sqft
    • Annual tax amount: $2,947
    • Price range: $462K - $462K
    • Date on market: 6/13/2025
    • Cumulative days on market: 27 days
    • Listing terms: Conventional,FHA,Other (See REMARKS),VA Loan

    Price history

    DateEventPrice
    8/12/2025Sold$462,000-0.4%$173/sqft
    Source: MAAR #10198956 Report a problem
    7/11/2025Pending sale$464,000$174/sqft
    Source: MAAR #10198956 Report a problem
    6/13/2025Listed for sale$464,000$174/sqft
    Source: MAAR #10198956 Report a problem

    Public tax history

    Tax history is unavailable.

    Neighborhood: 38018

    Nearby schools

    GreatSchools rating
    Get pre-qualified for a loan
    At Zillow Home Loans, we can pre-qualify you in as little as 5 minutes with no impact to your credit score.

    An equal housing lender. NMLS #10287.

    Sell for more on Zillow
    Get a Zillow Showcase℠ listing at no additional cost and you could sell for .
    $460,800
    2% more
    +$9,216
    With Zillow Showcase(estimated)
    $470,016