Located at 7580 Castleton Farms W DR, INDIANAPOLIS, IN, this condominium presents an inviting home, ready for you to move in. This property, built in 1981, offers a comfortable and convenient lifestyle. Imagine unwinding in the living room, where the vaulted ceiling creates an expansive and airy atmosphere, filling the space with light and a sense of openness. This is more than just a room; it's a place to relax and recharge. Step outside to the deck, where you can enjoy the fresh air and peaceful surroundings, and picture yourself hosting delightful gatherings, creating memories that will last a lifetime. With three full bathrooms and three bedrooms within 2124 square feet of living area, this condominium offers ample space for comfortable living. Discover the perfect blend of comfort and convenience in this Indianapolis condominium. Recent updates include a new deck, interior paint, much new flooring, upper level windows and sliding door to balcony. Also newer are the dishwasher, dryer, and water heater.
Active
Price cut: $5.4K (8/15)
$189,500
7580 Castleton Farms #14, Indianapolis, IN 46256
3beds
2,124sqft
Residential, Condominium
Built in 1981
-- sqft lot
$188,300 Zestimate®
$89/sqft
$405/mo HOA
What's special
Three bedroomsUpper level windowsSliding door to balconyNew flooringInterior paintNew deck
- 160 days |
- 513 |
- 24 |
Zillow last checked:
Listing updated:
Listed by:
Robert Harton 317-797-6466,
Artisan, REALTORS®
Source: MIBOR as distributed by MLS GRID,MLS#: 22088516
Facts & features
Interior
Bedrooms & bathrooms
- Bedrooms: 3
- Bathrooms: 3
- Full bathrooms: 3
- Main level bathrooms: 1
- Main level bedrooms: 1
Primary bedroom
- Level: Upper
- Area: 176 Square Feet
- Dimensions: 16x11
Bedroom 2
- Level: Upper
- Area: 108 Square Feet
- Dimensions: 12x9
Bedroom 3
- Level: Main
- Area: 144 Square Feet
- Dimensions: 12x12
Dining room
- Level: Upper
- Area: 110 Square Feet
- Dimensions: 11x10
Family room
- Level: Main
- Area: 156 Square Feet
- Dimensions: 13x12
Kitchen
- Level: Upper
- Area: 110 Square Feet
- Dimensions: 11x10
Laundry
- Level: Main
- Area: 40 Square Feet
- Dimensions: 8x5
Living room
- Level: Upper
- Area: 180 Square Feet
- Dimensions: 15x12
Heating
- Forced Air, Natural Gas
Cooling
- Central Air
Appliances
- Included: Dishwasher, Microwave, Electric Oven
Features
- Walk-In Closet(s)
- Has basement: No
- Number of fireplaces: 1
- Fireplace features: Family Room
- Common walls with other units/homes: 2+ Common Walls
Interior area
- Total structure area: 2,124
- Total interior livable area: 2,124 sqft
Property
Parking
- Total spaces: 2
- Parking features: Attached
- Attached garage spaces: 2
Features
- Levels: Two
- Stories: 2
- Entry location: Building Private Entry
- Patio & porch: Deck
- Exterior features: Balcony
Details
- Parcel number: 490226102158000400
- Horse amenities: None
Construction
Type & style
- Home type: Condo
- Architectural style: Traditional
- Property subtype: Residential, Condominium
- Attached to another structure: Yes
Materials
- Brick, Vinyl Siding
- Foundation: Slab
Condition
- New construction: No
- Year built: 1981
Utilities & green energy
- Water: Public
Community & HOA
Community
- Features: Low Maintenance Lifestyle, Clubhouse, Lake, Pool
- Subdivision: Castleton Farms
HOA
- Has HOA: Yes
- Amenities included: Clubhouse, Insurance, Maintenance Grounds, Maintenance
- Services included: Clubhouse, Sewer, Entrance Common, Insurance, Lawncare, Maintenance Grounds, Maintenance Structure, Maintenance
- HOA fee: $405 monthly
Location
- Region: Indianapolis
Financial & listing details
- Price per square foot: $89/sqft
- Annual tax amount: $2,168
- Date on market: 3/14/2026
- Cumulative days on market: 163 days
Estimated market value
$188,300
$179,000 - $198,000
$2,243/mo
Price history
| Date | Event | Price |
|---|---|---|
| 8/15/2026 | Price change | $189,500-2.8%$89/sqft |
Source:  MIBOR as distributed by MLS GRID #22088516 Report a problem MIBOR as distributed by MLS GRID #22088516 Report a problem | ||
| 7/19/2026 | Price change | $194,900-2.5%$92/sqft |
Source: MIBOR as distributed by MLS GRID #22088516 Report a problem | ||
| 6/16/2026 | Price change | $199,900-2.2%$94/sqft |
Source: MIBOR as distributed by MLS GRID #22088516 Report a problem | ||
| 6/8/2026 | Price change | $204,500-1.6%$96/sqft |
Source: MIBOR as distributed by MLS GRID #22088516 Report a problem | ||
| 5/17/2026 | Price change | $207,900-1%$98/sqft |
Source: MIBOR as distributed by MLS GRID #22088516 Report a problem | ||
| 4/30/2026 | Price change | $209,900-2.8%$99/sqft |
Source: MIBOR as distributed by MLS GRID #22088516 Report a problem | ||
| 4/22/2026 | Price change | $215,900-1.8%$102/sqft |
Source: MIBOR as distributed by MLS GRID #22088516 Report a problem | ||
| 4/10/2026 | Price change | $219,900-2.2%$104/sqft |
Source: MIBOR as distributed by MLS GRID #22088516 Report a problem | ||
| 3/25/2026 | Price change | $224,900-2%$106/sqft |
Source: MIBOR as distributed by MLS GRID #22088516 Report a problem | ||
| 3/14/2026 | Listed for sale | $229,500$108/sqft |
Source: MIBOR as distributed by MLS GRID #22088516 Report a problem | ||
Public tax history
Tax history is unavailable.
Monthly payment
Est. payment
Payment breakdown
Explore the cost of this home by adjusting the details. Changes won't be saved.Climate risks
Neighborhood: Fall Creek
Nearby schools
GreatSchools rating
- 5/10Crestview Elementary SchoolGrades: 1-6Distance: 0.6 mi
- 4/10Fall Creek Valley Middle SchoolGrades: 7-8Distance: 2.8 mi
- 5/10Lawrence North High SchoolGrades: 9-12Distance: 0.3 mi
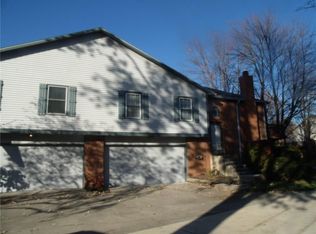
- $191,1003 bd3 ba2.1k sqft7580 Castleton Farms West Dr, Indianapolis, IN 46256Off Market
- $208,5002 bd3 ba2.1k sqft7586 Castleton Farms West Dr, Indianapolis, IN 46256Off Market
- $212,100-- bd2 ba2.1k sqft7582 Castleton Farms West Dr, Indianapolis, IN 46256Off Market
- $203,900-- bd2 ba2.1k sqft7584 Castleton Farms West Dr, Indianapolis, IN 46256Off Market
- $215,0002 bd3 ba2.1k sqft7575 Castleton Farms West Dr, Indianapolis, IN 46256Sold
- $208,2003 bd2 ba2.1k sqft7570 Castleton Farms West Dr, Indianapolis, IN 46256Off Market
- $218,5003 bd3 ba2.1k sqft7568 W Castleton Farms West Dr, Indianapolis, IN 46256Off Market
- $213,4003 bd3 ba2.1k sqft7568 Castleton Farms West Dr, Indianapolis, IN 46256Off Market
A local agent can set up tours, give advice and negotiate with sellers.
Similar homes
- $169,0001 bd2 ba1.7k sqft7406 Prairie Lake Dr, Indianapolis, IN 46256Active
 MLS ID #22116934, Gregory Geller, F.C. Tucker Company. MIBOR as distributed by MLS GRID
 - $229,9003 bd3 ba1.5k sqft6441 Bayside Way S, Indianapolis, IN 46250Active
 MLS ID #22118615, Judy Shelton, F.C. Tucker Company. MIBOR as distributed by MLS GRID
 - $237,0003 bd2 ba1.1k sqft8117 Crook Dr N, Indianapolis, IN 46256Active
 MLS ID #22115947, Chris Duke, Elite Indy Realty Group. MIBOR as distributed by MLS GRID
 - $182,9003 bd2 ba2k sqft8415 E 34th St, Indianapolis, IN 46226Active
 MLS ID #22106646, Todd Bailey, Ever Real Estate, LLC. MIBOR as distributed by MLS GRID
 - $190,0003 bd1 ba2k sqft3706 Hillside Ave, Indianapolis, IN 46218ActiveMLS ID #22119646, Braulio Moreno, F.C. Tucker Company. MIBOR as distributed by MLS GRID
- $195,0002 bd3 ba1.6k sqft6446 Bay Harbor Ln, Indianapolis, IN 46254ActiveMLS ID #22118416, Mark Lopez, F.C. Tucker Company. MIBOR as distributed by MLS GRID
- $213,0002 bd2 ba1.3k sqft9728 Revere Way, Indianapolis, IN 46250ActiveMLS ID #22091589, Sami Abu-Rumman, Mecca Realty Group. MIBOR as distributed by MLS GRID
- $185,0003 bd1 ba1k sqft7847 E Brennan Rd, Indianapolis, IN 46219ActiveMLS ID #22115766, Rosa Molina, Casas Investments LLC. MIBOR as distributed by MLS GRID
- $190,0003 bd2 ba1.4k sqft5619 Somers Dr, Indianapolis, IN 46237ActiveMLS ID #22120493, Hilda Ellis, Berkshire Hathaway Home. MIBOR as distributed by MLS GRID
- $275,0004 bd3 ba2.7k sqft9270 Budd Run Dr, Indianapolis, IN 46250ActiveMLS ID #22120337, Michael Fine, AMR Real Estate LLC. MIBOR as distributed by MLS GRID
- $184,0003 bd2 ba1.8k sqft44 Rosemere Ave, Indianapolis, IN 46229ActiveMLS ID #22115201, Kaitlyn Franklin, CRM Properties, Inc.. MIBOR as distributed by MLS GRID
- $205,7503 bd3 ba1.3k sqft3631 Lace Bark Dr, Indianapolis, IN 46235ActiveMLS ID #22116753, Andres Rodriguez, Rodriguez Real Estate Group. MIBOR as distributed by MLS GRID
- $155,0003 bd2 ba1.2k sqft3722 Celtic Dr, Indianapolis, IN 46235ActiveMLS ID #22115676, Michael Bounds, Thrive Real Estate. MIBOR as distributed by MLS GRID
- $130,0003 bd3 ba2.2k sqft5157 N Arlington Ave, Indianapolis, IN 46226ActiveMLS ID #22094592, Kimberlyn Lopez, Ledford Wright Real Estate Group, LLC. MIBOR as distributed by MLS GRID
- $230,0003 bd2 ba1.9k sqft1205 N Roseway Dr, Indianapolis, IN 46219ActiveMLS ID #22116926, Hilda Ellis, Berkshire Hathaway Home. MIBOR as distributed by MLS GRID
- $159,9003 bd1 ba2k sqft3925 Campbell Ave, Indianapolis, IN 46226ActiveMLS ID #22107864, Braulio Moreno, F.C. Tucker Company. MIBOR as distributed by MLS GRID
- $169,9003 bd1 ba1.1k sqft6174 Raleigh Dr, Indianapolis, IN 46219ActiveMLS ID #22116868, Robert Smith, REMAX ONE. MIBOR as distributed by MLS GRID
- $159,0003 bd1 ba1.6k sqft6742 E Michigan St, Indianapolis, IN 46219ActiveMLS ID #22113433, Teresa Ashmore, T&H Realty Services, Inc.. MIBOR as distributed by MLS GRID
- $190,0003 bd2 ba1k sqft3610 N Norfolk St, Indianapolis, IN 46224ActiveMLS ID #22110508, Archie Nevins, eXp Realty, LLC. MIBOR as distributed by MLS GRID
- $125,0003 bd2 ba1.3k sqft7890 Benjamin Dr, Indianapolis, IN 46226ActiveMLS ID #22115926, Mia Chatman, Austyn Avenue Real Estate. MIBOR as distributed by MLS GRID
