Skip main navigation
Sold
  • Price Unknown

    7580 County Road 3700, Murchison, TX 75778

    4beds
    2,300sqft
    Single Family Residence
    Built in 2001
    12.54 Acres Lot
    $464,700 Zestimate®
    $--/sqft
    $2,498 Estimated rent

    Home value

    $464,700

    $395,000 - $539,000

    $2,498/mo

    Zestimate® history
    Loading
    Loading...

    Owner options

    List your home for rent

    $2,498/mo

    Rent Zestimate®

    Find your next renter with Zillow Rental Manager. Plus, with online applications, you can quickly screen prospective tenants – for free.

    Learn more

    $2,498/mo

    Rent Zestimate®

    Refinance and save

    Refinancing to a lower rate could help reduce your monthly payments and save thousands over the life of the loan.

    See today's rates

    Explore your selling options

    Work with a Zillow partner agent

    Leverage their expertise and Zillow's premium Showcase listings to get your home seen by more buyers.

    Get started

    List with your own agent

    Get your home in front of millions of buyers by listing it on Zillow.

    Learn how to do it

    Sell it yourself

    Take full control of how buyers see your home on Zillow by listing For Sale by Owner (FSBO).

    List your home

    What's special

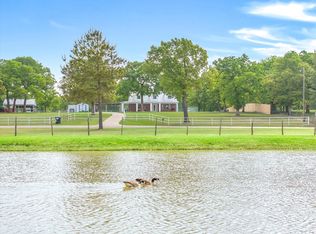
    Gorgeous Lake view, brick home nestled on 12.54 lush, rolling acres adorned with pastures and majestic oak trees, this gorgeous 4-bedroom, 2.5-bath brick home offers the perfect blend of luxury, comfort, and country living. Boasting approximately 2,300 sq. ft. of living space, this two-story masterpiece is thoughtfully designed with every detail in mind. The primary bedroom is conveniently located on the first floor, complete with an en-suite bathroom featuring a luxurious jetted tub, separate shower, and ample space for relaxation. Guest Bedrooms and bathroom located on second floor with their own laundry room for convenience. The main living area impresses with stone floors, and the kitchen shines with a spacious island, perfect for entertaining. Half bathroom on the first floor for all your guests needs. Enjoy year-round comfort with central heating and air conditioning, while the metal roof ensures durability for years to come. Outdoor amenities abound, including a large workshop with a lean-to, cattle pens, and fencing with cross-fencing for livestock. The gated entry and concrete driveway lead to ample parking, a large carport with a covered walkway to the house, and an expansive outdoor patio and a separate area with a wood-burning fireplace—ideal for gatherings under the stars. Don’t miss the opportunity to own this exceptional property combining timeless elegance, modern amenities, and the charm of country living!

    Zillow last checked:

    Listing updated:

    Listed by:

    Karl Crawford 0699828 903-520-5152,

    Keller Williams Realty-Tyler 903-534-6600

    Bought with:

    Non-Mls Member

    NON MLS

    Source: NTREIS,MLS#: 20828967

    Facts & features

    Interior

    Bedrooms & bathrooms
    • Bedrooms: 4
    • Bathrooms: 3
    • Full bathrooms: 2
    • 1/2 bathrooms: 1
    Primary bedroom
    • Features: Ceiling Fan(s), En Suite Bathroom, Walk-In Closet(s)
    • Level: First
    • Dimensions: 14 x 18
    Bedroom
    • Level: Second
    • Dimensions: 14 x 20
    Bedroom
    • Level: Second
    • Dimensions: 10 x 14
    Bedroom
    • Level: Second
    Bedroom
    • Level: Second
    • Dimensions: 10 x 15
    Primary bathroom
    • Features: Built-in Features, Jetted Tub, Separate Shower
    • Level: First
    Half bath
    • Level: First
    Living room
    • Level: First
    Heating
    • Central, Electric
    Cooling
    • Central Air, Electric
    Appliances
    • Included: Dishwasher, Electric Oven, Electric Range, Electric Water Heater
    • Laundry: Laundry in Utility Room
    Features
    • Eat-in Kitchen, Kitchen Island, Wired for Sound
    • Flooring: Laminate, Stone, Tile
    • Has basement: No
    • Number of fireplaces: 1
    • Fireplace features: Masonry, Outside, Wood Burning
    Interior area
    • Total interior livable area: 2,300 sqft

    Property

    Parking
    • Total spaces: 2
    • Parking features: Additional Parking, Concrete, Carport
    • Carport spaces: 2
    Features
    • Levels: Two
    • Stories: 2
    • Patio & porch: Rear Porch, Patio, Covered, Deck
    • Exterior features: Barbecue, Courtyard, Deck
    • Pool features: None
    • Fencing: Barbed Wire,Cross Fenced,Metal
    Lot
    • Size: 12.54 Acres
    • Features: Acreage, Hardwood Trees, Many Trees, Sloped
    • Residential vegetation: Partially Wooded
    Details
    • Additional structures: Outbuilding
    • Parcel number: 0905.0020.0000.10

    Construction

    Type & style
    • Home type: SingleFamily
    • Architectural style: Traditional,Detached
    • Property subtype: Single Family Residence
    Materials
    • Brick
    • Foundation: Slab
    • Roof: Metal
    Condition
    • Year built: 2001

    Utilities & green energy

    • Sewer: None, Septic Tank
    • Water: Community/Coop
    • Utilities for property: Electricity Connected, Phone Available, Septic Available, Separate Meters, Sewer Not Available, Water Available
    Green energy
    • Energy efficient items: Windows

    Community & neighborhood

    Security
    • Security features: Smoke Detector(s)
    Location
    • Region: Murchison
    • Subdivision: None

    Other

    Other facts
    • Listing terms: Cash,Conventional,FHA
    • Road surface type: Asphalt

    Price history

    DateEventPrice
    3/21/2025Sold--
    Source: NTREIS #20828967 Report a problem
    3/7/2025Contingent$549,900$239/sqft
    Source: NTREIS #20828967 Report a problem
    1/30/2025Listed for sale$549,900-6.6%$239/sqft
    Source: NTREIS #20828967 Report a problem
    1/19/2025Listing removed$589,000$256/sqft
    Source: Henderson County BOR #107301 Report a problem
    8/8/2024Price change$589,000-6.4%$256/sqft
    Source: Henderson County BOR #107301 Report a problem
    7/23/2024Listed for sale$629,500$274/sqft
    Source: Henderson County BOR #107301 Report a problem

    Public tax history

    Tax history is unavailable.

    Neighborhood: 75778

    Nearby schools

    GreatSchools rating
    Schools provided by the listing agent
    • Elementary: Brownsboro
    • High: Brownsboro
    • District: Brownsboro ISD

    Source: NTREIS. This data may not be complete. We recommend contacting the local school district to confirm school assignments for this home.

    Get a cash offer in 3 minutes
    Find out how much your home could sell for in as little as 3 minutes with a no-obligation cash offer.
    Estimated market value
    $464,700
    Get a cash offer in 3 minutes
    Find out how much your home could sell for in as little as 3 minutes with a no-obligation cash offer.
    Estimated market value
    $464,700