Skip main navigation
Under contract
  • $240,000

    7580 Hicksville Edgerton Rd, Hicksville, OH 43526

    4beds
    1,862sqft
    : 
    Loading
    Get pre-qualified
    Single Family Residence
    Built in 1973
    0.44 Acres Lot
    $231,500 Zestimate®
    $129/sqft
    $-- HOA

    What's special

    Spacious primary bedroomGranite countertopsUpdated primary bathroomBeautifully updated eat-in kitchenBack patioDouble closetsQuiet surroundings
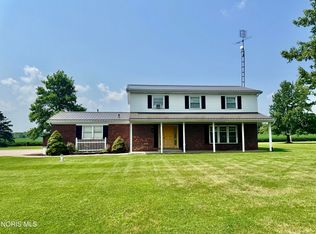
    Looking for a little space in the country? Welcome home! Located just a few miles outside of Hicksville, this 4 bedroom, 2.5 bath home offers the perfect blend of peaceful country living and modern updates. The beautifully updated eat-in kitchen features a pantry, granite countertops and plenty of space for cooking, gathering, and making memories. With nearly 2,000 square feet of living space, there's room for everyone to spread out and feel at home. The spacious primary bedroom includes double closets, and the updated primary bathroom features a walk-in shower with a built-in seat. Major updates include a new metal roof (2021), water softener (2021) & 4 replacement windows (2024), giving you peace of mind for years to come. Start your mornings with coffee on the front or back patio and enjoy the quiet surroundings. The open fields behind the home create a beautiful country backdrop and often bring visits from wildlife passing through just adding to that peaceful, rural charm. Inside, you'll find tons of storage and closet space, plus a 16x16 shed for even more room for tools, toys, or hobbies. If you've been dreaming of country living with space, updates, and convenience to town, this property is one you won't want to miss. Schedule your showing today!
    129 days
    |
    813
    |
    47
    |

    Zillow last checked:

    Listing updated:

    Listed by:

    Riley Whitesell 419-487-3343,

    Sam Switzer Realty LLC,

    Sam Murphy 419-487-0355,

    Sam Switzer Realty LLC

    Source: NORIS,MLS#: 10004777

      Facts & features

      Interior

      Bedrooms & bathrooms
      • Bedrooms: 4
      • Bathrooms: 3
      • Full bathrooms: 2
      • 1/2 bathrooms: 1
      Bedroom 2
      • Level: Upper
      • Dimensions: 11 x 11
      Bedroom 3
      • Level: Upper
      • Dimensions: 14 x 9
      Bedroom 4
      • Level: Upper
      • Dimensions: 10 x 12
      Other
      • Level: Upper
      • Dimensions: 12 x 16
      Other
      • Level: Main
      • Dimensions: 5 x 10
      Family room
      • Level: Main
      • Dimensions: 17 x 12
      Kitchen
      • Level: Main
      • Dimensions: 25 x 10
      Living room
      • Level: Main
      • Dimensions: 20 x 12
      Heating
      • Electric, Radiant
      Cooling
      • Wall Unit(s), Window Unit(s)
      Appliances
      • Included: Dishwasher, Microwave, Water Heater, Disposal, Electric Range Connection
      • Laundry: Main Level
      Features
      • Breakfast Bar, Eat-in Kitchen, Primary Bathroom
      • Flooring: Carpet, Laminate
      • Has basement: No
      • Number of fireplaces: 1
      • Fireplace features: Free Standing, Wood Burning Stove
      • Common walls with other units/homes: No Common Walls
      Interior area
      • Total structure area: 1,862
      • Total interior livable area: 1,862 sqft
      Video & virtual tour

      Property

      Parking
      • Total spaces: 4
      • Parking features: Concrete, Gravel, Attached Garage, Driveway
      • Garage spaces: 2
      • Has uncovered spaces: Yes
      Features
      • Patio & porch: Covered Porch
      Lot
      • Size: 0.44 Acres
      • Dimensions: 120x160
      Details
      • Additional structures: Shed(s)
      • Additional parcels included: E200005A05300
      • Parcel number: E200005A05400

      Construction

      Type & style
      • Home type: SingleFamily
      • Property subtype: Single Family Residence
      Materials
      • Brick, Vinyl Siding
      • Foundation: Crawl Space
      • Roof: Metal
      Condition
      • New construction: No
      • Year built: 1973

      Utilities & green energy

      • Electric: Circuit Breakers
      • Sewer: Septic Tank
      • Water: Well
      • Utilities for property: Electricity Connected, Sewer Connected, Water Connected

      Community & HOA

      Community
      • Subdivision: None
      HOA
      • Has HOA: No
      Location
      • Region: Hicksville

      Financial & listing details

      • Price per square foot: $129/sqft
      • Tax assessed value: $5,120
      • Annual tax amount: $66
      • Date on market: 3/6/2026
      • Listing terms: Cash,Conventional,FHA
      • Electric utility on property: Yes

        Estimated market value

        $231,500

        $220,000 - $243,000

        $2,218/mo

        Price history

        DateEventPrice
        7/10/2026Contingent$240,000$129/sqft
        Source: NORIS #10004777 Report a problem
        4/10/2026Listed for sale$240,000$129/sqft
        Source: NORIS #10004777 Report a problem
        4/6/2026Contingent$240,000$129/sqft
        Source: NORIS #10004777 Report a problem
        3/6/2026Price change$240,000-5.9%$129/sqft
        Source: NORIS #10004777 Report a problem
        10/14/2025Price change$255,000-5.6%$137/sqft
        Source: NORIS #6134252 Report a problem
        8/13/2025Price change$270,000-1.8%$145/sqft
        Source: NORIS #6134252 Report a problem
        6/17/2025Listed for sale$275,000$148/sqft
        Source: Owner Report a problem

        Public tax history

        YearProperty taxesTax assessment
        2024$66 -12.1%$1,790
        2023$75 -2%$1,790 +6.5%
        2022$76 -0.1%$1,680
        2021$76 -1.2%$1,680
        2020$77 +0.8%$1,680
        2019$76 -1.2%$1,680
        2018$77 $1,680
        2017-- $1,680 +1.1%
        2016$39 $1,662
        2015$39 $1,662
        2014$39 $1,662
        2013$39 $1,662 -0.1%
        2012$39 $1,663
        2011-- $1,663
        2010-- --
        2009-- --
        Find assessor info on the county website

        Monthly payment

        Est. payment

        Payment breakdown

        Explore the cost of this home by adjusting the details. Changes won't be saved.
        All calculations are estimates and provided by Zillow, Inc. for informational purposes only. Actual amounts may vary.
        HOA fees may include property taxes on listings classified as Co-Ops. Contact the listing agent and/or owner for fee details.
        Mortgage interest rates are dependent on a number of factors, including credit score, down payment, and repayment length. Interest rate data provided by Zillow Group Marketplace, Inc. as of 1/1/1970 from various mortgage lenders with which we have lead or other similar arrangements; the Estimated Payment is an average of those rates.
        See how much you could borrow to make a competitive offer.

        Climate risks

        Neighborhood: 43526

        Getting around

        0 / 100
        Car-Dependent
        25 / 100
        Somewhat Bikeable

        Nearby schools

        GreatSchools rating
        Schools provided by the listing agent
        • Elementary: Hicksville
        • Middle: Hicksville
        • High: Hicksville

        Source: NORIS. This data may not be complete. We recommend contacting the local school district to confirm school assignments for this home.

        A local agent can set up tours, give advice and negotiate with sellers.

        A local lender can help you make sure your offer is ready when you are.

        Browse local experts

        Similar homes