Skip main navigation
Closed
  • $199,900

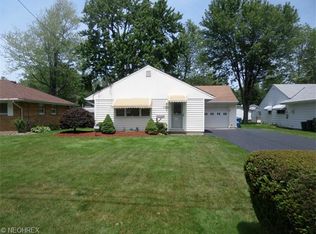
    7580 Holly Dr, Mentor On The Lake, OH 44060

    3beds
    1,008sqft
    Single Family Residence
    Built in 1960
    8,001 Square Feet Lot
    $204,700 Zestimate®
    $198/sqft
    $1,734 Estimated rent

    Home value

    $204,700

    $182,000 - $229,000

    $1,734/mo

    Zestimate® history
    Loading
    Loading...

    Owner options

    List your home for rent

    $1,734/mo

    Rent Zestimate®

    Find your next renter with Zillow Rental Manager. Plus, with online applications, you can quickly screen prospective tenants – for free.

    Learn more

    $1,734/mo

    Rent Zestimate®

    Refinance and save

    $1,387/mo

    Est. payment

    Refinancing to a lower rate could help reduce your monthly payments and save thousands over the life of the loan.

    See today's rates

    $1,387/mo

    Est. payment

    Explore your selling options

    Work with a Zillow partner agent

    Leverage their expertise and Zillow's premium Showcase listings to get your home seen by more buyers.

    Get started

    List with your own agent

    Get your home in front of millions of buyers by listing it on Zillow.

    Learn how to do it

    Sell it yourself

    Take full control of how buyers see your home on Zillow by listing For Sale by Owner (FSBO).

    List your home

    What's special

    Brick exteriorVinyl flooringBrick faced fireplaceLvp flooringNew cabinetryNew roofVinyl replacement windows
    Brick exterior! New roof (August of 25') with statement available upon request. Newer, vinyl replacement windows. Substantial remodeling in the kitchen - vinyl flooring, some new cabinetry with original cabinetry restored, counter tops with under-cabinet lighting, sink/faucet/plumbing. Bathroom updated with new window, plumbing fixtures, vanity/counter top/sink & faucet, shower surround, exhaust fan and adjustable LED lighting. Living room features LVP flooring, picture window, brick faced fireplace with matching hearth/gas logs and custom shelving. Freshly painted throughout with some newer light fixtures and hardware - tasteful decor. One car, attached garage with automatic door opener, man door in rear, attic storage space accessible by pull-down stairs; serviced by cement driveway. Sanitary sewer clean out installed in April of 25' (in front landscape bed) and new hose bib in rear. The city's point of sale inspection has been satisfied. The seller is proactively providing an America's Preferred home warranty.

    Zillow last checked:

    Listing updated:

    Listed by:

    Dennis M Falvey 440-477-4310 dennis.falvey@remax.net,

    RE/MAX Results

    Bought with:

    Dennis M Falvey, 307111

    RE/MAX Results

    Source: MLS Now,MLS#: 5151940MLS LogoOriginating MLS: Lake Geauga Area Association of REALTORS

    Facts & features

    Interior

    Bedrooms & bathrooms
    • Bedrooms: 3
    • Bathrooms: 1
    • Full bathrooms: 1
    • Main level bathrooms: 1
    • Main level bedrooms: 3
    Primary bedroom
    • Level: First
    • Dimensions: 13 x 12
    Bedroom
    • Level: First
    • Dimensions: 11 x 9
    Bedroom
    • Level: First
    • Dimensions: 12 x 9
    Eat in kitchen
    • Description: Nicely updated kitchen ... vinyl flooring, counter top, some cabinetry, sink, faucet & plumbing
    • Level: First
    • Dimensions: 11 x 9
    Entry foyer
    • Description: LVP flooring and coat closet
    • Level: First
    Laundry
    • Description: laundry/mechanical room with exterior door, new window & new vinyl flooring
    • Level: First
    • Dimensions: 11 x 8
    Living room
    • Description: LVP flooring; fireplace with brick face & hearth with gas logs and flanked by shelving
    • Level: First
    • Dimensions: 22 x 14
    Heating
    • Forced Air, Fireplace(s), Gas
    Cooling
    • Central Air
    Appliances
    • Included: Dishwasher, Range, Refrigerator
    Features
    • Has basement: No
    • Number of fireplaces: 1
    • Fireplace features: Gas Log, Gas
    Interior area
    • Total structure area: 1,008
    • Total interior livable area: 1,008 sqft
    • Finished area above ground: 1,008

    Property

    Parking
    • Total spaces: 1
    • Parking features: Attached, Driveway, Garage Faces Front, Garage, Garage Door Opener
    • Attached garage spaces: 1
    Features
    • Levels: One
    • Stories: 1
    • Fencing: Partial,Privacy,Wood
    Lot
    • Size: 8,001 Square Feet
    • Dimensions: 80 x 100
    Details
    • Additional structures: Shed(s)
    • Parcel number: 19A090B001470
    • Special conditions: Standard

    Construction

    Type & style
    • Home type: SingleFamily
    • Architectural style: Ranch
    • Property subtype: Single Family Residence
    Materials
    • Brick
    • Foundation: Slab
    • Roof: Asphalt,Fiberglass
    Condition
    • Updated/Remodeled
    • Year built: 1960
    Details
    • Warranty included: Yes

    Utilities & green energy

    • Sewer: Public Sewer
    • Water: Public

    Community & HOA

    HOA
    • Has HOA: No
    Location
    • Region: Mentor On The Lake

    Financial & listing details

    • Price per square foot: $198/sqft
    • Tax assessed value: $146,140
    • Annual tax amount: $2,515
    • Date on market: 8/28/2025
    • Cumulative days on market: 6 days

    Price history

    DateEventPrice
    9/30/2025Sold$199,900$198/sqft
    Source: MLS Now #5151940 Report a problem
    9/2/2025Pending sale$199,900$198/sqft
    Source: MLS Now #5151940 Report a problem
    8/28/2025Listed for sale$199,900+277.2%$198/sqft
    Source: MLS Now #5151940 Report a problem
    3/22/2012Sold$53,000-3.6%$53/sqft
    Source: MLS Now #3276948 Report a problem
    11/22/2011Listed for sale$55,000-30.4%$55/sqft
    Source: isNowListed.com Report a problem
    3/24/2011Listing removed$79,000$78/sqft
    Source: RE/MAX Traditions #3169196 Report a problem
    3/9/2011Price change$79,000-6.9%$78/sqft
    Source: Western Reserve Realty dba RE/MAX Traditions #3169196 Report a problem
    3/4/2011Listed for sale$84,900+6.3%$84/sqft
    Source: Western Reserve Realty dba RE/MAX Traditions #3169196 Report a problem
    8/18/2003Sold$79,900$79/sqft
    Source: MLS Now #2098830 Report a problem

    Public tax history

    YearProperty taxesTax assessment
    2025$1,475 -28.8%$51,150
    2024$2,072 +23.6%$51,150 +34.1%
    2023$1,676 -0.6%$38,140
    2022$1,686 -0.2%$38,140
    2021$1,689 +15.6%$38,140 +22%
    2020$1,461 -0.1%$31,260
    2019$1,462 +59%$31,260 +38.8%
    2018$920 $22,520
    2017$920 -40%$22,520
    2016$1,533 +7.7%$22,520
    2015$1,424 -1.2%$22,520
    2014$1,441 +6.2%$22,520
    2013$1,357 -0.3%$22,520
    2012$1,362 +1.1%$22,520 -7.5%
    2011$1,346 -1%$24,350
    2010$1,360 -16.1%$24,350 0%
    2009$1,621 -3%$24,354 -11%
    2008$1,672 +3.4%$27,363
    2007$1,617 -49.5%$27,363
    2006$3,201 -1.3%$27,363 -0.8%
    2005$3,245 -0.2%$27,595
    2004$3,250 +7.1%$27,595
    2003$3,033 +21.3%$27,595 +18.2%
    2002$2,501 0%$23,346
    2001$2,501 0%$23,346
    2000$2,502 +3.2%$23,346 +3.2%
    1999$2,426 $22,631
    Find assessor info on the county website

    Neighborhood: 44060

    Nearby schools

    GreatSchools rating
    Schools provided by the listing agent
    • District: Mentor EVSD - 4304

    Source: MLS Now. This data may not be complete. We recommend contacting the local school district to confirm school assignments for this home.

    Get a cash offer in 3 minutes
    Find out how much your home could sell for in as little as 3 minutes with a no-obligation cash offer.
    Estimated market value
    $204,700
    Get a cash offer in 3 minutes
    Find out how much your home could sell for in as little as 3 minutes with a no-obligation cash offer.
    Estimated market value
    $204,700