READY FOR NEW FAMILY MEMORIES AND TRADITIONS! Family owned and loved for over 30+ years, this 3+-BR, 2.5-BA bi-level home nestled at the rear of 1.25 acres, Northwestern School District, is waiting for you! An open floor plan allows you to move freely throughout the home! The living room offers a its large bay window for natural light with knotty pine wall that adjoins the dining room! The modern eat-in kitchen features wood cabinets, Formica countertops and tile backsplash! The primary bedroom ensuite includes full bathroom and walk in shower and 2 sizable bedrooms, all with wood floors and a remodeled full bathroom. A family room with pellet stove, an extra room that can be used as a 4th bedroom or in-home office, laundry, half bath are on the lower level with easy access to the 2 car garage or out the sliding doors to the rear yard! A spacious outdoor covered (19' x 16') rear deck spans out to an above ground pool and an enclosed (11' x 10') gazebo, great for grilling, relaxing and entertaining! Wait there's more! A (20' x 14') detached shed at the end of the lot and a 6-person hot tub underneath a (9' x 12') gazebo! Nicely landscaped, rolling greens and shade trees all add to the homes beautiful setting. The home has been well maintained, with newer vinyl/wood plank flooring in the foyer, living, dining, kitchen, hallway, bedrooms and bathroom approx. 2 years ago. but could use a little TLC (fresh coat of paint and a few other cosmetic improvements), reflected in the asking price. Conveniently located, minutes to Rt 309, Rt 100, and PA 78 for commute to LV, Poconos and ABE airport! Call for your personal showing and start making your own family memories today!
Sold for $385,000
$385,000
7580 Kings Hwy, New Tripoli, PA 18066
4beds
1,976sqft
Single Family Residence
Built in 1989
1.25 Acres Lot
$389,100 Zestimate®
$195/sqft
$2,881 Estimated rent
Home value
$389,100
$350,000 - $432,000
$2,881/mo
Zestimate® history
Owner options
List your home for rent
$2,881/mo
Rent Zestimate®
Find your next renter with Zillow Rental Manager. Plus, with online applications, you can quickly screen prospective tenants – for free.
$2,881/mo
Rent Zestimate®
Refinance and save
$2,545/mo
Est. payment
Refinancing to a lower rate could help reduce your monthly payments and save thousands over the life of the loan.
$2,545/mo
Est. payment
Explore your selling options
Work with a Zillow partner agent
Leverage their expertise and Zillow's premium Showcase listings to get your home seen by more buyers.
Get startedList with your own agent
Get your home in front of millions of buyers by listing it on Zillow.
Learn how to do itSell it yourself
Take full control of how buyers see your home on Zillow by listing For Sale by Owner (FSBO).
List your homeWhat's special
Above ground poolOpen floor planFormica countertopsTile backsplashWood floorsKnotty pine wallWood cabinets
Zillow last checked:
Listing updated:
Listed by:
Cass Chies 484-515-7319,
Diamond 1st Real Estate LLC
Bought with:
Kelsey Doney, RS363622
BHGRE Valley Partners - Emmaus
Source: GLVR,MLS#: 773791 Originating MLS: Lehigh Valley MLS
Originating MLS: Lehigh Valley MLSFacts & features
Interior
Bedrooms & bathrooms
- Bedrooms: 4
- Bathrooms: 3
- Full bathrooms: 2
- 1/2 bathrooms: 1
Primary bedroom
- Description: Walk in Shower
- Level: First
- Dimensions: 13.70 x 12.40
Bedroom
- Level: First
- Dimensions: 11.00 x 11.40
Bedroom
- Level: First
- Dimensions: 11.10 x 12.20
Bedroom
- Level: Lower
- Dimensions: 11.80 x 9.10
Primary bathroom
- Level: First
- Dimensions: 7.11 x 4.10
Dining room
- Level: First
- Dimensions: 12.40 x 11.00
Family room
- Description: Pellet Stove
- Level: Lower
- Dimensions: 12.60 x 24.11
Other
- Level: First
- Dimensions: 7.11 x 5.50
Half bath
- Level: Lower
- Dimensions: 7.20 x 4.90
Kitchen
- Description: Electric range
- Level: First
- Dimensions: 12.40 x 10.80
Living room
- Description: Large Bay Window, wood floors
- Level: First
- Dimensions: 13.30 x 13.11
Heating
- Electric, Forced Air
Cooling
- Central Air
Appliances
- Included: Dishwasher, Electric Water Heater, Gas Oven, Gas Range, Microwave, Refrigerator
- Laundry: Lower Level
Features
- Dining Area, Separate/Formal Dining Room, Entrance Foyer, Family Room Lower Level, Vaulted Ceiling(s)
- Flooring: Carpet, Hardwood, Tile
- Basement: Full
- Has fireplace: Yes
- Fireplace features: Family Room
Interior area
- Total interior livable area: 1,976 sqft
- Finished area above ground: 1,144
- Finished area below ground: 832
Property
Parking
- Total spaces: 2
- Parking features: Attached, Driveway, Garage
- Attached garage spaces: 2
- Has uncovered spaces: Yes
Features
- Stories: 1
- Patio & porch: Covered, Deck
- Exterior features: Deck, Shed
- Has view: Yes
- View description: Mountain(s)
Lot
- Size: 1.25 Acres
- Dimensions: 155' x 350' x 155' x 350'
- Features: Flat, Not In Subdivision
Details
- Additional structures: Gazebo, Shed(s)
- Parcel number: 541948728518 1
- Zoning: AP
- Special conditions: None
Construction
Type & style
- Home type: SingleFamily
- Architectural style: Bi-Level
- Property subtype: Single Family Residence
Materials
- Brick, Vinyl Siding
- Roof: Asphalt,Fiberglass
Condition
- Year built: 1989
Utilities & green energy
- Electric: 200+ Amp Service, Circuit Breakers
- Sewer: Septic Tank
- Water: Well
Community & HOA
Community
- Security: Smoke Detector(s)
- Subdivision: Not in Development
Location
- Region: New Tripoli
Financial & listing details
- Price per square foot: $195/sqft
- Tax assessed value: $216,500
- Annual tax amount: $5,366
- Date on market: 3/30/2026
- Cumulative days on market: 8 days
- Ownership type: Fee Simple
Price history
| Date | Event | Price |
|---|---|---|
| 5/13/2026 | Sold | $385,000+1.3%$195/sqft |
Source:  GLVR #773791 Report a problem GLVR #773791 Report a problem | ||
| 4/7/2026 | Pending sale | $380,000$192/sqft |
Source:  Bright MLS #PALH2014428 Report a problem Bright MLS #PALH2014428 Report a problem | ||
| 3/30/2026 | Listed for sale | $380,000$192/sqft |
Source: GLVR #773791 Report a problem | ||
Public tax history
| Year | Property taxes | Tax assessment |
|---|---|---|
| 2025 | $5,366 +7.4% | $216,500 |
| 2024 | $4,995 +3.4% | $216,500 |
| 2023 | $4,832 | $216,500 |
| 2022 | $4,832 +5.3% | $216,500 |
| 2021 | $4,590 +2.9% | $216,500 |
| 2020 | $4,459 +10300.2% | $216,500 |
| 2019 | $43 | $216,500 |
| 2018 | $43 | $216,500 |
| 2017 | -- | $216,500 |
| 2016 | -- | $216,500 |
| 2015 | -- | $216,500 |
| 2014 | -- | $216,500 +248.6% |
| 2012 | -- | $62,100 |
| 2011 | -- | $62,100 |
| 2010 | -- | $62,100 |
| 2009 | -- | $62,100 |
| 2008 | -- | $62,100 |
| 2007 | -- | $62,100 |
| 2006 | -- | $62,100 |
| 2005 | -- | $62,100 |
| 2004 | -- | $62,100 |
| 2003 | -- | $62,100 |
| 2002 | -- | $62,100 |
| 2000 | -- | $62,100 |
Find assessor info on the county website
Neighborhood: 18066
Nearby homes
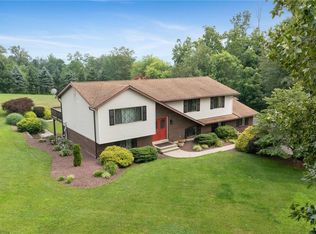
- $572,7004 bd3 ba2.6k sqft7568 Kings Hwy, New Tripoli, PA 18066Off Market
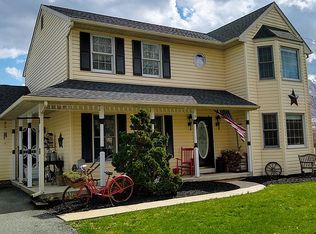
- $424,5004 bd3 ba2.2k sqft7592 Kings Hwy, New Tripoli, PA 18066Sold
- $519,0004 bd3 ba2k sqft7556 Kings Hwy, New Tripoli, PA 18066Off Market
- $527,0004 bd2 ba2.2k sqft7586 Kings Hwy, New Tripoli, PA 18066Off Market
- $541,3004 bd2 ba2.6k sqft7247 Ulrich Mill Rd, New Tripoli, PA 18066Off Market
- $473,5003 bd2 ba1.6k sqft7575 Kings Hwy, New Tripoli, PA 18066Off Market
- $222,6003 bd1 ba1k sqft7593 Kings Hwy, New Tripoli, PA 18066Off Market
- $282,7003 bd1 ba1.6k sqft7349 Ulrich Mill Rd, New Tripoli, PA 18066Off Market
Nearby schools
GreatSchools rating
- 5/10Northwestern Lehigh El SchoolGrades: K-5Distance: 2.8 mi
- 8/10Northwestern Lehigh Middle SchoolGrades: 6-8Distance: 3 mi
- 8/10Northwestern Lehigh High SchoolGrades: 9-12Distance: 2.9 mi
Schools provided by the listing agent
- High: Northwestern Lehigh
- District: Northwestern Lehigh
Source: GLVR. This data may not be complete. We recommend contacting the local school district to confirm school assignments for this home.
Get a cash offer in 3 minutes
Find out how much your home could sell for in as little as 3 minutes with a no-obligation cash offer.
Estimated market value
$389,100
Get a cash offer in 3 minutes
Find out how much your home could sell for in as little as 3 minutes with a no-obligation cash offer.
Estimated market value
$389,100
- Pennsylvania
- Lehigh County
- New Tripoli
- 18066
- 7580 Kings Hwy
Nearby cities
Nearby zip codes
Other New Tripoli Topics
