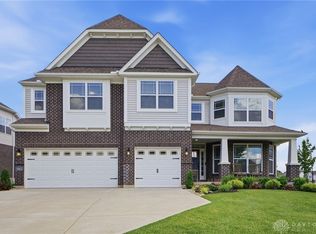
Rarely Available 1st Floor Primary Bedroom Suite W/3 Car Garage In Private, Gated Wetherington Golf & Country Club. Brick 2 Story Nestled on a Cul-de-sac W/Panoramic Views Spanning 5 Scenic Golf Holes. Updated Kitchen Featuring Stainless Appliances, Sleek Granite & an Oversized Island. A Formal Dining Rm rounds out an Incredible Gathering Space Perfect for Hosting Family & Friends. The Redesigned Open Concept Layout has Vaulted 10'+Ceilings & Opens to an Expansive Great Rm. A 1st Floor Study is Perfect for Remote Work or Quiet Retreat. 2025 Finished Lower Level Offers a Rec Rm w/Theatre Seating & Bar, Sauna, Bath, Cedar Closet & lots of Storage. Maintenance Free Composite Deck. A Rare Combination of Luxury, Comfort & Convenience to Support an Active, Social & Vibrant Lifestyle, W/Pool, Tennis, Pickleball, Playland & Walking Trail. Walk to Liberty Center for Dining, Shopping & Entertainment. See Attached Updates: Tankless Water Heater, Softener, Paint, Engineered Hardwood Floors, Carpeting, Front Door
Pending
$1,000,000
7580 Legendary Ln, West Chester, OH 45069
4beds
4,575sqft
Single Family Residence
Built in 1992
0.43 Acres Lot
$-- Zestimate®
$219/sqft
$225/mo HOA
What's special
Lots of storageMaintenance free composite deckEngineered hardwood floorsCedar closetRedesigned open concept layout
- 36 days
- 378
- 5
Zillow last checked:
Listing updated:
Listed by:
Darlene Todd (513)236-0777,
Comey & Shepherd REALTORS
Source: DABR MLS,MLS#: 964913 Originating MLS: Dayton Area Board of REALTORS
Originating MLS: Dayton Area Board of REALTORSFacts & features
Interior
Bedrooms & bathrooms
- Bedrooms: 4
- Bathrooms: 5
- Full bathrooms: 3
- 1/2 bathrooms: 2
- Main level bathrooms: 1
Primary bedroom
- Level: Main
- Dimensions: 23 x 16
Bedroom
- Level: Second
- Dimensions: 19 x 16
Bedroom
- Level: Second
- Dimensions: 13 x 12
Bedroom
- Level: Second
- Dimensions: 13 x 11
Breakfast room nook
- Level: Main
- Dimensions: 16 x 13
Dining room
- Level: Main
- Dimensions: 16 x 14
Entry foyer
- Level: Main
- Dimensions: 14 x 14
Family room
- Level: Lower
- Dimensions: 20 x 19
Great room
- Level: Main
- Dimensions: 30 x 17
Kitchen
- Level: Main
- Dimensions: 17 x 16
Laundry
- Level: Main
- Dimensions: 12 x 10
Office
- Level: Main
- Dimensions: 15 x 13
Recreation
- Level: Lower
- Dimensions: 23 x 18
Heating
- Forced Air, Natural Gas
Cooling
- Central Air
Appliances
- Included: Dishwasher, Disposal, Microwave, Range, Refrigerator, Water Softener
Features
- Ceiling Fan(s), Cathedral Ceiling(s), Jetted Tub, Kitchen Island, Pantry, Vaulted Ceiling(s), Walk-In Closet(s)
- Windows: Skylight(s), Vinyl
- Basement: Full,Finished
- Number of fireplaces: 1
- Fireplace features: One, Gas
Interior area
- Total structure area: 4,575
- Total interior livable area: 4,575 sqft
Video & virtual tour
Property
Parking
- Total spaces: 3
- Parking features: Attached, Garage, Garage Door Opener
- Attached garage spaces: 3
Features
- Levels: Two
- Stories: 2
- Patio & porch: Deck
- Exterior features: Deck, Sprinkler/Irrigation
Lot
- Size: 0.43 Acres
Details
- Parcel number: M5620372000029
- Zoning: Residential
- Zoning description: Residential
Construction
Type & style
- Home type: SingleFamily
- Property subtype: Single Family Residence
Materials
- Brick
Condition
- Year built: 1992
Utilities & green energy
- Water: Public
- Utilities for property: Natural Gas Available, Sewer Available, Water Available
Community & HOA
Community
- Subdivision: Wetherington
HOA
- Has HOA: Yes
- Amenities included: Trail(s)
- Services included: Association Management, Clubhouse, Other, Playground, Pool(s), Tennis Courts, Trash
- HOA fee: $675 quarterly
- HOA name: Associa
- HOA phone: 614-766-6500
Location
- Region: West Chester
Financial & listing details
- Price per square foot: $219/sqft
- Tax assessed value: $579,820
- Annual tax amount: $8,961
- Date on market: 7/23/2026
Estimated market value
Not available
Estimated sales range
Not available
Not available
Price history
| Date | Event | Price |
|---|---|---|
| 7/31/2026 | Pending sale | $1,000,000$219/sqft |
Source:  Cincy MLS #1887961 Report a problem Cincy MLS #1887961 Report a problem | ||
| 7/23/2026 | Listed for sale | $1,000,000+48.1%$219/sqft |
Source: Cincy MLS #1887961 Report a problem | ||
| 2/13/2024 | Sold | $675,000-3.6%$148/sqft |
Source:  DABR MLS #903126 Report a problem DABR MLS #903126 Report a problem | ||
| 1/12/2024 | Pending sale | $700,000$153/sqft |
Source: DABR MLS #903126 Report a problem | ||
| 1/12/2024 | Listed for sale | $700,000+44%$153/sqft |
Source: DABR MLS #903126 Report a problem | ||
| 11/15/2005 | Sold | $486,000+27.1%$106/sqft |
Source: Public Record Report a problem | ||
| 5/6/1998 | Sold | $382,500$84/sqft |
Source: Public Record Report a problem | ||
Public tax history
| Year | Property taxes | Tax assessment |
|---|---|---|
| 2025 | $8,961 +7% | $202,940 |
| 2024 | $8,371 -0.3% | $202,940 -0.6% |
| 2023 | $8,398 -5.9% | $204,180 +24.4% |
| 2022 | $8,922 +8.6% | $164,100 +3.5% |
| 2021 | $8,219 -1.5% | $158,580 |
| 2020 | $8,342 +11.4% | $158,580 +14% |
| 2019 | $7,490 -3.1% | $139,130 |
| 2018 | $7,733 -2.2% | $139,130 |
| 2017 | $7,910 -2.3% | $139,130 +3.3% |
| 2016 | $8,094 -0.4% | $134,670 |
| 2015 | $8,125 -4.4% | $134,670 |
| 2014 | $8,499 | $134,670 -0.9% |
| 2013 | $8,499 +9% | $135,950 |
| 2012 | $7,794 | $135,950 -8.2% |
| 2011 | $7,794 -2.7% | $148,124 -5% |
| 2010 | $8,011 -2% | $155,918 |
| 2009 | $8,172 0% | $155,918 -2.8% |
| 2008 | $8,175 -3.8% | $160,374 +8.8% |
| 2007 | $8,497 -3.4% | $147,469 |
| 2006 | $8,795 +10.9% | $147,469 |
| 2005 | $7,932 +5.5% | $147,469 |
| 2004 | $7,519 +1.4% | $147,469 |
| 2003 | $7,416 -1.7% | $147,469 |
| 2002 | $7,542 +10.4% | $147,469 +22.1% |
| 2001 | $6,831 +5.1% | $120,750 |
| 2000 | $6,501 | $120,750 |
Find assessor info on the county website
Monthly payment
Est. payment
Payment breakdown
Explore the cost of this home by adjusting the details. Changes won't be saved.Climate risks
Neighborhood: Wetherington
Nearby schools
Schools provided by the listing agent
- District: Lakota
Source: DABR MLS. This data may not be complete. We recommend contacting the local school district to confirm school assignments for this home.

Similar homes
- $1,025,0005 bd5 ba5.5k sqft7254 Barrister Ct, West Chester, OH 45069For Sale

 MLS ID #1871923, Marianne G. Dawood, NavX Realty, LLC. Cincy MLS
 - $969,9005 bd5 ba4.9k sqft9412 Sunstone Dr, Cincinnati, OH 45241For Sale
 MLS ID #966010, Poonam Bhardwaj, Coldwell Banker Realty. DABR MLS
 - $1,100,0004 bd4 ba3.8k sqft8009 Bennington Dr, West Chester, OH 45241For Sale
 MLS ID #966256, Peter J Duffy, Comey & Shepherd REALTORS. DABR MLS
 - $510,0004 bd5 ba3.6k sqft6369 Hedgerow Dr, West Chester, OH 45069For Sale
 MLS ID #1883970, Sherry Mason, Keller Williams Advisors. Cincy MLS
 - $850,0004 bd5 ba3.4k sqft6479 Rosemont Ln, Mason, OH 45040For SaleMLS ID #965805, Karen Schlosser, Comey & Shepherd REALTORS. DABR MLS
- $500,0004 bd3 ba2.9k sqft8293 Paddington Ct, West Chester, OH 45069For SaleMLS ID #1886297, Kelli R Hurst, Keller Williams Pinnacle Group. Cincy MLS
- $1,095,0004 bd5 ba5.7k sqft8077 Laurel Lake Ct, Liberty Township, OH 45044For SaleMLS ID #957433, Donna S Deaton, RE/MAX Victory + Affiliates. DABR MLS
- $949,9004 bd5 ba3.7k sqft858 River Forest Dr, Maineville, OH 45039For SaleMLS ID #1885798, John Alley, Keller Williams Advisors. Cincy MLS
- $635,0004 bd4 ba3.7k sqft7675 Tylers Meadow Dr, West Chester, OH 45069For SaleMLS ID #963055, Heather McColaugh, BF Realty. DABR MLS
- $995,0006 bd6 ba5.3k sqft4123 Highland Green Dr, Mason, OH 45040For SaleMLS ID #1888671, Melissa L. Brooks, Coldwell Banker Realty. Cincy MLS
- $709,9004 bd4 ba4k sqft9663 Lupine Dr, West Chester, OH 45241For SaleMLS ID #963786, Peter J Duffy, Comey & Shepherd REALTORS. DABR MLS
- $630,0004 bd4 ba3.8k sqft3564 Dunlop Ct, Mason, OH 45040For SaleMLS ID #1892008, Mary Jo Hoffman, Comey & Shepherd. Cincy MLS
- $995,0006 bd4 ba3.9k sqft217 S Nixon Camp Rd, Oregonia, OH 45054For SaleMLS ID #966924, John M Bissman, Keller Williams Advisors Rlty. DABR MLS
- $849,9004 bd4 ba3.7k sqft819 River Forest Dr, Maineville, OH 45039For SaleMLS ID #1887476, Tracy Ward, Keller Williams Advisors. Cincy MLS
- $800,0004 bd4 ba3.9k sqft3569 N Section St, South Lebanon, OH 45065For SaleMLS ID #963673, Amy Broermann, Comey & Shepherd REALTORS. DABR MLS
- $575,0003 bd3 ba2.5k sqft7516 Blue Fox Run, West Chester, OH 45069For SaleMLS ID #963610, Darlene Todd, Comey & Shepherd REALTORS. DABR MLS
- $950,0005 bd5 ba5.2k sqft3681 Wilmington Rd, Lebanon, OH 45036For SaleMLS ID #965571, Cheryl A Brun, Sibcy Cline Inc.. DABR MLS
- $759,0004 bd3 ba3.2k sqft5281 Elmwood Ln, Middletown, OH 45044For SaleMLS ID #965281, Lora Whitehead, RE/MAX Victory + Affiliates. DABR MLS
- $995,0005 bd4 ba3.4k sqft946 Lavender Way, Morrow, OH 45152For SaleMLS ID #958875, Jason Curlee, Coldwell Banker Realty. DABR MLS
- $969,9006 bd4 ba4.3k sqft2665 Lucy Ln, Waynesville, OH 45068For SaleMLS ID #965698, Angela R Flory, eXp Realty. DABR MLS
