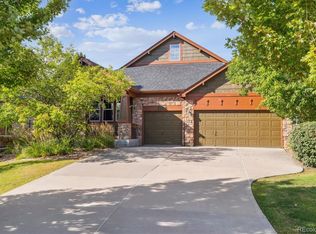
BACK ON THE MARKET! Rare patio home facing the beautiful Saddle Brook open space with miles of trails and mirror-like ponds! These lovely patio homes don't come on the market often! This beautiful home features easy one level living with tons of flexibility. The main floor has everything you need - a large office, formal dining room, roomy kitchen, a welcoming great room, two primary bedrooms with their own full baths and a powder room and laundry. The open kitchen has lots of natural light and there's tons of counter and cabinet space so you'll never run out of storage. The kitchen opens to its own informal eating area and to the great room with a gas fireplace and fantastic mantel to display your favorite art pieces. The high ceilings and large windows give a feeling of spaciousness and serenity. The 1st Primary bedroom has its own 5 pc bath and walk in closet. The 2nd one has a full bath of its own also! The main floor laundry is convenient to both main floor bedrooms, and the washer & dryer are included. As you head downstairs, you'll find a huge 2nd family room with its own fireplace. There's also a full baths and 2 good sized bedrooms. Need storage? Check out the roomy unfinished utility room. This super convenient patio home has been gently lived in but very well maintained structurally and mechanically. Landscape maintenance in both the front and back yards and snow removal to the front door is included in the HOA. Located in an exclusive, private neighborhood surrounded by open space, this home is also conveniently located near shopping, Standley Lake recreation area and the Westwoods Golf Club.
Sold for $796,000
$796,000
7580 Loveland Circle, Arvada, CO 80007
4beds
3,640sqft
Single Family Residence
Built in 2005
3,600 Square Feet Lot
$870,700 Zestimate®
$219/sqft
$4,028 Estimated rent
Home value
$870,700
$827,000 - $914,000
$4,028/mo
Zestimate® history
Owner options
List your home for rent
$4,028/mo
Rent Zestimate®
Find your next renter with Zillow Rental Manager. Plus, with online applications, you can quickly screen prospective tenants – for free.
$4,028/mo
Rent Zestimate®
Refinance and save
$4,822/mo
Est. payment
Refinancing to a lower rate could help reduce your monthly payments and save thousands over the life of the loan.
$4,822/mo
Est. payment
Explore your selling options
Work with a Zillow partner agent
Leverage their expertise and Zillow's premium Showcase listings to get your home seen by more buyers.
Get startedList with your own agent
Get your home in front of millions of buyers by listing it on Zillow.
Learn how to do itSell it yourself
Take full control of how buyers see your home on Zillow by listing For Sale by Owner (FSBO).
List your homeWhat's special
Gas fireplaceFormal dining roomFantastic mantelOpen spacePrivate neighborhoodLarge officeInformal eating area
Zillow last checked:
Listing updated:
Listed by:
Darcy Truppo 303-667-6038 darcytruppo@gmail.com,
Colorado Home Realty
Bought with:
Susan Keeney, 000887165
Realnet Inc
Source: REcolorado as distributed by MLS GRID,MLS#: 7243191
Facts & features
Interior
Bedrooms & bathrooms
- Bedrooms: 4
- Bathrooms: 4
- Full bathrooms: 3
- 1/2 bathrooms: 1
- Main level bathrooms: 3
- Main level bedrooms: 2
Primary bedroom
- Description: Room For Your King Bedroom Set - Walk In Closettoo
- Level: Main
Bedroom
- Description: Roomy Main Level Bedroom With Walk In Closet
- Level: Main
Bedroom
- Description: Roomy With A Walk In Closet
- Level: Basement
Bedroom
- Description: Nice Size With A Walk In Closet
- Level: Basement
Primary bathroom
- Description: 5 Pc Bath With Soaking Tub
- Level: Main
Bathroom
- Description: Private Bath For 2nd Bedroom
- Level: Main
Bathroom
- Description: Convenient For Guests
- Level: Main
Bathroom
- Description: Convenient To Bedrooms & Great Room
- Level: Basement
Bonus room
- Description: Lots Of Storage Space
- Level: Basement
Dining room
- Description: Plenty Of Space For Your Formal Dining Set
- Level: Main
Great room
- Description: Opens To Kitchen And Patio - Flooded With Natural Light
- Level: Main
Great room
- Description: Huge Room With A 2nd Fireplace
- Level: Basement
Kitchen
- Description: Tons Of Cabinet Space & Filled With Natural Light
- Level: Main
Laundry
- Description: Washer & Dryer Included! Lots Of Storage
- Level: Main
Office
- Description: Built In Shelving
- Level: Main
Heating
- Forced Air
Cooling
- Central Air
Appliances
- Included: Bar Fridge, Cooktop, Dishwasher, Disposal, Double Oven, Dryer, Gas Water Heater, Microwave, Oven, Range, Refrigerator, Washer
Features
- Eat-in Kitchen, Five Piece Bath, High Ceilings, No Stairs, Smoke Free, Walk-In Closet(s), Wet Bar
- Flooring: Carpet, Wood
- Basement: Finished,Partial,Sump Pump
- Number of fireplaces: 2
- Fireplace features: Basement, Family Room
Interior area
- Total structure area: 3,640
- Total interior livable area: 3,640 sqft
- Finished area above ground: 2,132
- Finished area below ground: 1,206
Property
Parking
- Total spaces: 2
- Parking features: Garage - Attached
- Attached garage spaces: 2
Features
- Levels: One
- Stories: 1
- Patio & porch: Covered, Front Porch
- Fencing: None
- Has view: Yes
- View description: Meadow, Water
- Has water view: Yes
- Water view: Water
Lot
- Size: 3,600 Square Feet
- Features: Landscaped, Sprinklers In Front, Sprinklers In Rear
Details
- Parcel number: 443313
- Special conditions: Standard
Construction
Type & style
- Home type: SingleFamily
- Architectural style: Contemporary
- Property subtype: Single Family Residence
Materials
- Frame, Stucco
- Roof: Composition
Condition
- Year built: 2005
Utilities & green energy
- Sewer: Public Sewer
- Water: Public
Community & HOA
Community
- Subdivision: Saddle Brook
HOA
- Has HOA: Yes
- Amenities included: Park
- Services included: Maintenance Grounds, Snow Removal, Trash
- HOA fee: $256 monthly
- HOA name: Saddle Brook HOA (MSI)
- HOA phone: 303-420-4433
Location
- Region: Arvada
Financial & listing details
- Price per square foot: $219/sqft
- Tax assessed value: $932,407
- Annual tax amount: $3,927
- Date on market: 9/9/2023
- Listing terms: Cash,Conventional,FHA,Jumbo,VA Loan
- Exclusions: Shell Hanging Over Fireplace
- Ownership: Individual
Price history
| Date | Event | Price |
|---|---|---|
| 10/26/2023 | Sold | $796,000+0.1%$219/sqft |
Source:  REcolorado as distributed by MLS GRID #7243191 Report a problem REcolorado as distributed by MLS GRID #7243191 Report a problem | ||
| 9/26/2023 | Pending sale | $795,000$218/sqft |
Source: REcolorado as distributed by MLS GRID #7243191 Report a problem | ||
| 9/20/2023 | Listed for sale | $795,000$218/sqft |
Source: REcolorado as distributed by MLS GRID #7243191 Report a problem | ||
| 9/11/2023 | Pending sale | $795,000$218/sqft |
Source: REcolorado as distributed by MLS GRID #7243191 Report a problem | ||
| 9/9/2023 | Listed for sale | $795,000+72.9%$218/sqft |
Source: REcolorado as distributed by MLS GRID #7243191 Report a problem | ||
| 11/2/2007 | Sold | $459,900$126/sqft |
Source: Public Record Report a problem | ||
Public tax history
| Year | Property taxes | Tax assessment |
|---|---|---|
| 2025 | $4,812 -0.1% | $58,276 +17.3% |
| 2024 | $4,818 +22.7% | $49,677 |
| 2023 | $3,927 -1.6% | $49,677 +23.9% |
| 2022 | $3,992 -7.1% | $40,103 -2.8% |
| 2021 | $4,297 | $41,258 -7.3% |
| 2020 | $4,297 +1.4% | $44,526 |
| 2019 | $4,239 +25.3% | $44,526 +28.9% |
| 2018 | $3,383 | $34,546 |
| 2017 | $3,383 -8.8% | $34,546 -10.3% |
| 2016 | $3,709 +100% | $38,521 |
| 2015 | $1,854 -40.2% | $38,521 +25.8% |
| 2014 | $3,100 +3.6% | $30,617 |
| 2013 | $2,994 +2.1% | $30,617 +2.6% |
| 2012 | $2,931 -13.7% | $29,842 |
| 2011 | $3,396 +5.8% | $29,842 -14.2% |
| 2010 | $3,211 -0.2% | $34,800 |
| 2009 | $3,217 +0% | $34,800 |
| 2008 | $3,216 +3.8% | $34,800 |
| 2007 | $3,099 +103.5% | $34,800 +4.8% |
| 2006 | $1,523 +202.6% | $33,200 +509.2% |
| 2005 | $503 +22.9% | $5,450 |
| 2004 | $409 | $5,450 |
Find assessor info on the county website
Neighborhood: 80007
Nearby homes
- $984,5003 bd3 ba3.9k sqft7570 Loveland Cir, Arvada, CO 80007Sold
- $1,151,0004 bd1 ba4.4k sqft7502 Lupine Ct, Arvada, CO 80007Off Market
- $918,5003 bd2 ba3.3k sqft7590 Loveland Cir, Arvada, CO 80007Off Market

- $1,142,9004 bd4 ba4k sqft15498 W 75th Pl, Arvada, CO 80007Off Market

- $1,440,4008 bd5 ba5.4k sqft15508 W 75th Pl, Arvada, CO 80007Off Market
- $838,4002 bd3 ba2k sqft7560 Loveland Cir, Arvada, CO 80007Off Market
- $1,107,2003 bd5 ba2.3k sqft15488 W 75th Pl, Arvada, CO 80007Off Market
- $1,010,0004 bd4 ba4k sqft15518 W 75th Pl, Arvada, CO 80007Sold
Nearby schools
GreatSchools rating
- 9/10West Woods Elementary SchoolGrades: K-5Distance: 0.8 mi
- 7/10Drake Junior High SchoolGrades: 6-8Distance: 3.5 mi
- 10/10Ralston Valley High SchoolGrades: 9-12Distance: 1.5 mi
Schools provided by the listing agent
- Elementary: West Woods
- Middle: Drake
- High: Ralston Valley
- District: Jefferson County R-1
Source: REcolorado as distributed by MLS GRID. This data may not be complete. We recommend contacting the local school district to confirm school assignments for this home.
Get a cash offer in 3 minutes
Find out how much your home could sell for in as little as 3 minutes with a no-obligation cash offer.
Estimated market value
$870,700
Get a cash offer in 3 minutes
Find out how much your home could sell for in as little as 3 minutes with a no-obligation cash offer.
Estimated market value
$870,700
- Colorado
- Jefferson County
- Arvada
- 80007
- 7580 Loveland Circle
Nearby cities
Nearby neighborhoods
Nearby zip codes
Other Arvada Topics
