Welcome to 7580 Mikasa Drive in desirable Waterford Estates, a vibrant and social community known for its beautiful homes, outstanding amenities, and friendly neighbors. Residents enjoy an amenity center, fitness room, billiards, gathering spaces, and community pools — all in a convenient Punta Gorda location close to shopping, dining, and medical facilities. This four-bedroom home offers a peaceful, private backyard garden, creating a lovely outdoor retreat for relaxing or entertaining. Inside, you’ll find numerous thoughtful upgrades that add comfort, efficiency, and peace of mind. The kitchen features professionally painted cabinetry, granite countertops, recessed lighting, a pull-down kitchen faucet, and updated fixtures, with granite continuing in the bathrooms as well. A new garbage disposal in September/ 2025. Additional highlights include four ceiling fans, a beveled glass front door, an aluminum screened front entry, and a screened rear lanai to enjoy Florida living year-round. Practical upgrades include accordion hurricane shutters for wraparound for your hurricane protection, attic antenna, generator inlet box, LED lighting in the garage, outdoor wall block, additional exterior spigot, and wraparound rain gutters. A new roof in 2023. This well-maintained home combines quality upgrades, privacy, and community living — a wonderful opportunity to enjoy the Waterford Estates lifestyle.
Sold for $327,500
$327,500
7580 MIKASA DRIVE, PUNTA GORDA, FL 33950
4beds
1,846sqft
Single Family Residence
Built in 2018
7,800 Square Feet Lot
$326,400 Zestimate®
$177/sqft
$2,283 Estimated rent
Home value
$326,400
$297,000 - $359,000
$2,283/mo
Zestimate® history
Owner options
List your home for rent
$2,283/mo
Rent Zestimate®
Find your next renter with Zillow Rental Manager. Plus, with online applications, you can quickly screen prospective tenants – for free.
$2,283/mo
Rent Zestimate®
Refinance and save
$2,460/mo
Est. payment
Refinancing to a lower rate could help reduce your monthly payments and save thousands over the life of the loan.
$2,460/mo
Est. payment
Explore your selling options
Work with a Zillow partner agent
Leverage their expertise and Zillow's premium Showcase listings to get your home seen by more buyers.
Get startedList with your own agent
Get your home in front of millions of buyers by listing it on Zillow.
Learn how to do itSell it yourself
Take full control of how buyers see your home on Zillow by listing For Sale by Owner (FSBO).
List your homeWhat's special
Updated fixturesGranite countertopsAdditional exterior spigotRecessed lightingFour ceiling fansProfessionally painted cabinetryWraparound rain gutters
Zillow last checked:
Listing updated:
Listed by:
Sam Mattoni 239-220-0876,
COLDWELL BANKER SUNSTAR REALTY 941-575-2502,
Helen Mattoni 239-410-4431,
COLDWELL BANKER SUNSTAR REALTY
Bought with:
Betsy Burnham, 3235078
HAMILTON-FRANKLIN REALTY
Source: Stellar MLS,MLS#: C7521500 Originating MLS: Port Charlotte
Originating MLS: Port Charlotte
Facts & features
Interior
Bedrooms & bathrooms
- Bedrooms: 4
- Bathrooms: 2
- Full bathrooms: 2
Primary bedroom
- Features: Ceiling Fan(s), Walk-In Closet(s)
- Level: First
- Area: 180 Square Feet
- Dimensions: 12x15
Bedroom 2
- Features: Ceiling Fan(s), Built-in Closet
- Level: First
- Area: 114.4 Square Feet
- Dimensions: 10.4x11
Bedroom 3
- Features: Ceiling Fan(s), Built-in Closet
- Level: First
- Area: 114.4 Square Feet
- Dimensions: 10.4x11
Bedroom 4
- Features: Ceiling Fan(s), Built-in Closet
- Level: First
- Area: 129.8 Square Feet
- Dimensions: 11x11.8
Balcony porch lanai
- Features: No Closet
- Level: First
- Area: 71.88 Square Feet
- Dimensions: 10.11x7.11
Dining room
- Features: No Closet
- Level: First
- Area: 115.5 Square Feet
- Dimensions: 11x10.5
Kitchen
- Features: No Closet
- Level: First
- Area: 203.4 Square Feet
- Dimensions: 18x11.3
Living room
- Features: Ceiling Fan(s), No Closet
- Level: First
- Area: 247.64 Square Feet
- Dimensions: 15.1x16.4
Heating
- Central, Electric
Cooling
- Central Air
Appliances
- Included: Dishwasher, Disposal, Dryer, Electric Water Heater, Ice Maker, Microwave, Range, Refrigerator, Washer
- Laundry: Electric Dryer Hookup, Inside, Laundry Room, Washer Hookup
Features
- Ceiling Fan(s), Living Room/Dining Room Combo, Open Floorplan
- Flooring: Carpet, Tile
- Doors: Sliding Doors
- Windows: Blinds, Hurricane Shutters
- Has fireplace: No
Interior area
- Total structure area: 2,395
- Total interior livable area: 1,846 sqft
Property
Parking
- Total spaces: 2
- Parking features: Garage - Attached
- Attached garage spaces: 2
Features
- Levels: One
- Stories: 1
- Patio & porch: Covered, Enclosed
- Exterior features: Irrigation System, Rain Gutters
- Has view: Yes
- View description: Trees/Woods
Lot
- Size: 7,800 Square Feet
- Residential vegetation: Mature Landscaping, Trees/Landscaped
Details
- Parcel number: 412308434016
- Special conditions: None
Construction
Type & style
- Home type: SingleFamily
- Architectural style: Florida
- Property subtype: Single Family Residence
Materials
- Block, Stucco
- Foundation: Slab
- Roof: Shingle
Condition
- New construction: No
- Year built: 2018
Utilities & green energy
- Sewer: Public Sewer
- Water: Public
- Utilities for property: BB/HS Internet Available, Cable Available, Electricity Connected, Public, Street Lights, Underground Utilities, Water Connected
Community & HOA
Community
- Features: Association Recreation - Owned, Buyer Approval Required, Clubhouse, Community Mailbox, Fitness Center, Gated Community - No Guard, Golf Carts OK, Playground, Pool
- Security: Closed Circuit Camera(s), Gated Community, Key Card Entry
- Pet fee: $0 monthly
- Subdivision: WATERFORD ESTATES
HOA
- Has HOA: Yes
- Amenities included: Clubhouse, Fitness Center, Gated, Lobby Key Required, Pickleball Court(s), Playground, Pool
- Services included: Community Pool, Manager, Pool Maintenance, Private Road, Recreational Facilities
- HOA fee: $234 monthly
- HOA name: Jo Donna Stout
- HOA phone: 239-250-8733
- Second HOA name: Waterford Estates Community Association
- Second HOA phone: 727-387-6852
Location
- Region: Punta Gorda
Financial & listing details
- Price per square foot: $177/sqft
- Tax assessed value: $363,348
- Annual tax amount: $4,575
- Date on market: 2/6/2026
- Cumulative days on market: 25 days
- Listing terms: Cash,Conventional,FHA,VA Loan
- Ownership: Fee Simple
- Total actual rent: 0
- Electric utility on property: Yes
- Road surface type: Asphalt
Price history
| Date | Event | Price |
|---|---|---|
| 3/20/2026 | Sold | $327,500-3.2%$177/sqft |
Source:  Stellar MLS #C7521500 Report a problem Stellar MLS #C7521500 Report a problem | ||
| 3/5/2026 | Pending sale | $338,500$183/sqft |
Source: Stellar MLS #C7521500 Report a problem | ||
| 2/7/2026 | Listed for sale | $338,500+314.1%$183/sqft |
Source: Stellar MLS #C7521500 Report a problem | ||
| 5/22/2019 | Sold | $81,742$44/sqft |
Source: Public Record Report a problem | ||
Public tax history
| Year | Property taxes | Tax assessment |
|---|---|---|
| 2025 | $4,766 +6% | $226,498 +2.9% |
| 2024 | $4,498 +0.7% | $220,115 +3% |
| 2023 | $4,466 +2.8% | $213,704 +3% |
| 2022 | $4,344 +0% | $207,480 +3% |
| 2021 | $4,343 +1.3% | $201,437 +1.4% |
| 2020 | $4,286 -11.8% | $198,656 +1.9% |
| 2019 | $4,860 +270.2% | $194,943 +6164.2% |
| 2018 | $1,313 | $3,112 -81.7% |
| 2017 | $1,313 +515.6% | $17,000 +561% |
| 2016 | $213 +15.7% | $2,572 +10% |
| 2015 | $184 -0.7% | $2,338 +10% |
| 2014 | $186 +454.4% | $2,125 +10% |
| 2013 | $33 +2% | $1,932 |
| 2012 | $33 +0.9% | $1,932 |
| 2011 | $33 -23.3% | $1,932 -22% |
| 2010 | $42 -36.6% | $2,478 -41% |
| 2009 | $67 | $4,202 |
Find assessor info on the county website
Neighborhood: 33950
Nearby homes
- $341,7003 bd2 ba2.3k sqft7572 Mikasa Dr, Punta Gorda, FL 33950Off Market
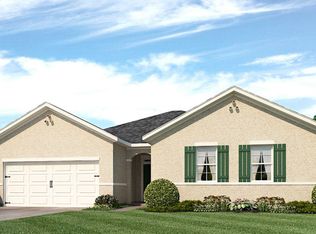
- $397,6003 bd2 ba2k sqft7588 Mikasa Dr, Punta Gorda, FL 33950Off Market
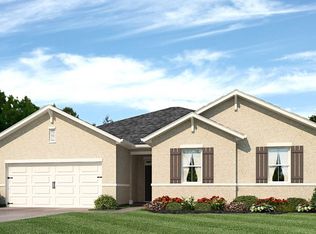
- $288,8003 bd2 ba1.8k sqft7564 Mikasa Dr, Punta Gorda, FL 33950Off Market
- $325,2004 bd2 ba2.1k sqft7596 Mikasa Dr, Punta Gorda, FL 33950Off Market
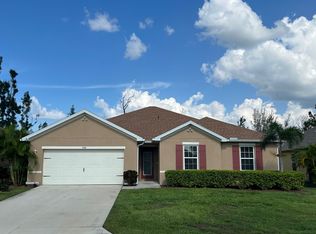
- $354,6004 bd2 ba2.3k sqft7581 Mikasa Dr, Punta Gorda, FL 33950Off Market
- $292,3003 bd2 ba1.6k sqft7556 Mikasa Dr, Punta Gorda, FL 33950Off Market
- $310,0003 bd2 ba1.6k sqft7573 Mikasa Dr, Punta Gorda, FL 33950Sold
- $314,9004 bd2 ba1.8k sqft7589 Mikasa Dr, Punta Gorda, FL 33950Off Market
Nearby schools
GreatSchools rating
- 8/10Sallie Jones Elementary SchoolGrades: PK-5Distance: 1.1 mi
- 4/10Punta Gorda Middle SchoolGrades: 6-8Distance: 0.8 mi
- 5/10Charlotte High SchoolGrades: 9-12Distance: 0.9 mi
Schools provided by the listing agent
- Elementary: Sallie Jones Elementary
- Middle: Punta Gorda Middle
- High: Charlotte High
Source: Stellar MLS. This data may not be complete. We recommend contacting the local school district to confirm school assignments for this home.
Get a cash offer in 3 minutes
Find out how much your home could sell for in as little as 3 minutes with a no-obligation cash offer.
Estimated market value
$326,400
Get a cash offer in 3 minutes
Find out how much your home could sell for in as little as 3 minutes with a no-obligation cash offer.
Estimated market value
$326,400
- Florida
- Charlotte County
- Punta Gorda
- 33950
- 7580 MIKASA DRIVE
Nearby cities
Nearby zip codes
Other Punta Gorda Topics
