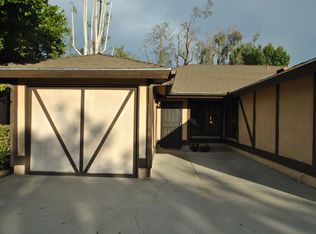
Spacious 2-Bed, 2-Bath Condo in Prime North Fresno Location!Welcome to this beautifully maintained condo in the highly sought-after Clovis Unified School District, within the Clovis West High School boundaries. Offering 2 bedrooms and 2 bathrooms, this home is impressively spacious and thoughtfully designed for comfortable living. Enjoy the luxury of a large living room with a wood burning fireplace, a formal dining room, attached garage and your own large backyard, perfect for entertaining or relaxing in privacy. This home also features a flex room near the dining room that can be used as an office, second living room, play room or can even be converted into a third bedroom. This home has received brand new interior paint and flooring throughout. If all of that wasn't enough, the next owner will enjoy doing their laundry in their very own indoor laundry area with included washer and dryer!Nestled on a quiet cul-de-sac, this home provides a peaceful retreat while still being just walking distance to River Park Shopping Center, giving you convenient access to dining, shopping, and entertainment.Meticulously cared for and in excellent condition, this condo is move-in ready and combines the perfect blend of space, functionality, and location. Don't miss this rare opportunity to own a home that truly has it all! Call your agent or the listing agent for a tour!Property Summary:Location: Clovis Unified School District, within Clovis West High School boundariesBedrooms/Bathrooms: 2 bedrooms, 2 bathroomsSpacious Living: 1,314 square feet. Two living rooms and a formal dining roomUpdates: New flooring and paint throughoutLaundry: Indoor laundry area with included washer and dryerOutdoor Space: Large private backyardParking: Attached garageCul-de-Sac: Situated on a quiet, low-traffic streetProximity: Walking distance to River Park Shopping CenterCondition: Very clean and in excellent conditionMove-In Ready: Well-maintained and ready for immediate occupancy
For sale
Price cut: $14K (6/11)
$285,000
7580 N Angus St APT 103, Fresno, CA 93720
2beds
2baths
1,314sqft
Residential
Built in 1982
-- sqft lot
$284,000 Zestimate®
$217/sqft
$350/mo HOA
What's special
Attached garageFormal dining room
- 224 days |
- 638 |
- 48 |
Zillow last checked:
Listing updated:
Listed by:
Jeffrey D. Zimmerman DRE #02039326 559-250-8333,
Realty Concepts, Ltd. - Fresno
Source: Fresno MLS,MLS#: 640447Originating MLS: Fresno MLS
Loading...
Facts & features
Interior
Bedrooms & bathrooms
- Bedrooms: 2
- Bathrooms: 2
Primary bedroom
- Area: 0
- Dimensions: 0 x 0
Bedroom 1
- Area: 0
- Dimensions: 0 x 0
Bedroom 2
- Area: 0
- Dimensions: 0 x 0
Bedroom 3
- Area: 0
- Dimensions: 0 x 0
Bedroom 4
- Area: 0
- Dimensions: 0 x 0
Bathroom
- Features: Tub/Shower, Shower, Tub, Roman Tub
Dining room
- Features: Formal
- Area: 0
- Dimensions: 0 x 0
Family room
- Area: 0
- Dimensions: 0 x 0
Kitchen
- Area: 0
- Dimensions: 0 x 0
Living room
- Area: 0
- Dimensions: 0 x 0
Basement
- Area: 0
Heating
- Has Heating (Unspecified Type)
Cooling
- Central Air
Appliances
- Included: Built In Range/Oven, Electric Appliances, Disposal, Dishwasher, Microwave
- Laundry: Inside, Laundry Closet, Electric Dryer Hookup
Features
- Flooring: Laminate
- Windows: Double Pane Windows
- Basement: None
- Number of fireplaces: 1
- Fireplace features: Masonry, Zero Clearance
- Common walls with other units/homes: No One Below
Interior area
- Total structure area: 1,314
- Total interior livable area: 1,314 sqft
Property
Parking
- Total spaces: 1
- Parking features: Open, Garage Door Opener, On Street
- Attached garage spaces: 1
- Has uncovered spaces: Yes
Accessibility
- Accessibility features: One Level Floor
Features
- Levels: One
- Stories: 1
- Entry location: Ground Floor
- Patio & porch: Covered
- Fencing: Fenced
Lot
- Size: 1,637 Square Feet
- Features: Urban, Cul-De-Sac, Sprinklers In Front, Sprinklers In Rear, Sprinklers Auto, Mature Landscape, Garden
Details
- Parcel number: 30337003
Construction
Type & style
- Home type: Condo
- Property subtype: Residential
Materials
- Stucco
- Foundation: Concrete
- Roof: Composition
Condition
- Year built: 1982
Utilities & green energy
- Electric: On
- Sewer: Public Sewer
- Water: Public
- Utilities for property: Public Utilities, High Tech Cable
Community & HOA
Community
- Security: Security System
HOA
- Has HOA: Yes
- Amenities included: Maintenance Grounds
- HOA fee: $350 monthly
Location
- Region: Fresno
Financial & listing details
- Price per square foot: $217/sqft
- Tax assessed value: $212,537
- Annual tax amount: $2,503
- Date on market: 11/26/2025
- Cumulative days on market: 224 days
- Listing agreement: Exclusive Right To Sell
- Listing terms: Government,Conventional,Cash,Owner May Carry
Estimated market value
$284,000
$270,000 - $298,000
$2,001/mo
Price history
| Date | Event | Price |
|---|---|---|
| 6/11/2026 | Price change | $285,000-4.7%$217/sqft |
Source: Fresno MLS #640447 Report a problem | ||
| 2/12/2026 | Price change | $299,000-8%$228/sqft |
Source: Fresno MLS #640447 Report a problem | ||
| 11/26/2025 | Listed for sale | $325,000+116.7%$247/sqft |
Source: Fresno MLS #640447 Report a problem | ||
| 9/30/2003 | Sold | $150,000$114/sqft |
Source: Public Record Report a problem | ||
Public tax history
| Year | Property taxes | Tax assessment |
|---|---|---|
| 2025 | $2,503 +2% | $212,537 +2% |
| 2024 | $2,453 +2% | $208,371 +2% |
| 2023 | $2,405 +1.6% | $204,286 +2.1% |
| 2022 | $2,368 +12.4% | $200,000 +11.1% |
| 2021 | $2,107 +8.7% | $180,000 +9.1% |
| 2020 | $1,938 +3.2% | $165,000 +3.1% |
| 2019 | $1,877 +7.2% | $160,000 +6.7% |
| 2018 | $1,752 +3.3% | $150,000 +3.4% |
| 2017 | $1,695 +5.2% | $145,000 +3.6% |
| 2016 | $1,612 +0% | $140,000 |
| 2015 | $1,611 +22.7% | $140,000 +21.7% |
| 2014 | $1,313 | $115,000 +21.1% |
| 2013 | -- | $95,000 +11.8% |
| 2012 | -- | $85,000 |
| 2011 | -- | $85,000 -15% |
| 2010 | -- | $100,000 -20% |
| 2009 | -- | $125,000 -19.4% |
| 2008 | -- | $155,000 -2.3% |
| 2007 | -- | $158,649 +2% |
| 2006 | -- | $155,539 +2% |
| 2005 | -- | $152,490 +2% |
| 2004 | -- | $149,500 +66.1% |
| 2003 | -- | $90,000 +21.6% |
| 2002 | -- | $74,000 +5.7% |
| 2001 | $796 | $70,000 |
Find assessor info on the county website
Monthly payment
Est. payment$--/mo
Payment breakdown
Explore the cost of this home by adjusting the details. Changes won't be saved.All calculations are estimates and provided by Zillow, Inc. for informational purposes only. Actual amounts may vary.
HOA fees may include property taxes on listings classified as Co-Ops. Contact the listing agent and/or owner for fee details.
Mortgage interest rates are dependent on a number of factors, including credit score, down payment, and repayment length. Interest rate data provided by Zillow Group Marketplace, Inc. as of 1/1/1970 from various mortgage lenders with which we have lead or other similar arrangements; the Estimated Payment is an average of those rates.
See how much you could borrow to make a competitive offer.
Climate risks
Neighborhood: Woodward Park
Nearby schools
GreatSchools rating
- 8/10Lincoln Elementary SchoolGrades: K-6Distance: 0.4 mi
- 8/10Kastner Intermediate SchoolGrades: 7-8Distance: 0.3 mi
- 9/10Clovis West High SchoolGrades: 9-12Distance: 1.3 mi
Schools provided by the listing agent
- Elementary: Lincoln
- Middle: Kastner
- High: Clovis West
Source: Fresno MLS. This data may not be complete. We recommend contacting the local school district to confirm school assignments for this home.
A local agent can set up tours, give advice and negotiate with sellers.


Local buyer's agents are ready to help
- California
- Fresno County
- Fresno
- 93720
- Woodward Park
- 7580 N Angus St Apartment 103
Nearby cities
Nearby neighborhoods
Nearby zip codes
Other Fresno Topics
