Welcome to this beautifully updated and move-in ready ranch home ideally located in Mentor-on-the-Lake, offering a spacious open floor plan designed for both comfort and functionality. This thoughtfully maintained residence features three bedrooms, two full bathrooms, a welcoming living room, and a cozy family room, all complemented by a private, fully fenced backyard that creates the perfect setting for everyday living and entertaining. The expansive primary suite serves as a true retreat, highlighted by vaulted ceilings, sliding glass doors that open to the picturesque backyard, and a large en-suite bathroom complete with a jetted soaking tub and separate walk-in shower. The inviting family room is centered around a warm gas fireplace, providing an ideal space for relaxing evenings or gathering with family and friends. Recent improvements enhance both style and peace of mind, including front-facing windows replaced in 2023 along with the primary bedroom slider, a beautifully remodeled kitchen completed in October 2025 featuring a stunning island with quartz countertops and an open design, and new flooring throughout the kitchen and living room installed in 2025. Additional updates include fresh interior paint in the kitchen, living room, and sitting room, updated front siding and garage exterior, skylight sealant application in July 2025, and routine maintenance to the furnace and hot water tank. The laundry room was tastefully remodeled in 2024, adding further convenience. Outdoors, the private backyard is designed for enjoyment with a stone patio, charming firepit area, and ample space for relaxation, while the heated garage with an attached porch and a storage shed add functionality and appeal. Gutter guards installed in 2023 provide added efficiency and low maintenance. Ideally situated near parks, Lake Erie, shopping, and dining, this exceptional home offers a rare opportunity to enjoy modern updates, thoughtful design, and prime location all in one.
Closed
$304,000
7580 Primrose Dr, Mentor On The Lake, OH 44060
3beds
1,576sqft
Single Family Residence
Built in 1959
8,276 Square Feet Lot
$305,100 Zestimate®
$193/sqft
$2,056 Estimated rent
Home value
$305,100
$290,000 - $320,000
$2,056/mo
Zestimate® history
Owner options
List your home for rent
$2,056/mo
Rent Zestimate®
Find your next renter with Zillow Rental Manager. Plus, with online applications, you can quickly screen prospective tenants – for free.
$2,056/mo
Rent Zestimate®
Refinance and save
$2,026/mo
Est. payment
Refinancing to a lower rate could help reduce your monthly payments and save thousands over the life of the loan.
$2,026/mo
Est. payment
Explore your selling options
Work with a Zillow partner agent
Leverage their expertise and Zillow's premium Showcase listings to get your home seen by more buyers.
Get startedList with your own agent
Get your home in front of millions of buyers by listing it on Zillow.
Learn how to do itSell it yourself
Take full control of how buyers see your home on Zillow by listing For Sale by Owner (FSBO).
List your homeWhat's special
Three bedroomsStorage shedSpacious open floor planVaulted ceilingsExpansive primary suiteCharming firepit areaJetted soaking tub
Zillow last checked:
Listing updated:
Listed by:
Timothy M McMahon Jr 440-567-5277 timmcmahonjr@gmail.com,
PWG Real Estate, LLC.
Bought with:
Jelena Krilova, 2003014292
Howard Hanna
Tatyana Krilova, 2005005301
Howard Hanna
Source: MLS Now,MLS#: 5206294 Originating MLS: Other/Unspecificed
Originating MLS: Other/UnspecificedFacts & features
Interior
Bedrooms & bathrooms
- Bedrooms: 3
- Bathrooms: 2
- Full bathrooms: 2
- Main level bathrooms: 2
- Main level bedrooms: 3
Primary bedroom
- Description: Private bath with his/hers closets,Flooring: Carpet
- Level: First
- Dimensions: 16 x 13
Bedroom
- Description: Flooring: Carpet
- Level: First
- Dimensions: 11 x 9
Bedroom
- Description: Flooring: Carpet
- Level: First
- Dimensions: 11 x 9
Primary bathroom
- Description: Flooring: Ceramic Tile
- Level: First
Bathroom
- Description: Flooring: Ceramic Tile
- Level: First
Dining room
- Description: Flooring: Luxury Vinyl Tile
- Level: First
Eat in kitchen
- Description: Flooring: Luxury Vinyl Tile
- Level: First
- Dimensions: 14 x 13
Family room
- Description: Gas Fireplace,Flooring: Carpet
- Features: Fireplace
- Level: First
- Dimensions: 17 x 12
Laundry
- Description: Flooring: Luxury Vinyl Tile
- Level: First
- Dimensions: 10 x 6
Living room
- Description: New Front,Flooring: Carpet,Luxury Vinyl Tile
- Level: First
- Dimensions: 21 x 11
Heating
- Forced Air, Fireplace(s), Gas
Cooling
- Central Air, Ceiling Fan(s)
Appliances
- Included: Dryer, Dishwasher, Microwave, Range, Refrigerator, Washer
- Laundry: Washer Hookup, Main Level, Laundry Room
Features
- Ceiling Fan(s), Eat-in Kitchen, His and Hers Closets, Kitchen Island, Primary Downstairs, Multiple Closets, Open Floorplan, Pantry, Storage, Vaulted Ceiling(s)
- Basement: None
- Number of fireplaces: 1
- Fireplace features: Family Room, Gas Log, Gas
Interior area
- Total structure area: 1,576
- Total interior livable area: 1,576 sqft
- Finished area above ground: 1,576
Property
Parking
- Total spaces: 1.5
- Parking features: Driveway, Detached, Garage, Heated Garage, Paved
- Garage spaces: 1.5
Features
- Levels: One
- Stories: 1
- Patio & porch: Rear Porch, Patio, Porch
- Exterior features: Fire Pit, Lighting, Private Yard, Storage
- Pool features: Community
- Fencing: Back Yard,Full,Privacy,Wood
- Has view: Yes
- View description: Neighborhood
Lot
- Size: 8,276 Square Feet
- Dimensions: 72 x 114
- Features: Back Yard, Front Yard, Landscaped, Paved
Details
- Additional structures: Garage(s), Shed(s)
- Parcel number: 19A090L000140
- Special conditions: Standard
Construction
Type & style
- Home type: SingleFamily
- Architectural style: Ranch
- Property subtype: Single Family Residence
- Attached to another structure: Yes
Materials
- Board & Batten Siding, Brick, Vinyl Siding
- Foundation: Slab
- Roof: Asphalt,Fiberglass
Condition
- Updated/Remodeled
- Year built: 1959
Utilities & green energy
- Sewer: Public Sewer
- Water: Public
Community & HOA
Community
- Features: Lake, Medical Service, Playground, Park, Pool, Restaurant, Shopping, Street Lights
HOA
- Has HOA: No
Location
- Region: Mentor On The Lake
Financial & listing details
- Price per square foot: $193/sqft
- Tax assessed value: $231,590
- Annual tax amount: $3,869
- Date on market: 5/1/2026
- Cumulative days on market: 6 days
Price history
| Date | Event | Price |
|---|---|---|
| 6/18/2026 | Sold | $304,000-1.9%$193/sqft |
Source:  MLS Now #5206294 Report a problem MLS Now #5206294 Report a problem | ||
| 5/6/2026 | Pending sale | $309,900$197/sqft |
Source: MLS Now #5206294 Report a problem | ||
| 5/1/2026 | Listed for sale | $309,900+15.6%$197/sqft |
Source: MLS Now #5206294 Report a problem | ||
| 7/21/2025 | Sold | $268,000+3.1%$170/sqft |
Source: MLS Now #5132202 Report a problem | ||
| 6/21/2025 | Pending sale | $259,999$165/sqft |
Source: MLS Now #5132202 Report a problem | ||
| 6/17/2025 | Price change | $259,999+15.6%$165/sqft |
Source: MLS Now #5132202 Report a problem | ||
| 4/25/2022 | Pending sale | $224,900-0.9%$143/sqft |
Source: MLS Now #4353908 Report a problem | ||
| 4/14/2022 | Sold | $227,000+0.9%$144/sqft |
Source: Public Record Report a problem | ||
| 3/10/2022 | Contingent | $224,900$143/sqft |
Source: MLS Now #4353908 Report a problem | ||
| 3/8/2022 | Listed for sale | $224,900+48.9%$143/sqft |
Source: MLS Now #4353908 Report a problem | ||
| 9/27/2017 | Sold | $151,000-5.6%$96/sqft |
Source: Public Record Report a problem | ||
| 7/31/2017 | Price change | $159,900-4.8%$101/sqft |
Source: Keller Williams Greater Cleveland NE #3925206 Report a problem | ||
| 7/22/2017 | Listed for sale | $168,000+46.1%$107/sqft |
Source: Keller Williams Grt Cleve NE #3925206 Report a problem | ||
| 9/28/2012 | Sold | $115,000-9.4%$73/sqft |
Source: Public Record Report a problem | ||
| 7/1/2012 | Price change | $126,900-1.6%$81/sqft |
Source: RE/MAX Traditions #3331736 Report a problem | ||
| 4/6/2012 | Price change | $129,000-7.2%$82/sqft |
Source: Keller Williams Realty Greater Cleveland Northeast #3275617 Report a problem | ||
| 12/1/2011 | Price change | $139,000-6.7%$88/sqft |
Source: Keller Williams Realty Greater Cleveland Northeast #3275617 Report a problem | ||
| 11/16/2011 | Listed for sale | $149,000$95/sqft |
Source: Keller Williams Realty Greater Cleveland Northeast #3275617 Report a problem | ||
Public tax history
| Year | Property taxes | Tax assessment |
|---|---|---|
| 2025 | $3,870 -2.3% | $81,050 |
| 2024 | $3,962 +13.5% | $81,050 +32.7% |
| 2023 | $3,490 -9.3% | $61,100 |
| 2022 | $3,847 -0.2% | $61,100 |
| 2021 | $3,855 +7.5% | $61,100 +22% |
| 2020 | $3,585 +0.3% | $50,080 |
| 2019 | $3,576 +6.9% | $50,080 +0.1% |
| 2018 | $3,345 | $50,050 |
| 2017 | $3,345 +0.5% | $50,050 |
| 2016 | $3,329 +7.9% | $50,050 |
| 2015 | $3,086 -1.2% | $50,050 |
| 2014 | $3,123 +6.4% | $50,050 |
| 2013 | $2,935 -3% | $50,050 |
| 2012 | $3,026 +2.2% | $50,050 -3.9% |
| 2011 | $2,962 -1% | $52,090 |
| 2010 | $2,992 +3.8% | $52,090 0% |
| 2009 | $2,883 -4% | $52,098 -11% |
| 2008 | $3,004 +2.2% | $58,542 |
| 2007 | $2,940 -57.1% | $58,542 |
| 2006 | $6,849 +17.8% | $58,542 +18.5% |
| 2005 | $5,812 +29% | $49,414 +29.2% |
| 2004 | $4,506 +7.1% | $38,256 |
| 2003 | $4,207 +34% | $38,256 +30.4% |
| 2002 | $3,140 0% | $29,327 |
| 2001 | $3,141 0% | $29,327 |
| 2000 | $3,142 +6.1% | $29,327 +6.1% |
| 1999 | $2,962 | $27,629 |
Find assessor info on the county website
Neighborhood: 44060
Nearby homes
- $174,0003 bd1 ba1k sqft7572 Primrose Dr, Mentor On The Lake, OH 44060Off Market
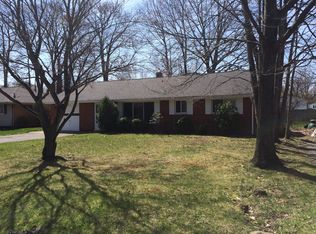
- $219,1003 bd1 ba1.5k sqft7588 Primrose Dr, Mentor On The Lake, OH 44060Off Market
- $228,2003 bd1 ba1.2k sqft7571 Primrose Dr, Mentor On The Lake, OH 44060Off Market
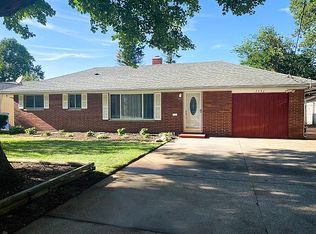
- $205,3003 bd1 ba1k sqft7579 Primrose Dr, Mentor On The Lake, OH 44060Off Market

- $178,3003 bd1 ba1k sqft7566 Primrose Dr, Mentor On The Lake, OH 44060Off Market
- $190,3003 bd2 ba960 sqft7565 Primrose Dr, Mentor On The Lake, OH 44060Off Market
- $179,0003 bd2 ba1.2k sqft7587 Primrose Dr, Mentor On The Lake, OH 44060Sold
- $241,3004 bd2 ba1.4k sqft7594 Primrose Dr, Mentor On The Lake, OH 44060Off Market
Nearby schools
GreatSchools rating
- 7/10Lake Elementary SchoolGrades: K-5Distance: 0.4 mi
- 7/10Shore Middle SchoolGrades: 6-8Distance: 1.5 mi
- 8/10Mentor High SchoolGrades: 9-12Distance: 2 mi
Schools provided by the listing agent
- District: Mentor EVSD - 4304
Source: MLS Now. This data may not be complete. We recommend contacting the local school district to confirm school assignments for this home.
Get a cash offer in 3 minutes
Find out how much your home could sell for in as little as 3 minutes with a no-obligation cash offer.
Estimated market value
$305,100
Get a cash offer in 3 minutes
Find out how much your home could sell for in as little as 3 minutes with a no-obligation cash offer.
Estimated market value
$305,100
- Ohio
- Lake County
- Mentor
- 44060
- 7580 Primrose Dr
Nearby cities
Nearby zip codes
Other Mentor Topics
