Skip main navigation
Off market
  • $819,000

    7580 S Jackson Gap Way, Aurora, CO 80016

    4beds
    3,606sqft
    SingleFamily
    Built in 2012
    0.31 Acres Lot
    $819,000 Zestimate®
    $227/sqft
    $4,144 Estimated rent

    Home value

    $819,000

    $778,000 - $860,000

    $4,144/mo

    Zestimate® history
    Loading
    Loading...

    Owner options

    List your home for rent

    $4,144/mo

    Rent Zestimate®

    Find your next renter with Zillow Rental Manager. Plus, with online applications, you can quickly screen prospective tenants – for free.

    Learn more

    $4,144/mo

    Rent Zestimate®

    Refinance and save

    $4,721/mo

    Est. payment

    Refinancing to a lower rate could help reduce your monthly payments and save thousands over the life of the loan.

    See today's rates

    $4,721/mo

    Est. payment

    Explore your selling options

    Work with a Zillow partner agent

    Leverage their expertise and Zillow's premium Showcase listings to get your home seen by more buyers.

    Get started

    List with your own agent

    Get your home in front of millions of buyers by listing it on Zillow.

    Learn how to do it

    Sell it yourself

    Take full control of how buyers see your home on Zillow by listing For Sale by Owner (FSBO).

    List your home

    What's special

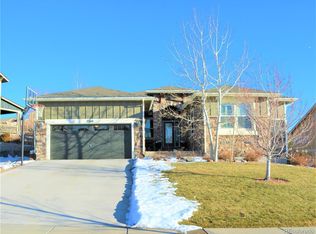
    Absolutely stunning luxury ranch style home that is perfectly nestled in Tallyn's Reach. This spectacular home shows like a true model and has beautiful style and custom finishes throughout. The gourmet kitchen has a compliment of stainless steel appliances, double ovens, gas cook top, beautiful Mocha colored cabinets with a custom glass insert, gorgeous slab granite and extended wide plank wood flooring. The family room features 10' ceilings, surround sound speakers, a cozy stone faced gas fireplace and large windows that perfectly frame the amazing outdoor living area. The main floor also has an elegant dining room with plantation style shutters and a private study. The main floor master bedroom boasts a completely remodeled 5 piece en suite. Pure luxury awaits with a frame-less shower with stone flooring, relaxing soaking tub, double vanity with Quartz counter, tile floors and ceramic tile accents..a must see! The main floor is complete with two additional bedrooms, a recently remodeled guest bathroom and a convenient laundry area with extended cabinets. The professionally finished basement is an entertainers dream. There is something for everyone with a full wet bar area with a built-in cooler and custom tile and stone accents. Enjoy a game of pool with the included table and don't miss the recessed accessory wall for all of your pool attachments. Ready to see a movie? The theater room is incredible with an included TV and surround sound. The basement is complete with a full guest bedroom and bathroom. The outdoor living area is equally amazing. Step out to peaceful seclusion as you enjoy all that this property has to offer. Sit back on one of the entertainment areas and enjoy the mountain-like view and sounds of rushing water from the water feature. Getting chilled? Cozy up to the stone faced gas fire pit area and warm right up. You will feel like you are in the mountains with low maintenance xeriscape with native plantings, trees and rock landscape.

    This property is off market, which means it's not currently listed for sale or rent on Zillow. This may be different from what's available on other websites or public sources.
    Facts & features

    Interior

    Bedrooms & bathrooms
    • Bedrooms: 4
    • Bathrooms: 4
    • Full bathrooms: 2
    • 3/4 bathrooms: 1
    • 1/2 bathrooms: 1
    Heating
    • Forced air
    Cooling
    • Central
    Appliances
    • Included: Dishwasher, Dryer, Garbage disposal, Microwave, Refrigerator, Washer
    Features
    • Ceiling Fan(s), Kitchen Island, Pantry, Sound System, Walk-In Closet(s), Vaulted Ceiling(s), Granite Counters, Eat-in Kitchen, Open Floorplan, Master Suite, Five Piece Bath
    • Flooring: Tile, Carpet, Hardwood
    • Windows: Double Pane Windows, Window Coverings, Window Treatments
    • Basement: Finished
    • Has fireplace: Yes
    • Fireplace features: Family Room, Gas Log
    Interior area
    • Total interior livable area: 3,606 sqft
    • Finished area below ground: 1172.00

    Property

    Parking
    • Total spaces: 3
    • Parking features: Garage - Attached
    Features
    • Patio & porch: Deck, Patio, Covered, Front Porch
    • Exterior features: Stone, Wood
    • Fencing: Full
    • Has view: Yes
    • View description: Mountain
    Lot
    • Size: 0.31 Acres
    • Features: Landscaped, Many Trees, Mountainous, Sprinklers In Front, Sprinklers In Rear, Master Planned
    Details
    • Parcel number: 207131108029
    • Zoning description: RPD
    • Other equipment: Gas Valve

    Construction

    Type & style
    • Home type: SingleFamily
    • Architectural style: Contemporary
    Materials
    • Wood
    • Roof: Other
    Condition
    • Year built: 2012

    Utilities & green energy

    • Sewer: Public Sewer
    • Water: Public

    Community & HOA

    Community
    • Security: Radon Mitigation System
    HOA
    • Has HOA: Yes
    • Amenities included: Clubhouse, Pool, Tennis Court(s), Playground, Trail(s), Park
    • Services included: Trash, Recycling
    • HOA fee: $16 monthly
    Location
    • Region: Aurora

    Financial & listing details

    • Price per square foot: $227/sqft
    • Tax assessed value: $825,400
    • Annual tax amount: $6,625
    • Road surface type: Paved

    Price history

    DateEventPrice
    3/3/2020Sold$620,000+1.6%$172/sqft
    Source: Public Record Report a problem
    1/26/2020Pending sale$610,000$169/sqft
    Source: Mb Bellissimo Homes #9436149 Report a problem
    1/23/2020Listed for sale$610,000+35.6%$169/sqft
    Source: Mb Bellissimo Homes #9436149 Report a problem
    3/11/2015Sold$450,000-2.2%$125/sqft
    Source: Public Record Report a problem
    2/5/2015Pending sale$459,900$128/sqft
    Source: RE/MAX Success #4710939 Report a problem
    1/31/2015Listed for sale$459,900+19.8%$128/sqft
    Source: RE/MAX Success #4710939 Report a problem
    5/31/2012Sold$384,000$106/sqft
    Source: Public Record Report a problem

    Public tax history

    YearProperty taxesTax assessment
    2025$6,625 +10.1%$51,588 -4.3%
    2024$6,020 +13%$53,888 -8.4%
    2023$5,326 -0.3%$58,848 +36.7%
    2022$5,343 $43,055 -2.8%
    2021-- $44,295 +5.1%
    2020$5,588 +5.1%$42,142
    2019$5,316 --
    2018$5,316 +0.8%$39,622
    2017$5,274 $39,622 +16.2%
    2016-- $34,109
    2015-- $34,109 +20.8%
    2014$4,402 +13.4%$28,227 +39%
    2013$3,881 $20,300
    2012-- $20,300
    2011$688 -4.7%$20,300 +288.9%
    2010$723 -60.7%$5,220 +4.4%
    2009$1,839 $5,000 -60.4%
    2008-- $12,615 +5.5%
    2007-- $11,963
    Find assessor info on the county website

    Neighborhood: Tallyn's Reach

    Nearby schools

    GreatSchools rating
    Schools provided by the listing agent
    • Elementary: Black Forest Hills
    • Middle: Fox Ridge
    • High: Cherokee Trail
    • District: Cherry Creek 5

    Source: The MLS. This data may not be complete. We recommend contacting the local school district to confirm school assignments for this home.

    Get a cash offer in 3 minutes
    Find out how much your home could sell for in as little as 3 minutes with a no-obligation cash offer.
    Estimated market value
    $819,000
    Get a cash offer in 3 minutes
    Find out how much your home could sell for in as little as 3 minutes with a no-obligation cash offer.
    Estimated market value
    $819,000