Skip main navigation
Closed
  • $185,500

    7580 S State Road 327, Hudson, IN 46747

    3beds
    1,536sqft
    Single Family Residence
    Built in 1922
    9,583 Square Feet Lot
    $177,300 Zestimate®
    $--/sqft
    $1,497 Estimated rent

    Home value

    $177,300

    $168,000 - $186,000

    $1,497/mo

    Zestimate® history
    Loading
    Loading...

    Owner options

    List your home for rent

    $1,497/mo

    Rent Zestimate®

    Find your next renter with Zillow Rental Manager. Plus, with online applications, you can quickly screen prospective tenants – for free.

    Learn more

    $1,497/mo

    Rent Zestimate®

    Refinance and save

    $1,154/mo

    Est. payment

    Refinancing to a lower rate could help reduce your monthly payments and save thousands over the life of the loan.

    See today's rates

    $1,154/mo

    Est. payment

    Explore your selling options

    Work with a Zillow partner agent

    Leverage their expertise and Zillow's premium Showcase listings to get your home seen by more buyers.

    Get started

    List with your own agent

    Get your home in front of millions of buyers by listing it on Zillow.

    Learn how to do it

    Sell it yourself

    Take full control of how buyers see your home on Zillow by listing For Sale by Owner (FSBO).

    List your home

    What's special

    Cozy loft areaTwo main-floor bedroomsFresh exterior updatesMain-floor laundry hookupsSpacious covered front porchLevel easy-to-maintain lotNew siding
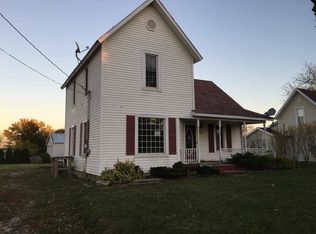
    Step into the charm of small-town living with this beautifully updated 3-bedroom, 1-bath home in the quiet community of Helmer. The moment you arrive, you’ll notice the fresh exterior updates including new siding, new windows, and a level, easy-to-maintain lot. A spacious covered front porch welcomes you with the kind of nostalgic comfort that brings back the simpler days of childhood. Inside, the home blends classic character with modern updates. Refinished hardwood floors greet you in the main living areas, complemented by brand-new flooring throughout the rest of the home. The completely renovated eat-in kitchen is bright, spacious, and sure to check every box featuring new cabinetry, updated finishes, and all appliances included. The bathroom has been fully remodeled from top to bottom, and main-floor laundry hookups add everyday convenience. Two main-floor bedrooms offer flexible living arrangements, while the upstairs features a third bedroom plus a cozy loft area perfect for a reading nook, office, or extra storage. A partial basement provides space for mechanicals and additional storage options. This move-in-ready home combines comfort and updates, and ready for its next owners to enjoy.

    Zillow last checked:

    Listing updated:

    Listed by:

    Dale Kuzniar Cell:260-336-0377,

    Lake, Town & Country Realty Inc,

    Ryan Kuzniar,

    Lake, Town & Country Realty Inc

    Bought with:

    Samantha Mason, RB20000126

    CENTURY 21 Bradley Realty, Inc

    Source: IRMLS,MLS#: 202612357MLS Logo

    Facts & features

    Interior

    Bedrooms & bathrooms
    • Bedrooms: 3
    • Bathrooms: 1
    • Full bathrooms: 1
    • Main level bedrooms: 2
    Bedroom 1
    • Level: Main
    Bedroom 2
    • Level: Main
    Kitchen
    • Level: Main
    • Area: 225
    • Dimensions: 15 x 15
    Living room
    • Level: Main
    • Area: 256
    • Dimensions: 16 x 16
    Heating
    • Natural Gas, Conventional, Forced Air
    Cooling
    • None
    Appliances
    • Included: Dishwasher, Refrigerator, Electric Range, Electric Water Heater
    • Laundry: Dryer Hook Up Gas/Elec, Main Level
    Features
    • Eat-in Kitchen
    • Flooring: Hardwood, Carpet, Vinyl
    • Basement: Crawl Space,Partial
    • Attic: Storage
    • Has fireplace: No
    Interior area
    • Total structure area: 1,920
    • Total interior livable area: 1,536 sqft
    • Finished area above ground: 1,536
    • Finished area below ground: 0

    Property

    Parking
    • Parking features: Gravel
    • Has uncovered spaces: Yes
    Features
    • Levels: One and One Half
    • Stories: 1.5
    • Patio & porch: Porch Covered
    Lot
    • Size: 9,583 Square Feet
    • Dimensions: 75x140
    • Features: Level, City/Town/Suburb
    Details
    • Additional structures: Outbuilding
    • Additional parcels included: 761232310118000014
    • Parcel number: 761232310107.000014

    Construction

    Type & style
    • Home type: SingleFamily
    • Architectural style: Traditional
    • Property subtype: Single Family Residence
    Materials
    • Vinyl Siding
    • Roof: Shingle
    Condition
    • New construction: No
    • Year built: 1922

    Utilities & green energy

    • Electric: NIPSCO
    • Gas: NIPSCO
    • Sewer: Regional
    • Water: Well

    Community & HOA

    Community
    • Subdivision: None
    Location
    • Region: Hudson

    Financial & listing details

    • Tax assessed value: $82,300
    • Annual tax amount: $793
    • Date on market: 4/10/2026
    • Listing terms: Conventional,FHA

    Price history

    DateEventPrice
    5/22/2026Sold$185,500
    Source: IRMLS #202612357 Report a problem
    5/19/2026Pending sale$185,500
    Source: IRMLS #202612357 Report a problem
    4/10/2026Listed for sale$185,500+1832.3%
    Source: IRMLS #202612357 Report a problem
    10/2/2001Sold$9,600$6/sqft
    Source: Public Record Report a problem

    Public tax history

    YearProperty taxesTax assessment
    2025$693 +0.2%$82,300 +2.9%
    2024$691 -0.5%$80,000 +3.8%
    2023$695 +17.3%$77,100 +4.2%
    2022$592 -7.7%$74,000 +24.6%
    2021$642 +28.8%$59,400 -4.7%
    2020$498 +2.3%$62,300 +29%
    2019$487 +24.2%$48,300 +3.9%
    2018$392 +4.9%$46,500 +0.9%
    2017$373 +4.8%$46,100 +5.7%
    2016$356 -2.2%$43,600 +2.6%
    2014$364 +3.6%$42,500 -0.7%
    2013$352 -2%$42,800 +3.1%
    2012$359 +8.9%$41,500 +5.1%
    2011$330 +1.6%$39,500
    2010$324 -21.9%$39,500 -17.7%
    2009$416 -24.1%$48,000 -4%
    2007$548 +7%$50,000
    2006$512 $50,000
    Find assessor info on the county website

    Neighborhood: Helmer

    Nearby schools

    GreatSchools rating
    Schools provided by the listing agent
    • Elementary: Prairie Heights
    • Middle: Prairie Heights
    • High: Prairie Heights
    • District: Prairie Heights Community

    Source: IRMLS. This data may not be complete. We recommend contacting the local school district to confirm school assignments for this home.

    Get pre-qualified for a loan
    At Zillow Home Loans, we can pre-qualify you in as little as 5 minutes with no impact to your credit score.

    An equal housing lender. NMLS #10287.