Are you looking for multi-generational living? Are you surprised at the cost of Elder Care? Maybe you need a separate Live/Work environment? This 2-story Traditional Craftsman home with a FULL finished basement sits proudly in the highly coveted Lakes at Cedar Grove community, where homes like this are a rare find. Every major update is already done for you - new roof, updated HVAC, and hot water heater - so you can move right in with zero worries. Inside, you'll find the ideal open-concept layout with a spacious eat-in kitchen that flows seamlessly into the great room. A large island, walk-in pantry, double ovens, and an electric cooktop make cooking effortless, while a separate dining and living room give you space to host with ease. On the main floor, a king-size bedroom with full bath makes the perfect guest suite. Step outside to your covered deck, perfect for morning coffee or evening entertaining. Upstairs, there are 4 generously sized bedrooms, 3 full baths, and a media room with built-in sound system. The primary suite is a retreat in itself with dual walk-in closets, double vanities, a soaking jetted tub, and a walk-in shower. Another upstairs guest room even features its own ensuite bath for added privacy. For ultimate convenience, this home offers 2 laundry rooms-one upstairs and one in the basement. The oversized driveway provides plenty of parking, including room for an RV or boat. But the true showstopper is the fully finished basement with private entrance - a complete second living space featuring 2 bedrooms, 2 full bathrooms, 2 bonus rooms, a wet bar, and a full eat-in kitchen. Whether you're looking for multi-generational living, a private guest retreat, or an income-producing rental unit, this basement delivers endless possibilities. The Lakes at Cedar Grove isn't just a neighborhood-it's a lifestyle. With 5 Lakes, walking paths, swimming pool, tennis, and pickleball to Jazz concerts, movies on the lawn, dance classes, and game nights at the clubhouse, the community offers something for everyone. This home is conveniently located near top-rated schools, shopping, and dining, making it the perfect balance of comfort and convenience. Homes like this don't come along often. If you've been waiting for the one that's beautiful, practical, and move-in ready-this is it. Schedule your showing today before it slips away!
Closed
$470,000
7580 The Lakes Dr, Fairburn, GA 30213
7beds
3,674sqft
Single Family Residence, Residential
Built in 2005
0.49 Acres Lot
$461,600 Zestimate®
$128/sqft
$4,156 Estimated rent
Home value
$461,600
$420,000 - $508,000
$4,156/mo
Zestimate® history
Owner options
List your home for rent
$4,156/mo
Rent Zestimate®
Find your next renter with Zillow Rental Manager. Plus, with online applications, you can quickly screen prospective tenants – for free.
$4,156/mo
Rent Zestimate®
Refinance and save
$3,918/mo
Est. payment
Refinancing to a lower rate could help reduce your monthly payments and save thousands over the life of the loan.
$3,918/mo
Est. payment
Explore your selling options
Work with a Zillow partner agent
Leverage their expertise and Zillow's premium Showcase listings to get your home seen by more buyers.
Get startedList with your own agent
Get your home in front of millions of buyers by listing it on Zillow.
Learn how to do itSell it yourself
Take full control of how buyers see your home on Zillow by listing For Sale by Owner (FSBO).
List your homeWhat's special
Swimming poolFull finished basementCovered deckWalking pathsLarge islandOpen-concept layoutWalk-in pantry
Zillow last checked:
Listing updated:
Listed by:
Rosalyn McDonald,
ERA Sunrise Realty
Bought with:
Sean Brownlee, 384330
Sanders RE, LLC
Source: FMLS GA,MLS#: 7644235
Facts & features
Interior
Bedrooms & bathrooms
- Bedrooms: 7
- Bathrooms: 6
- Full bathrooms: 6
- Main level bathrooms: 1
- Main level bedrooms: 1
Rooms
- Room types: Bonus Room, Family Room, Game Room, Laundry, Media Room
Primary bedroom
- Features: In-Law Floorplan
- Level: In-Law Floorplan
Bedroom
- Features: In-Law Floorplan
Primary bathroom
- Features: Double Vanity, Separate Tub/Shower, Soaking Tub, Whirlpool Tub
Dining room
- Features: Seats 12+, Separate Dining Room
Kitchen
- Features: Eat-in Kitchen, Kitchen Island, Pantry Walk-In, Second Kitchen, Solid Surface Counters, View to Family Room
Heating
- Central, Natural Gas, Zoned
Cooling
- Ceiling Fan(s), Central Air, Dual, Electric, Zoned
Appliances
- Included: Dishwasher, Disposal, Double Oven, Electric Cooktop, Gas Water Heater, Microwave, Refrigerator
- Laundry: In Basement, In Hall, Laundry Room, Upper Level
Features
- Double Vanity, Entrance Foyer 2 Story, His and Hers Closets, Tray Ceiling(s), Walk-In Closet(s), Wet Bar
- Flooring: Carpet, Hardwood
- Windows: Double Pane Windows
- Basement: Daylight,Exterior Entry,Finished,Finished Bath,Full,Interior Entry
- Number of fireplaces: 1
- Fireplace features: Family Room, Gas Starter
- Common walls with other units/homes: No Common Walls
Interior area
- Total structure area: 3,674
- Total interior livable area: 3,674 sqft
- Finished area above ground: 3,674
- Finished area below ground: 1,606
Property
Parking
- Total spaces: 2
- Parking features: Attached, Garage, Garage Door Opener, Garage Faces Side, Kitchen Level
- Attached garage spaces: 2
Accessibility
- Accessibility features: None
Features
- Levels: Three Or More
- Patio & porch: Covered, Deck, Patio
- Exterior features: Balcony, Private Yard, No Dock
- Pool features: None
- Has spa: Yes
- Spa features: Bath, None
- Fencing: None
- Has view: Yes
- View description: Other
- Waterfront features: None
- Body of water: None
Lot
- Size: 0.49 Acres
- Features: Corner Lot, Level, Private
Details
- Additional structures: None
- Parcel number: 07 140001172401
- Other equipment: None
- Horse amenities: None
Construction
Type & style
- Home type: SingleFamily
- Architectural style: Craftsman,Traditional
- Property subtype: Single Family Residence, Residential
Materials
- Brick, Brick 3 Sides, Wood Siding
- Foundation: Slab
- Roof: Composition
Condition
- Resale
- New construction: No
- Year built: 2005
Utilities & green energy
- Electric: None
- Sewer: Public Sewer
- Water: Public
- Utilities for property: Cable Available, Electricity Available, Natural Gas Available
Green energy
- Energy efficient items: Thermostat, Windows
- Energy generation: None
Community & HOA
Community
- Features: Clubhouse, Curbs, Homeowners Assoc, Lake, Pickleball, Playground, Pool, Sidewalks, Street Lights, Tennis Court(s)
- Security: Security System Owned, Smoke Detector(s)
- Subdivision: The Lakes At Cedar Grove
HOA
- Has HOA: Yes
- Services included: Swim, Tennis
- HOA fee: $925 annually
Location
- Region: Fairburn
Financial & listing details
- Price per square foot: $128/sqft
- Tax assessed value: $393,800
- Annual tax amount: $6,568
- Date on market: 9/11/2025
- Cumulative days on market: 4 days
- Ownership: Fee Simple
- Electric utility on property: Yes
- Road surface type: Asphalt
Price history
| Date | Event | Price |
|---|---|---|
| 10/8/2025 | Sold | $470,000-3.1%$128/sqft |
Source:  FMLS GA #7644235 Report a problem FMLS GA #7644235 Report a problem | ||
| 9/27/2025 | Pending sale | $484,800$132/sqft |
Source: FMLS GA #7644235 Report a problem | ||
| 9/11/2025 | Listed for sale | $484,800+39.7%$132/sqft |
Source:  GAMLS #10598105 Report a problem GAMLS #10598105 Report a problem | ||
| 2/9/2006 | Sold | $347,000$94/sqft |
Source: Public Record Report a problem | ||
Public tax history
| Year | Property taxes | Tax assessment |
|---|---|---|
| 2025 | $3,955 +0.3% | $157,520 -7.6% |
| 2024 | $3,943 +26.1% | $170,520 |
| 2023 | $3,126 -11.5% | $170,520 +26.3% |
| 2022 | $3,532 +6.5% | $135,040 +20% |
| 2021 | $3,316 +14.1% | $112,560 +9.3% |
| 2020 | $2,907 +18.7% | $103,000 +1.8% |
| 2019 | $2,448 | $101,200 +2.4% |
| 2018 | $2,448 | $98,840 +24.8% |
| 2017 | $2,448 +12.3% | $79,200 |
| 2016 | $2,180 -14.1% | $79,200 |
| 2015 | $2,538 -4.2% | $79,200 |
| 2014 | $2,651 | $79,200 +2.1% |
| 2013 | -- | $77,600 |
| 2012 | $2,423 | $77,600 -2% |
| 2011 | -- | $79,160 -20.4% |
| 2010 | $3,201 +20.5% | $99,480 |
| 2009 | $2,656 | $99,480 -10% |
| 2008 | -- | $110,520 +7.2% |
| 2007 | $2,996 | $103,080 |
Find assessor info on the county website
Neighborhood: 30213
Nearby homes
- $459,6004 bd3 ba3.7k sqft7586 The Lakes Dr, Fairburn, GA 30213Off Market
- $394,2005 bd4 ba3.8k sqft6316 Pheasant Trl, Fairburn, GA 30213Off Market
- $352,0004 bd2 ba3.1k sqft6322 Pheasant Trl, Fairburn, GA 30213Off Market
- $328,6004 bd3 ba2.4k sqft6328 Pheasant Trl, Fairburn, GA 30213Off Market
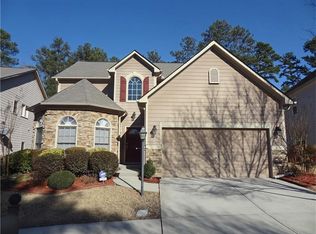
- $480,1004 bd3 ba4.2k sqft7592 The Lakes Dr, Fairburn, GA 30213Off Market
- $467,3006 bd4 ba3.4k sqft7589 The Lakes Dr, Fairburn, GA 30213Off Market
- $447,1004 bd3 ba3.2k sqft7583 The Lakes Dr, Fairburn, GA 30213Off Market
- $305,8004 bd2 ba2.6k sqft6334 Pheasant Trl, Fairburn, GA 30213Off Market
Nearby schools
GreatSchools rating
- 7/10Renaissance Elementary SchoolGrades: PK-5Distance: 2 mi
- 5/10Renaissance Middle SchoolGrades: 6-8Distance: 2.3 mi
- 4/10Langston Hughes High SchoolGrades: 9-12Distance: 2.4 mi
Schools provided by the listing agent
- Elementary: Renaissance
- Middle: Renaissance
- High: Langston Hughes
Source: FMLS GA. This data may not be complete. We recommend contacting the local school district to confirm school assignments for this home.
Get a cash offer in 3 minutes
Find out how much your home could sell for in as little as 3 minutes with a no-obligation cash offer.
Estimated market value
$461,600
Get a cash offer in 3 minutes
Find out how much your home could sell for in as little as 3 minutes with a no-obligation cash offer.
Estimated market value
$461,600
- Georgia
- Fulton County
- Fairburn
- 30213
- 7580 The Lakes Dr
