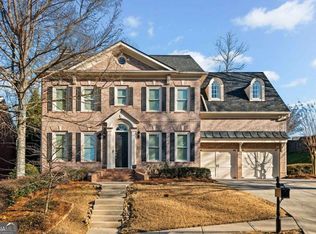
$99,000 PRICE IMPROVEMENT! Four Sides Brick - Incredible Floor Plan! Plus, ask about up to $7,500 in lender credits - available toward closing costs or a rate buydown - through preferred lender Matt Kuglin at Onward Home Mortgage. Walk to the Future of Johns Creek Living! Step outside your door and stroll to the highly anticipated Medley Town Center - Johns Creek's own Avalon-inspired destination for dining, shopping, and community life. Welcome to Weston, one of the area's most coveted gated swim/tennis communities, where luxury and lifestyle meet. This one-of-a-kind, four-sides brick move-in ready home delivers the kind of craftsmanship and space that simply cannot be replicated. With six bedrooms and 5 full baths, a three-car extended tandem garage, soaring 2 story ceilings in the family room, 10-foot ceilings on the main level, and exquisite custom moulding throughout, every detail has been considered. The Heart of the Home, the chef's kitchen impresses with rich stained cabinetry, granite countertops, an island, marble backsplash, a walk-in pantry and stainless steel appliances - flowing seamlessly into a dramatic two-story family room with a wall of windows, intricate moulding, a fireplace, and custom built-in bookcases. A grand curved staircase sweeps overhead, making every arrival feel like an occasion. Made for Entertaining, a formal living room with a second fireplace, a separate dining room that seats 12+, and a main-level guest bedroom with a private full bath offer flexibility for hosting family and guests in style. Gleaming hardwood floors and freshly painted interiors create a move-in-ready canvas. A true owner's retreat, the expansive primary suite features a serene sitting room which can be dedicated as a Peloton room or nursery, a tray ceiling, and two generously sized dream closets. The spa-inspired master bath offers dual vanities, a jacuzzi tub, and an oversized shower with a built-in seat. Endless Room to Live in the finished terrace level is a world unto itself - complete with a wet bar, family room, large office (easily used as an additional bedroom), full bath, game room, and an exercise room with a private sauna. Step outside to a beautiful large backyard. Look beyond the raised bed. The lot is 140 ft deep! A spacious deck is perfect for al fresco dining, morning coffee, or simply unwinding among the trees. The yard features a swing set, making it an ideal space for families and a wonderful place for children to grow up and make memories. New Roof (September 2023). Weston's luxurious amenities are steps away: a clubhouse, fitness center, pool, tennis courts, gazebo, playground, and park. Johns Creek Emory Hospital is nearby, and students attend the top-ranked Lambert High School.
Closed
Zillow last checked:
Listing updated:
Bought with:
Pardeep Chauhan, 374400
Maximum One Executive Realtors
Source: GAMLS,MLS#: 10739615
Price history
| Date | Event | Price |
|---|---|---|
| 7/23/2026 | Sold | $950,000-5%$144/sqft |
Source:  GAMLS #10739615 Report a problem GAMLS #10739615 Report a problem | ||
| 7/2/2026 | Pending sale | $1,000,000$152/sqft |
Source: GAMLS #10739615 Report a problem | ||
| 6/5/2026 | Price change | $1,000,000-9%$152/sqft |
Source: GAMLS #10739615 Report a problem | ||
| 4/23/2026 | Listed for sale | $1,099,000+93.8%$167/sqft |
Source:  FMLS GA #7755812 Report a problem FMLS GA #7755812 Report a problem | ||
| 1/8/2021 | Sold | $567,000-2.2%$86/sqft |
Source:  FMLS GA #6767772 Report a problem FMLS GA #6767772 Report a problem | ||
| 12/22/2020 | Pending sale | $579,900$88/sqft |
Source: Wealthpoint Realty, LLC. #6767772 Report a problem | ||
| 11/24/2020 | Price change | $579,900-1.7%$88/sqft |
Source: Wealthpoint Realty, LLC. #6767772 Report a problem | ||
| 10/1/2020 | Price change | $589,900-1.7%$90/sqft |
Source: Wealthpoint Realty, LLC. #6767772 Report a problem | ||
| 8/16/2020 | Listed for sale | $599,900+6.2%$91/sqft |
Source: Wealthpoint Realty, LLC. #6767772 Report a problem | ||
| 9/9/2005 | Sold | $564,900$86/sqft |
Source: Public Record Report a problem | ||
Get a cash offer in 3 minutes
Find out how much your home could sell for in as little as 3 minutes with a no-obligation cash offer.
Estimated market value
$951,200
