Skip main navigation
Pending
  • Price cut: $10K (5/27)
    $1,580,000

    7581 E PHANTOM Way, Scottsdale, AZ 85255

    4beds
    2,784sqft
    : 
    Loading
    Get pre-qualified
    Single Family Residence
    Built in 1997
    9,000 Square Feet Lot
    $-- Zestimate®
    $568/sqft
    $95/mo HOA

    What's special

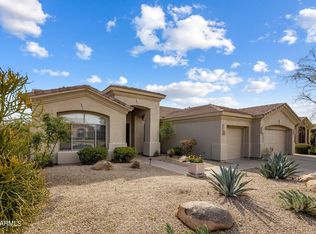
    Tucked away on a quiet cul-de-sac street along the highly coveted Phantom Way in Coventry at Grayhawk, this beautifully reimagined single-level residence invites you to experience the best of Grayhawk living in North Scottsdale. From the moment you arrive, the home's charming curb appeal sets the tone.... lush turf, a tumbled travertine-lined driveway, and a welcoming custom front patio create a warm first impression and hint at the thoughtful design found throughout. Inside, the home unfolds as a seamless blend of comfort, style, and functionality. Designed for modern living, it offers four bedrooms, two-and-a-half baths, and two versatile flex spaces that easily adapt to your lifestyle... whether you envision home offices, a fitness studio, a playroom, or a creative retreat. The heart of the home is the light-filled great room, where a striking two-way linear gas fireplace with a wood mantel creates a natural gathering place for cozy evenings or entertaining friends. The chef's kitchen is both beautiful and practical, featuring white shaker cabinetry accented with matte black hardware, a dramatic double waterfall quartzite island and backsplash, farmhouse apron sink, and stainless commercial grade appliances... perfect for everything from casual breakfasts to hosting memorable dinner parties. Throughout the home, refined finishes elevate every space: custom light fixtures, black door hardware, designer carpet in the bedrooms, rich hardwood floors in the main living areas, tall baseboards, and carefully curated interior and exterior paint tones. The primary suite feels like a private retreat, thoughtfully reconfigured to include dual walk-in closets and a spa-inspired bath with dual sinks, an oversized shower clad in new tile, and both rain and handheld shower heads. Even the laundry room has been designed with convenience and style in mind, offering a full-size stacked washer and dryer, sink, extra cabinetry, and a wine fridge. The three-car garage completes the picture with epoxy flooring and built-in storage. Step outside to a south-facing backyard designed for Arizona living at its finest. Travertine decking flows effortlessly from the covered patio to the sparkling pool, framed by low-maintenance turf and a built-in outdoor kitchen with grill and refrigerator.... an ideal setting for sunny afternoons, evening gatherings, and relaxed weekends at home. Beyond the front door, the Grayhawk community offers a lifestyle few can match. Enjoy miles of walking paths, numerous parks, tennis, basketball and volleyball courts, top-rated schools, and easy access to renowned dining, shopping, golf courses, medical facilities, and major freeways. This is more than a home... it's a place to settle in, connect, and truly enjoy everything North Scottsdale has to offer.
    149 days
    |
    168
    |
    5
    |

    Zillow last checked:

    Listing updated:

    Listed by:

    Christina Rathbun 602-882-1919,

    Compass

    Source: ARMLS,MLS#: 6964415MLS Logo

      Facts & features

      Interior

      Bedrooms & bathrooms
      • Bedrooms: 4
      • Bathrooms: 3
      • Full bathrooms: 2
      • 1/2 bathrooms: 1
      Heating
      • Natural Gas
      Cooling
      • Central Air, Ceiling Fan(s)
      Appliances
      • Included: Washer/Dryer Stacked, Dryer, Washer, Built In Recycling, Refrigerator, Built-in Microwave, Dishwasher, Disposal, Gas Range
      • Laundry: Inside
      Features
      • Quartz Countertops, High Speed Internet, Double Vanity, Eat-in Kitchen, Breakfast Bar, 9+ Flat Ceilings, No Interior Steps, Kitchen Island, Full Bth Master Bdrm
      • Flooring: Carpet, Tile, Wood
      • Windows: Double Pane Windows
      • Has basement: No
      • Number of fireplaces: 1
      • Fireplace features: Family Room, Gas
      Interior area
      • Total structure area: 2,784
      • Total interior livable area: 2,784 sqft

      Property

      Parking
      • Total spaces: 6
      • Parking features: Garage Door Opener, Direct Access, Attch'd Gar Cabinets
      • Garage spaces: 3
      • Uncovered spaces: 3
      Features
      • Stories: 1
      • Patio & porch: Covered
      • Exterior features: Built-in Barbecue
      • Has private pool: Yes
      • Pool features: Play Pool
      • Spa features: None
      • Fencing: Block
      Lot
      • Size: 9,000 Square Feet
      • Features: North/South Exposure, Sprinklers In Rear, Sprinklers In Front, Desert Back, Desert Front, Grass Front, Synthetic Grass Frnt, Synthetic Grass Back, Auto Timer H2O Front, Auto Timer H2O Back
      Details
      • Parcel number: 21236076

      Construction

      Type & style
      • Home type: SingleFamily
      • Property subtype: Single Family Residence
      Materials
      • Stucco, Wood Frame, Painted
      • Roof: Tile
      Condition
      • Year built: 1997
      Details
      • Builder name: Del Webb

      Utilities & green energy

      • Sewer: Public Sewer
      • Water: City Water

      Community & HOA

      Community
      • Features: Golf, Pickleball, Near Bus Stop, Tennis Court(s), Playground, Biking/Walking Path
      • Security: Fire Sprinkler System
      • Subdivision: Coventry at Grayhawk
      HOA
      • Has HOA: Yes
      • Services included: Maintenance Grounds
      • HOA fee: $285 quarterly
      • HOA name: Grayhawk
      • HOA phone: 480-563-9947
      Location
      • Region: Scottsdale

      Financial & listing details

      • Price per square foot: $568/sqft
      • Tax assessed value: $922,100
      • Annual tax amount: $5,035
      • Date on market: 2/5/2026
      • Cumulative days on market: 149 days
      • Listing terms: Cash,Conventional,VA Loan
      • Ownership: Fee Simple

        Estimated market value

        Not available

        Estimated sales range

        Not available

        Not available

        Price history

        DateEventPrice
        6/26/2026Pending sale$1,580,000$568/sqft
        Source: ARMLS #6964415 Report a problem
        5/27/2026Price change$1,580,000-0.6%$568/sqft
        Source: ARMLS #6964415 Report a problem
        4/20/2026Price change$1,590,000-0.6%$571/sqft
        Source: ARMLS #6964415 Report a problem
        2/13/2026Listed for sale$1,600,000+150%$575/sqft
        Source: ARMLS #6964415 Report a problem
        11/4/2015Sold$640,000-3%$230/sqft
        Source: ARMLS #5333566 Report a problem
        10/1/2015Price change$659,900-1.4%$237/sqft
        Source: Stunning Homes Realty #5333566 Report a problem
        9/12/2015Listed for sale$669,000+39.4%$240/sqft
        Source: Stunning Homes Realty #5333566 Report a problem
        6/24/2015Sold$480,000-10.3%$172/sqft
        Source: Public Record Report a problem
        6/16/2015Price change$535,000-1.8%$192/sqft
        Source: Stunning Homes Realty #5291385 Report a problem
        6/9/2015Listed for sale$545,000+138.6%$196/sqft
        Source: Stunning Homes Realty #5291385 Report a problem
        9/22/1997Sold$228,420$82/sqft
        Source: Public Record Report a problem

        Public tax history

        YearProperty taxesTax assessment
        2025$5,025 +2.4%$92,210 -4.6%
        2024$4,908 +1.6%$96,650 +68%
        2023$4,833 -0.7%$57,518 -2.4%
        2022$4,868 +1.2%$58,960 +9.6%
        2021$4,812 -0.9%$53,780 +5.4%
        2020$4,854 +1.8%$51,010 +7.8%
        2019$4,767 $47,320 +0.3%
        2018$4,767 +5.2%$47,200 +1%
        2017$4,532 +7%$46,710 +3.2%
        2016$4,237 $45,260 +2.5%
        2015$4,237 $44,160 +17.7%
        2014-- $37,510 +4.9%
        2013-- $35,750
        2012-- $35,750 -5.2%
        2011-- $37,700 -11.7%
        2010-- $42,710 -21.7%
        2009-- $54,530 -10.7%
        2008-- $61,050 +6.3%
        2007-- $57,450 +77.3%
        2006-- $32,400
        2005-- $32,400 +24.9%
        2004-- $25,950
        2003-- $25,950 +21.3%
        2002-- $21,400
        Find assessor info on the county website

        Monthly payment

        Est. payment

        Payment breakdown

        Explore the cost of this home by adjusting the details. Changes won't be saved.
        All calculations are estimates and provided by Zillow, Inc. for informational purposes only. Actual amounts may vary.
        HOA fees may include property taxes on listings classified as Co-Ops. Contact the listing agent and/or owner for fee details.
        Mortgage interest rates are dependent on a number of factors, including credit score, down payment, and repayment length. Interest rate data provided by Zillow Group Marketplace, Inc. as of 1/1/1970 from various mortgage lenders with which we have lead or other similar arrangements; the Estimated Payment is an average of those rates.
        See how much you could borrow to make a competitive offer.

        Climate risks

        Neighborhood: Grayhawk

        Getting around

        19 / 100
        Car-Dependent
        29 / 100
        Some Transit
        60 / 100
        Bikeable

        Nearby schools

        GreatSchools rating
        Schools provided by the listing agent
        • Elementary: Grayhawk Elementary School
        • Middle: Explorer Middle School
        • High: Pinnacle High School
        • District: Paradise Valley Unified District

        Source: ARMLS. This data may not be complete. We recommend contacting the local school district to confirm school assignments for this home.

        A local agent can set up tours, give advice and negotiate with sellers.

        Browse local experts

        Similar homes