Skip main navigation
Sold for $910,000
  • $910,000

    7581 Excitement Dr, Reunion, FL 34747

    6beds
    3,202sqft
    Single Family Residence
    Built in 2021
    7,362 Square Feet Lot
    $864,200 Zestimate®
    $284/sqft
    $4,191 Estimated rent

    Home value

    $864,200

    $778,000 - $959,000

    $4,191/mo

    Zestimate® history
    Loading
    Loading...

    Owner options

    List your home for rent

    $4,191/mo

    Rent Zestimate®

    Find your next renter with Zillow Rental Manager. Plus, with online applications, you can quickly screen prospective tenants – for free.

    Learn more

    $4,191/mo

    Rent Zestimate®

    Refinance and save

    $6,526/mo

    Est. payment

    Refinancing to a lower rate could help reduce your monthly payments and save thousands over the life of the loan.

    See today's rates

    $6,526/mo

    Est. payment

    Explore your selling options

    Work with a Zillow partner agent

    Leverage their expertise and Zillow's premium Showcase listings to get your home seen by more buyers.

    Get started

    List with your own agent

    Get your home in front of millions of buyers by listing it on Zillow.

    Learn how to do it

    Sell it yourself

    Take full control of how buyers see your home on Zillow by listing For Sale by Owner (FSBO).

    List your home

    What's special

    Pool homeBalcony accessSpacious loftSix-bedroom five-bathFour additional bedroomsThree additional bathroomsGranite countertops
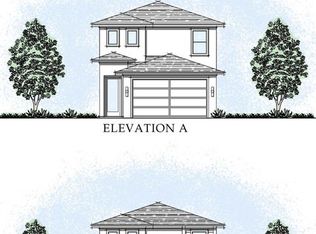
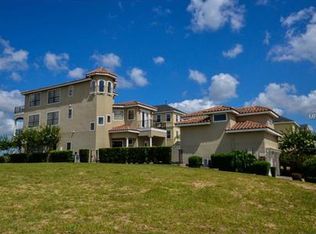
    Opportunity is knocking with this custom and fully furnished designed six-bedroom, five-bath pool home located in the coveted community of Reunion, FL. Whether you are looking for a place to call your full-time home, a dream vacation home, or an investment property this never before lived in home is just what you are looking for. A golf membership is included with this home. Downstairs the open floor plan features one of two master bedrooms, and living space that is perfect for family gatherings and entertainment. The beautiful and spacious kitchen features granite countertops, stainless steel appliances, and an abundance of storage. It is open to a large eating space and a family room that leads to the lanai and pool though a triple sliding door. The upstairs features a spacious loft, second master bedroom, master bath, four additional bedrooms, and three additional bathrooms. Balcony access from the master bedroom overlooking the pool. Reunion Resort features, three Signature Golf Courses designed by world renowned designers Jack Nicklaus, Arnold Palmer and Tom Watson, a multi-million dollar water park featuring a lazy river and the fun splash factory, professional tennis courts, pickle ball and new 18 hole putt-putt course. The amenity rich clubhouse features a resort style pool, fitness center, billiards, and ping pong tables. Reunion is close to I-429 giving easy access to Disney World and all of Central Florida theme parks, shopping and restaurants. Call to schedule your appointment today! See Realtor Remarks for additional bonus! The home is currently in the rental program. This vacation home is professionally managed by ReunionVacationHomes.com, with bookings in place that can be transferred to the new owner if they choose.

    Zillow last checked:

    Listing updated:

    Listing Provided by:

    James Mitchell 407-383-1051,

    BETTER HOMES AND GARDENS REAL ESTATE LIFESTYLES REALTY 833-765-3244

    Bought with:

    Seth Flaugher, 3157929

    JEEVES REALTY LLC

    Source: Stellar MLS,MLS#: O6211042MLS LogoOriginating MLS: Orlando Regional

    Facts & features

    Interior

    Bedrooms & bathrooms
    • Bedrooms: 6
    • Bathrooms: 6
    • Full bathrooms: 5
    • 1/2 bathrooms: 1
    Primary bedroom
    • Features: Walk-In Closet(s)
    • Level: First
    • Dimensions: 18x12
    Other
    • Features: Walk-In Closet(s)
    • Level: Second
    • Dimensions: 17x15
    Bedroom 3
    • Features: Built-in Closet
    • Level: Second
    • Dimensions: 13x12
    Bedroom 4
    • Features: Built-in Closet
    • Level: Second
    • Dimensions: 12x11
    Bedroom 5
    • Features: Built-in Closet
    • Level: Second
    • Dimensions: 12x11
    Great room
    • Level: First
    • Dimensions: 29x15
    Kitchen
    • Level: First
    • Dimensions: 15x15
    Heating
    • Central
    Cooling
    • Central Air
    Appliances
    • Included: Dishwasher, Disposal, Dryer, Electric Water Heater, Ice Maker, Microwave, Range, Refrigerator, Washer
    • Laundry: Electric Dryer Hookup
    Features
    • Ceiling Fan(s), Kitchen/Family Room Combo, Open Floorplan, Primary Bedroom Main Floor, PrimaryBedroom Upstairs, Walk-In Closet(s)
    • Flooring: Ceramic Tile, Laminate
    • Doors: Outdoor Kitchen, Sliding Doors
    • Windows: Window Treatments
    • Has fireplace: No
    • Furnished: Yes
    Interior area
    • Total structure area: 3,202
    • Total interior livable area: 3,202 sqft

    Property

    Parking
    • Total spaces: 2
    • Parking features: Garage - Attached
    • Attached garage spaces: 2
    Features
    • Levels: Two
    • Stories: 2
    • Exterior features: Lighting, Outdoor Kitchen, Sidewalk
    • Has private pool: Yes
    • Pool features: Gunite, In Ground, Lighting
    Lot
    • Size: 7,362 sqft
    Details
    • Parcel number: 352527483800011150
    • Zoning: OPUD
    • Special conditions: None

    Construction

    Type & style
    • Home type: SingleFamily
    • Property subtype: Single Family Residence
    Materials
    • Block
    • Foundation: Slab
    • Roof: Shingle
    Condition
    • New construction: No
    • Year built: 2021

    Utilities & green energy

    • Sewer: Public Sewer
    • Water: None
    • Utilities for property: BB/HS Internet Available, Cable Connected, Electricity Connected, Fire Hydrant, Phone Available, Street Lights, Underground Utilities, Water Connected

    Community & neighborhood

    Community
    • Community features: Deed Restrictions, Gated Community - Guard, Golf Carts OK, Park, Playground, Pool, Restaurant, Sidewalks
    Location
    • Region: Reunion
    • Subdivision: REUNION PH 2 PRCL 1 & 1A

    HOA & financial

    HOA
    • Has HOA: Yes
    • HOA fee: $530 monthly
    • Services included: 24-Hour Guard
    • Association name: Artemis Lifestyle
    • Association phone: 407-705-2190
    Other fees
    • Pet fee: $0 monthly
    Other financial information
    • Total actual rent: 0

    Other

    Other facts
    • Listing terms: Cash,Conventional,Private Financing Available
    • Ownership: Fee Simple
    • Road surface type: Asphalt

    Price history

    DateEventPrice
    12/16/2024Sold$910,000-9%$284/sqft
    Source: Stellar MLS #O6211042 Report a problem
    11/25/2024Pending sale$999,999$312/sqft
    Source: Stellar MLS #O6211042 Report a problem
    11/14/2024Price change$999,999-14.9%$312/sqft
    Source: Stellar MLS #O6211042 Report a problem
    10/3/2024Price change$1,175,000-2.1%$367/sqft
    Source: Stellar MLS #O6211042 Report a problem
    6/4/2024Listed for sale$1,200,000-7.3%$375/sqft
    Source: Stellar MLS #O6211042 Report a problem
    9/1/2023Listing removed--
    Source: Stellar MLS #O5945429 Report a problem
    1/4/2023Listing removed$1,295,000$404/sqft
    Source: Stellar MLS #O6067131 Report a problem
    1/3/2023Price change$1,295,000-7.2%$404/sqft
    Source: Stellar MLS #O6067131 Report a problem
    10/21/2022Listed for sale$1,395,000+121.8%$436/sqft
    Source: Stellar MLS #O6067131 Report a problem
    8/24/2021Sold$629,000$196/sqft
    Source: Public Record Report a problem
    7/7/2021Pending sale$629,000$196/sqft
    Source: Stellar MLS #O5945429 Report a problem
    6/21/2021Price change$629,000-3.8%$196/sqft
    Source: Stellar MLS #O5945429 Report a problem
    5/20/2021Listed for sale$654,000+3%$204/sqft
    Source: Stellar MLS #O5945429 Report a problem
    5/11/2021Listing removed--
    Source: Stellar MLS #O5930105 Report a problem
    3/15/2021Listed for sale$635,000-3.1%$198/sqft
    Source: Stellar MLS #O5930105 Report a problem
    1/19/2021Listing removed--
    Source: Stellar MLS Report a problem
    1/5/2021Price change$655,000-1.5%$205/sqft
    Source: STANICA REALTY GROUP #O5905740 Report a problem
    12/3/2020Price change$665,000-1.5%$208/sqft
    Source: STANICA REALTY GROUP #O5905740 Report a problem
    11/13/2020Listed for sale$675,000+650%$211/sqft
    Source: STANICA REALTY GROUP #O5905740 Report a problem
    7/31/2015Sold$90,000$28/sqft
    Source: Public Record Report a problem

    Public tax history

    YearProperty taxesTax assessment
    2025$13,227 -3.3%$723,400 -9.5%
    2024$13,683 +8.2%$799,100 +15.1%
    2023$12,642 +8.8%$694,100 +13%
    2022$11,617 +206%$614,500 +961.3%
    2021$3,796 +8.7%$57,900 -23%
    2020$3,492 -0.5%$75,200
    2019$3,510 $75,200
    2018$3,510 +6.7%$75,200 +18.1%
    2017$3,290 +3.3%$63,700
    2016$3,185 -0.3%$63,700 +5.1%
    2015$3,196 -1.3%$60,600 +37.4%
    2014$3,237 $44,100 +33.2%
    2013-- $33,100 +88.1%
    2012-- $17,600

    Find assessor info on the county website

    Neighborhood: 34747

    Nearby schools

    GreatSchools rating
    Get a cash offer in 3 minutes
    Find out how much your home could sell for in as little as 3 minutes with a no-obligation cash offer.
    Estimated market value
    $864,200
    Get a cash offer in 3 minutes
    Find out how much your home could sell for in as little as 3 minutes with a no-obligation cash offer.
    Estimated market value
    $864,200