Welcome to this gorgeous custom home in Blackstone Country Club. Completely remodeled in the last 2 years. Home has been remodeled from top to bottom, to include: new baths, kitchen, quartz and granite counters, new appliances, new garage doors, new lighting, new deck with added spiral stair case, new iron front door, completely repainted inside and out, custom garage floor finish, new water heaters and a completely finished walkout basement. From the moment you enter this lovely home you can see that the owner truly loves the home and restored it to better than new. As you walk in the home you have formal dining room to the right with a butlers pantry and an office with glass french doors connecting to a private retreat Tuscany style patio with gas fireplace for entertaining. A large entry way leads to the two story great room with adjoining kitchen and eating space, and large deck off back of home. Perfect for entertaining large parties. Upstairs features a loft area with built in desk. A spacious master with fireplace, a beautiful master bath with walk in shower, double closets and a private balcony with a beautiful gas fireplace. The second floor also has a guest ensuite and 2 additional bedrooms and bath. The basement is a walk out with a media and rec room. It also has a beautiful bath with walk in shower and another bedroom bringing the total bedrooms to 5. Custom front pillars and outdoor lighting. Walk out of the basement and enjoy the huge fully fenced yard. Perfect for entertaining or dogs.
Sold for $1,215,000
$1,215,000
7581 S Blackstone Parkway, Aurora, CO 80016
5beds
5,033sqft
Single Family Residence
Built in 2008
0.29 Acres Lot
$1,153,800 Zestimate®
$241/sqft
$4,846 Estimated rent
Home value
$1,153,800
$1.10M - $1.21M
$4,846/mo
Zestimate® history
Owner options
List your home for rent
$4,846/mo
Rent Zestimate®
Find your next renter with Zillow Rental Manager. Plus, with online applications, you can quickly screen prospective tenants – for free.
$4,846/mo
Rent Zestimate®
Refinance and save
$7,244/mo
Est. payment
Refinancing to a lower rate could help reduce your monthly payments and save thousands over the life of the loan.
$7,244/mo
Est. payment
Explore your selling options
Work with a Zillow partner agent
Leverage their expertise and Zillow's premium Showcase listings to get your home seen by more buyers.
Get startedList with your own agent
Get your home in front of millions of buyers by listing it on Zillow.
Learn how to do itSell it yourself
Take full control of how buyers see your home on Zillow by listing For Sale by Owner (FSBO).
List your homeWhat's special
Gas fireplaceBeautiful gas fireplacePrivate balconyLarge deckGorgeous custom homeNew bathsNew deck
Zillow last checked:
Listing updated:
Listed by:
Jim Loveridge 303-520-5683 Jim@Elitehomepartnersco.com,
Keller Williams Integrity Real Estate LLC
Bought with:
Jim Loveridge, 001325115
Keller Williams Integrity Real Estate LLC
Source: REcolorado as distributed by MLS GRID,MLS#: 5690135
Facts & features
Interior
Bedrooms & bathrooms
- Bedrooms: 5
- Bathrooms: 5
- Full bathrooms: 2
- 3/4 bathrooms: 2
- 1/2 bathrooms: 1
- Main level bathrooms: 1
Primary bedroom
- Description: High Tray Ceiling With Fireplace, Walk-In Closet, 5 Piece Bath And Large Deck With Fireplace
- Level: Upper
Bedroom
- Level: Upper
Bedroom
- Level: Upper
Bedroom
- Level: Upper
Bedroom
- Level: Basement
Primary bathroom
- Level: Upper
Bathroom
- Level: Upper
Bathroom
- Level: Upper
Bathroom
- Level: Main
Bathroom
- Level: Basement
Bonus room
- Description: Large Room With Hardwood Floors In Walk-Out Basement
- Level: Basement
Dining room
- Level: Main
Great room
- Description: High Ceilings With Tons Of Light And Fireplace
- Level: Main
Kitchen
- Description: Huge Island Kitchen With Granite Counters And Large Eating Area
- Level: Main
Laundry
- Description: Tons Of Cabinet And Counter Space And Utility Sink
- Level: Main
Loft
- Description: With Built-In Desk
- Level: Upper
Office
- Description: Sliding Doors With Access To Interior Court Yard
- Level: Main
Heating
- Forced Air
Cooling
- Central Air
Appliances
- Included: Cooktop, Dishwasher, Disposal, Down Draft, Dryer, Microwave, Oven, Range, Range Hood, Refrigerator, Washer, Wine Cooler
- Laundry: In Unit
Features
- Built-in Features, Eat-in Kitchen, High Ceilings, Jack & Jill Bathroom, Kitchen Island, Open Floorplan, Pantry, Primary Suite, Walk-In Closet(s), Wet Bar, Wired for Data
- Flooring: Carpet, Wood
- Basement: Exterior Entry,Full,Walk-Out Access
- Number of fireplaces: 4
- Fireplace features: Gas, Gas Log, Great Room, Outside, Master Bedroom
Interior area
- Total structure area: 5,033
- Total interior livable area: 5,033 sqft
- Finished area above ground: 3,373
- Finished area below ground: 1,660
Property
Parking
- Total spaces: 3
- Parking features: Concrete, Dry Walled, Insulated Garage, Oversized, Oversized Door
- Attached garage spaces: 3
Features
- Levels: Two
- Stories: 2
- Patio & porch: Covered, Deck, Patio
- Exterior features: Balcony, Gas Valve, Private Yard
- Has view: Yes
- View description: Golf Course
Lot
- Size: 0.29 Acres
- Features: Landscaped, Level, Sprinklers In Front, Sprinklers In Rear
Details
- Parcel number: 034652485
- Special conditions: Standard
Construction
Type & style
- Home type: SingleFamily
- Architectural style: Traditional
- Property subtype: Single Family Residence
Materials
- Frame, Stone
- Roof: Concrete
Condition
- Updated/Remodeled
- Year built: 2008
Utilities & green energy
- Sewer: Public Sewer
- Water: Public
Community & HOA
Community
- Subdivision: Blackstone Country Club
HOA
- Has HOA: Yes
- Amenities included: Clubhouse, Fitness Center, Park, Pool, Spa/Hot Tub, Tennis Court(s)
- Services included: Maintenance Grounds, Recycling, Trash
- HOA fee: $165 quarterly
- HOA name: Blackstone Metro District
- HOA phone: 720-509-6076
- Second HOA fee: $185 monthly
- Second HOA name: Blackstone Country Club
- Second HOA phone: 720-330-7087
- Third HOA fee: $10 monthly
- Third HOA name: Social Membership (Food & Beverage Required)
- Third HOA phone: 000-000-0000
Location
- Region: Aurora
Financial & listing details
- Price per square foot: $241/sqft
- Tax assessed value: $1,199,000
- Annual tax amount: $7,561
- Date on market: 1/2/2024
- Listing terms: Cash,Conventional
- Exclusions: Seller's Personal Property
- Ownership: Individual
- Road surface type: Paved
Price history
| Date | Event | Price |
|---|---|---|
| 5/28/2024 | Sold | $1,215,000-2.4%$241/sqft |
Source:  REcolorado as distributed by MLS GRID #5690135 Report a problem REcolorado as distributed by MLS GRID #5690135 Report a problem | ||
| 5/7/2024 | Pending sale | $1,245,000$247/sqft |
Source: REcolorado as distributed by MLS GRID #5690135 Report a problem | ||
| 4/18/2024 | Price change | $1,245,000-0.3%$247/sqft |
Source: REcolorado as distributed by MLS GRID #5690135 Report a problem | ||
| 2/23/2024 | Price change | $1,249,000-2.8%$248/sqft |
Source: REcolorado as distributed by MLS GRID #5690135 Report a problem | ||
| 2/16/2024 | Price change | $1,285,000-0.8%$255/sqft |
Source: REcolorado as distributed by MLS GRID #5690135 Report a problem | ||
| 1/12/2024 | Price change | $1,295,000-2.3%$257/sqft |
Source: REcolorado as distributed by MLS GRID #5690135 Report a problem | ||
| 1/2/2024 | Listed for sale | $1,325,000+85.3%$263/sqft |
Source: REcolorado as distributed by MLS GRID #5690135 Report a problem | ||
| 6/24/2019 | Sold | $715,000-1.4%$142/sqft |
Source: Public Record Report a problem | ||
| 5/13/2019 | Pending sale | $724,900$144/sqft |
Source: Watson Realty Group #1571049 Report a problem | ||
| 5/12/2019 | Price change | $724,900-3.3%$144/sqft |
Source: Watson Realty Group #1571049 Report a problem | ||
| 4/3/2019 | Listed for sale | $749,900$149/sqft |
Source: Watson Realty Group #1571049 Report a problem | ||
| 3/18/2019 | Pending sale | $749,900$149/sqft |
Source: Watson Realty Group #1571049 Report a problem | ||
| 3/12/2019 | Listed for sale | $749,900+30%$149/sqft |
Source: Watson Realty Group #1571049 Report a problem | ||
| 4/14/2015 | Sold | $576,900-8.3%$115/sqft |
Source: Public Record Report a problem | ||
| 3/19/2015 | Pending sale | $629,000$125/sqft |
Source: LIV Sotheby's International Realty #6024492 Report a problem | ||
| 2/7/2015 | Listed for sale | $629,000-0.1%$125/sqft |
Source: Castle Pines Village Properties #6024492 Report a problem | ||
| 6/22/2013 | Listing removed | $629,900$125/sqft |
Source: RE/MAX PROFESSIONALS #1187181 Report a problem | ||
| 6/4/2013 | Price change | $629,900-3.1%$125/sqft |
Source: RE/MAX PROFESSIONALS #1187181 Report a problem | ||
| 5/18/2013 | Price change | $649,900-2.3%$129/sqft |
Source: RE/MAX PROFESSIONALS #1187181 Report a problem | ||
| 4/15/2013 | Price change | $664,900-2.2%$132/sqft |
Source: RE/MAX PROFESSIONALS #1187181 Report a problem | ||
| 1/9/2013 | Price change | $679,900+17.2%$135/sqft |
Source: RE/MAX Professionals #1152169 Report a problem | ||
| 1/3/2013 | Listed for sale | $579,900-6.4%$115/sqft |
Source: DARELL G. SCHMIDT #1150781 Report a problem | ||
| 10/15/2011 | Listing removed | $619,500$123/sqft |
Source: DARELL G. SCHMIDT #991153 Report a problem | ||
| 4/27/2011 | Listed for sale | $619,500-4.6%$123/sqft |
Source: DARELL G. SCHMIDT #991153 Report a problem | ||
| 2/23/2011 | Listing removed | $649,500$129/sqft |
Source: DARELL G. SCHMIDT #938768 Report a problem | ||
| 10/16/2010 | Listed for sale | $649,500$129/sqft |
Source: DARELL G. SCHMIDT #938768 Report a problem | ||
Public tax history
| Year | Property taxes | Tax assessment |
|---|---|---|
| 2025 | $10,664 +7.5% | $74,938 -6% |
| 2024 | $9,924 +31.2% | $79,757 -5.3% |
| 2023 | $7,561 +6.8% | $84,252 +44.4% |
| 2022 | $7,081 | $58,359 +9.6% |
| 2021 | -- | $53,260 +8.6% |
| 2020 | $6,766 +7.6% | $49,056 |
| 2019 | $6,287 | -- |
| 2018 | $6,287 +0.8% | $44,964 |
| 2017 | $6,240 | $44,964 -0.6% |
| 2016 | -- | $45,253 |
| 2015 | -- | $45,253 +24.6% |
| 2014 | $6,550 +16.9% | $36,314 +0.4% |
| 2013 | $5,601 | $36,160 +75.8% |
| 2012 | -- | $20,570 |
| 2011 | $2,081 -18.2% | $20,570 +41% |
| 2010 | $2,544 +128% | $14,590 |
| 2009 | $1,116 | $14,590 +81% |
| 2008 | -- | $8,063 +1.1% |
| 2007 | -- | $7,975 |
Find assessor info on the county website
Neighborhood: Blackstone Country Club
Nearby homes
- $257,5000.38 Acres27335 E Jamison Cir, Aurora, CO 80016Sold

- $1,254,7005 bd6 ba5.3k sqft7591 S Blackstone Pkwy, Aurora, CO 80016Off Market
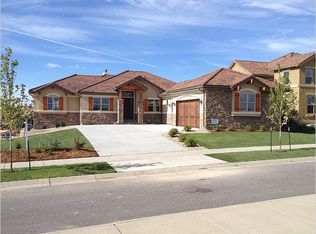
- $--5 bd5 ba3k sqft27365 E Jamison Cir HOUSE 27365, Aurora, CO 80016Off Market
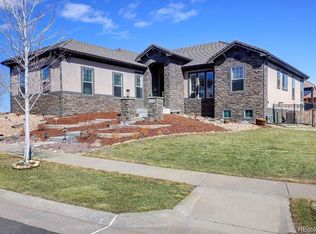
- $1,380,0005 bd5 ba6k sqft27365 E Jamison Cir, Aurora, CO 80016Sold

- $958,8004 bd4 ba4.3k sqft27405 E Jamison Cir, Aurora, CO 80016Off Market
- $908,6004 bd4 ba5.1k sqft7601 S Blackstone Pkwy, Aurora, CO 80016Off Market
- $835,0004 bd3 ba4.4k sqft27425 E Jamison Cir, Aurora, CO 80016Sold
- $1,101,4003 bd4 ba2.9k sqft7580 S Blackstone Pkwy, Aurora, CO 80016Off Market
Nearby schools
GreatSchools rating
- 7/10Woodland Elementary SchoolGrades: PK-5Distance: 0.3 mi
- 7/10Fox Ridge Middle SchoolGrades: 6-8Distance: 1.1 mi
- 9/10Cherokee Trail High SchoolGrades: 9-12Distance: 1.3 mi
Schools provided by the listing agent
- Elementary: Woodland
- Middle: Fox Ridge
- High: Cherokee Trail
- District: Cherry Creek 5
Source: REcolorado as distributed by MLS GRID. This data may not be complete. We recommend contacting the local school district to confirm school assignments for this home.
Get a cash offer in 3 minutes
Find out how much your home could sell for in as little as 3 minutes with a no-obligation cash offer.
Estimated market value
$1,153,800
Get a cash offer in 3 minutes
Find out how much your home could sell for in as little as 3 minutes with a no-obligation cash offer.
Estimated market value
$1,153,800
- Colorado
- Arapahoe County
- Aurora
- 80016
- Blackstone Country Club
- 7581 S Blackstone Parkway
Nearby cities
Nearby neighborhoods
Nearby zip codes
Other Aurora Topics
