Welcome to this stunning custom built home nestled on a quiet cul-de-sac street in the sought after Woods at Rush Creek neighborhood. Enjoy community amenities ~pool, playground, and clubhouse, with convenient access to walking trails and Rush Creek Golf Course.
Step into a gracious open floor plan highlighted by a gourmet kitchen featuring quartz countertops, a premium appliance package including a gas cooktop, a timeless tile backsplash, a walk-in pantry, and a spacious center island. The adjoining dinette seamlessly connects to the main level deck, offering easy access to the new incredible stamped concrete backyard patio—perfect for outdoor cooking, entertaining, and relaxation. Convenience is built into every corner, with a garage foyer offering a bench, a large closet, and a practical drop zone. Upstairs, you’ll find four spacious bedrooms and a laundry room designed to make daily life easier. The luxurious primary suite is a private retreat, complete with a double door entry, deep recessed ceiling, and spa-like bath. Secondary bedrooms include a spacious ensuite and a Jack & Jill bath for added convenience. The sprawling walkout lower level is designed for recreation and entertainment, featuring an indoor athletic court with a golf simulator package, a fitness room with wall organization units, a family room, a recreation room with a wet bar, a fifth bedroom, and ample storage space. Don't miss this opportunity to own a home that combines luxury finishes, functional design, and a vibrant community lifestyle!
Closed
Zillow last checked:
Listing updated:
Bought with:
NON-RMLS
Non-MLS
Source: NorthstarMLS as distributed by MLS GRID,MLS#: 6653746
Price history
| Date | Event | Price |
|---|---|---|
| 4/14/2025 | Sold | $1,018,000-9.5%$209/sqft |
Source:  NorthstarMLS as distributed by MLS GRID #6653746 Report a problem NorthstarMLS as distributed by MLS GRID #6653746 Report a problem | ||
| 3/20/2025 | Pending sale | $1,125,000$231/sqft |
Source: NorthstarMLS as distributed by MLS GRID #6653746 Report a problem | ||
| 1/30/2025 | Listed for sale | $1,125,000+36.4%$231/sqft |
Source: NorthstarMLS as distributed by MLS GRID #6653746 Report a problem | ||
| 10/15/2020 | Sold | $825,000$169/sqft |
Source: NorthstarMLS as distributed by MLS GRID #5614345 Report a problem | ||
| 10/12/2020 | Pending sale | $825,000$169/sqft |
Source: RE/MAX Results #5614345 Report a problem | ||
| 12/31/2019 | Price change | $825,000+2.5%$169/sqft |
Source: RE/MAX Results #5350928 Report a problem | ||
| 11/18/2019 | Listed for sale | $804,900+335.1%$165/sqft |
Source: RE/MAX Results #5350928 Report a problem | ||
| 10/1/2018 | Sold | $185,000$38/sqft |
Source: Public Record Report a problem | ||
Nearby homes
- $564,0005 bd2 ba1.1k sqft7675 Troy Ln N, Maple Grove, MN 55311Off Market
- $904,1005 bd5 ba4.2k sqft7512 Walnut Grove Ln, Maple Grove, MN 55311Off Market
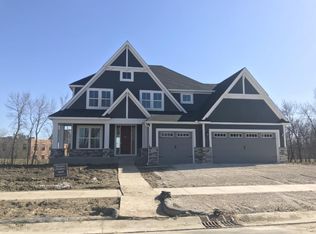
- $1,127,3004 bd5 ba4.7k sqft7568 Walnut Grove Ln N, Maple Grove, MN 55311Off Market
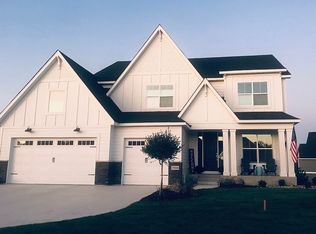
- $1,024,700-- bd-- ba-- sqft7576 Walnut Grove Ln N, Maple Grove, MN 55311Off Market
Get a cash offer in 3 minutes
Find out how much your home could sell for in as little as 3 minutes with a no-obligation cash offer.
Estimated market value
$1,022,700
