Skip main navigation
Sold for $384,000
  • $384,000

    7582 Brookville Salem Rd, Brookville, OH 45309

    3beds
    --sqft
    Single Family Residence
    Built in 1948
    3.26 Acres Lot
    $402,900 Zestimate®
    $--/sqft
    $1,970 Estimated rent

    Home value

    $402,900

    $383,000 - $423,000

    $1,970/mo

    Zestimate® history
    Loading
    Loading...

    Owner options

    List your home for rent

    $1,970/mo

    Rent Zestimate®

    Find your next renter with Zillow Rental Manager. Plus, with online applications, you can quickly screen prospective tenants – for free.

    Learn more

    $1,970/mo

    Rent Zestimate®

    Refinance and save

    $2,613/mo

    Est. payment

    Refinancing to a lower rate could help reduce your monthly payments and save thousands over the life of the loan.

    See today's rates

    $2,613/mo

    Est. payment

    Explore your selling options

    Work with a Zillow partner agent

    Leverage their expertise and Zillow's premium Showcase listings to get your home seen by more buyers.

    Get started

    List with your own agent

    Get your home in front of millions of buyers by listing it on Zillow.

    Learn how to do it

    Sell it yourself

    Take full control of how buyers see your home on Zillow by listing For Sale by Owner (FSBO).

    List your home

    What's special

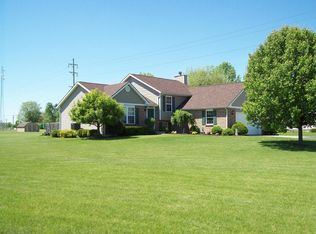
    This is the one you have been waiting for! Gorgeous mini farm on 3.26 acres with 3 Large outbuildings in Brookville School district! Pride in ownership is apparent throughout the home, starting in the 3 bedroom 2 full bath house that has been completely remodeled from top to bottom! Walk in the backdoor to find an open family room and kitchen layout with the coastal cottage designs of white cabinets complimented by beautiful granite countertops and a stunning backsplash! Stroll through to the dining room open to the living room to continue that open feel floor plan. This farmhouse boasts three large bedrooms with plenty of storage in all of them. Down the hall you will find a large full bathroom that doubles as the laundry room allowing easy access to laundry on the main floor. More storage in the basement or finish it to add to your living space. And this is just the beginning, Check out all the outbuildings that cover all your needs; woodworking shop, welding, man cave, RV storage, fitness room, etc. you can do what you heart desires in all these barns! All barns have 220 electric. Large barn is huge measuring in at approximately 60x30. A carport allows more storage for a camper, classic car, or trailer. Plus, an adorable greenhouse and raised garden beds to grow your own food. Chicken coop for your chickens and small livestock! The property's main water source is a private well located in basement but there is a cistern under the porch. Sustainable living is a possibility as well with the ability for livestock, cistern is catch rain water in place. Kitchen and bathrooms remodeled 2016. New Flooring was done in 2016. Blacktop drive was completed 2018. Well pump replaced in 2018, UV filtration system and water softener installed 2016. Japanese Maple tree by the flag pole does not convey. Washer and Dryer in the basement convey. Freezer, Fridge, Air compressor and reel on wall in wood shop do not convey. Agent is related to sellers.

    Zillow last checked:

    Listing updated:

    Listed by:

    Dana Raney (937)530-4904,

    Keller Williams Community Part

    Bought with:

    TJ Gausman, 2017003719

    eXp Realty

    Source: DABR MLS,MLS#: 912239MLS LogoOriginating MLS: Dayton Area Board of REALTORS

    Facts & features

    Interior

    Bedrooms & bathrooms
    • Bedrooms: 3
    • Bathrooms: 2
    • Full bathrooms: 2
    • Main level bathrooms: 2
    Bedroom
    • Level: Main
    • Dimensions: 12 x 15
    Bedroom
    • Level: Main
    • Dimensions: 12 x 13
    Bedroom
    • Level: Main
    • Dimensions: 15 x 11
    Dining room
    • Level: Main
    • Dimensions: 13 x 12
    Family room
    • Level: Main
    • Dimensions: 8 x 16
    Kitchen
    • Level: Main
    • Dimensions: 12 x 14
    Living room
    • Level: Main
    • Dimensions: 12 x 16
    Heating
    • Forced Air, Natural Gas
    Cooling
    • Central Air
    Appliances
    • Included: Dryer, Dishwasher, Microwave, Water Softener, Washer, Gas Water Heater
    Features
    • Ceiling Fan(s), Granite Counters, High Speed Internet, Kitchen/Family Room Combo, Pantry, Remodeled, Walk-In Closet(s)
    • Windows: Double Hung, Double Pane Windows, Vinyl
    • Basement: Crawl Space,Partial,Unfinished

    Property

    Parking
    • Total spaces: 1
    • Parking features: Barn, Carport, Detached, Garage, One Car Garage, Garage Door Opener, Storage
    • Garage spaces: 1
    • Has carport: Yes
    Features
    • Levels: One
    • Stories: 1
    • Patio & porch: Patio, Porch
    • Exterior features: Porch, Patio
    Lot
    • Size: 3.26 Acres
    Details
    • Parcel number: C04 00602 0020
    • Zoning: Residential
    • Zoning description: Residential

    Construction

    Type & style
    • Home type: SingleFamily
    • Property subtype: Single Family Residence
    Materials
    • Aluminum Siding, Fiber Cement, Other, Shingle Siding, Wood Siding
    Condition
    • Year built: 1948

    Utilities & green energy

    • Electric: 220 Volts in Garage
    • Sewer: Septic Tank
    • Water: Cistern, Private, Well
    • Utilities for property: Natural Gas Available, Septic Available, Water Available, Cable Available

    Community & HOA

    Community
    • Security: Smoke Detector(s)
    HOA
    • Has HOA: No
    Location
    • Region: Brookville

    Financial & listing details

    • Tax assessed value: $187,240
    • Annual tax amount: $3,587
    • Date on market: 5/29/2024
    • Listing terms: Conventional,FHA,VA Loan

    Price history

    DateEventPrice
    8/16/2024Sold$384,000-1.5%
    Source: DABR MLS #912239 Report a problem
    7/3/2024Pending sale$389,900
    Source: DABR MLS #912239 Report a problem
    6/27/2024Listed for sale$389,900
    Source: DABR MLS #912239 Report a problem
    6/9/2024Pending sale$389,900
    Source: DABR MLS #912239 Report a problem
    6/6/2024Price change$389,900-1.3%
    Source: DABR MLS #912239 Report a problem
    5/30/2024Listed for sale$395,000+172.4%
    Source: DABR MLS #912239 Report a problem
    11/21/2014Sold$145,000-6.5%
    Source: Agent Provided Report a problem
    8/13/2014Listed for sale$155,000
    Source: Galbreath Realty Service, Inc. #360487 Report a problem

    Public tax history

    YearProperty taxesTax assessment
    2025$3,587 -0.2%$65,540
    2024$3,593 +5.9%$65,540
    2023$3,393 +10.2%$65,540 +43%
    2022$3,079 -0.4%$45,830
    2021$3,091 -0.2%$45,830
    2020$3,097 +0.5%$45,830 +8.7%
    2019$3,082 -0.5%$42,150
    2018$3,097 +0.4%$42,150
    2017$3,084 +11.4%$42,150 +14%
    2016$2,768 +0.2%$36,960
    2015$2,762 +32.5%$36,960
    2014$2,085 $36,960
    Find assessor info on the county website

    Neighborhood: 45309

    Nearby schools

    GreatSchools rating
    Schools provided by the listing agent
    • District: Brookville

    Source: DABR MLS. This data may not be complete. We recommend contacting the local school district to confirm school assignments for this home.

    Get pre-qualified for a loan
    At Zillow Home Loans, we can pre-qualify you in as little as 5 minutes with no impact to your credit score.

    An equal housing lender. NMLS #10287.