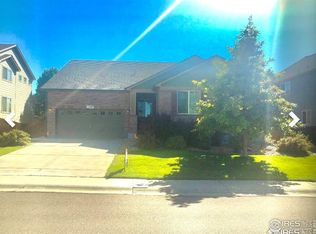
Stunning 5 bedroom, 6 bath, vaulted ceiling home with remodeled luxury kitchen and Mountain Views. This D.R. Horton Sherman model in King Ranch Estates offers three levels of amazing rooms and features to live out your dreams. Main floor enjoys a great Great Room that features a remodeled kitchen with Quartz counter tops and new appliances which flows into large windowed dining and family room. On the front side of the home entry is the first of two primary bedrooms with spa like walk in shower bathroom. Right outside is a nice sized hidden living room making it a great mother in-law-suite. (This space is perfect for multigenerational living!) Upstairs includes spacious 2nd primary bedroom suite with shower, soaker tub, 2 vanities and Mountain Views. Two additional bedrooms/office/bathrooms surround the 2nd level family room loft that has Mountain Views and is perfect for kids doing homework or playing games. The basement level was designed with a bedroom, full bathroom, and nice sized living/workout/home business area. Beautiful landscaping throughout with Gazebo in backyard that creates a fabulous space for outdoor dining and entertaining. King Ranch Estates has wonderful parks in the center of the community and is near the Platt River and surrounding area bike trails. The list goes on and on, but it's better for you to see it! Pictures come Tuesday!!
Sold for $830,000
$830,000
7582 E 121st Drive, Thornton, CO 80602
5beds
4,977sqft
Single Family Residence
Built in 2007
8,050 Square Feet Lot
$824,400 Zestimate®
$167/sqft
$3,581 Estimated rent
Home value
$824,400
$775,000 - $882,000
$3,581/mo
Zestimate® history
Owner options
List your home for rent
$3,581/mo
Rent Zestimate®
Find your next renter with Zillow Rental Manager. Plus, with online applications, you can quickly screen prospective tenants – for free.
$3,581/mo
Rent Zestimate®
Refinance and save
$5,063/mo
Est. payment
Refinancing to a lower rate could help reduce your monthly payments and save thousands over the life of the loan.
$5,063/mo
Est. payment
Explore your selling options
Work with a Zillow partner agent
Leverage their expertise and Zillow's premium Showcase listings to get your home seen by more buyers.
Get startedList with your own agent
Get your home in front of millions of buyers by listing it on Zillow.
Learn how to do itSell it yourself
Take full control of how buyers see your home on Zillow by listing For Sale by Owner (FSBO).
List your homeWhat's special
Zillow last checked:
Listing updated:
Listed by:
Lynn Bowles 970-445-8222 LynnBowles@KW.com,
Keller Williams Preferred Realty
Bought with:
Tamim Aslamy, 100067259
Metro 21 Real Estate Group
Source: REcolorado as distributed by MLS GRID,MLS#: 3392848
Facts & features
Interior
Bedrooms & bathrooms
- Bedrooms: 5
- Bathrooms: 6
- Full bathrooms: 4
- 3/4 bathrooms: 1
- 1/2 bathrooms: 1
- Main level bathrooms: 2
- Main level bedrooms: 1
Bedroom
- Description: Main Floor, Mother-In Law, Workout, Office
- Level: Main
Bedroom
- Description: Mountain And City Light Views, Cozy Fireplace
- Features: Primary Suite
- Level: Upper
Bedroom
- Description: Office, Workout, Walk-In Closet, View Of Trees
- Level: Upper
Bedroom
- Description: Sewing, Craft, Walk-In Closet
- Level: Upper
Bedroom
- Description: Great For Guest Or Your Teenager
- Level: Basement
Bathroom
- Description: Ada, Spa Like Walkin Shower
- Features: En Suite Bathroom
- Level: Main
Bathroom
- Description: Spa Soaker Tub With Walk-In Closet, Plumbed For Extra Washer/Dryer
- Features: En Suite Bathroom, Primary Suite
- Level: Upper
Bathroom
- Description: Right Next To Loft And Bedroom
- Level: Upper
Bathroom
- Description: Attached Inside Bedroom
- Level: Upper
Bathroom
- Description: Great For Guest!
- Level: Basement
Bathroom
- Description: Perfect Powder Room For Guests
- Level: Main
Dining room
- Description: Reading Room, Den, Library, Lots Of Possibilities
- Level: Main
Exercise room
- Description: Cool Place To Workout
- Level: Basement
Game room
- Description: Reading Room, Bonus Room, Cards Anyone?
- Level: Basement
Great room
- Description: New Harwood Planks Throughout Main Floor
- Level: Main
Kitchen
- Description: New Kitchen- Quartz,New Appliances, Gas Range, Walk-In Pantry
- Level: Main
Laundry
- Description: Beautiful Slate Sink Nice Entry From Garage
- Level: Main
Loft
- Description: Playroom, Tv, Reading, Study, Fun, With Patio
- Level: Upper
Heating
- Forced Air
Cooling
- Central Air
Appliances
- Included: Cooktop, Dishwasher, Disposal, Dryer, Electric Water Heater, Microwave, Range Hood, Refrigerator, Self Cleaning Oven, Washer, Water Purifier
Features
- Ceiling Fan(s), Entrance Foyer, Five Piece Bath, High Ceilings, Kitchen Island, Pantry, Primary Suite, Quartz Counters, Smoke Free, Vaulted Ceiling(s), Walk-In Closet(s), Wet Bar
- Flooring: Carpet, Tile, Wood
- Windows: Double Pane Windows
- Basement: Finished,Partial,Sump Pump
- Number of fireplaces: 2
- Fireplace features: Great Room, Master Bedroom
Interior area
- Total structure area: 4,977
- Total interior livable area: 4,977 sqft
- Finished area above ground: 3,231
- Finished area below ground: 1,746
Property
Parking
- Total spaces: 3
- Parking features: Concrete, Insulated Garage, Lighted, Tandem
- Attached garage spaces: 3
Features
- Levels: Two
- Stories: 2
- Patio & porch: Covered, Deck, Front Porch, Patio
- Exterior features: Balcony, Fire Pit, Garden, Private Yard, Rain Gutters
- Fencing: Full
- Has view: Yes
- View description: Mountain(s)
Lot
- Size: 8,050 Square Feet
- Features: Landscaped, Many Trees, Sprinklers In Front, Sprinklers In Rear
Details
- Parcel number: R0163883
- Special conditions: Standard
Construction
Type & style
- Home type: SingleFamily
- Property subtype: Single Family Residence
Materials
- Brick, Frame
- Roof: Composition
Condition
- Updated/Remodeled
- Year built: 2007
Details
- Builder model: Sherman
- Builder name: D.R. Horton, Inc
Utilities & green energy
- Electric: 110V, 220 Volts
- Sewer: Public Sewer
- Water: Public
Community & HOA
Community
- Security: Smoke Detector(s)
- Subdivision: King Ranch Estates
HOA
- Has HOA: Yes
- Amenities included: Park, Playground, Trail(s)
- Services included: Maintenance Grounds, Recycling, Road Maintenance, Trash
- HOA fee: $73 monthly
- HOA name: King Ranch HOA
Location
- Region: Thornton
Financial & listing details
- Price per square foot: $167/sqft
- Tax assessed value: $790,000
- Annual tax amount: $5,238
- Date on market: 2/15/2026
- Listing terms: 1031 Exchange,Cash,Conventional,FHA,Jumbo,VA Loan
- Exclusions: Seller's Personal Property
- Ownership: Individual
- Road surface type: Paved
Price history
| Date | Event | Price |
|---|---|---|
| 4/2/2026 | Sold | $830,000-1.8%$167/sqft |
Source:  REcolorado as distributed by MLS GRID #3392848 Report a problem REcolorado as distributed by MLS GRID #3392848 Report a problem | ||
| 2/18/2026 | Pending sale | $845,000$170/sqft |
Source: REcolorado as distributed by MLS GRID #3392848 Report a problem | ||
| 2/13/2026 | Listed for sale | $845,000+18.2%$170/sqft |
Source: REcolorado as distributed by MLS GRID #3392848 Report a problem | ||
| 6/29/2021 | Sold | $715,000+30.4%$144/sqft |
Source: Public Record Report a problem | ||
| 4/23/2019 | Sold | $548,500-0.7%$110/sqft |
Source: Public Record Report a problem | ||
| 3/26/2019 | Pending sale | $552,500$111/sqft |
Source: 8z Real Estate #5825793 Report a problem | ||
| 3/20/2019 | Price change | $552,500-0.3%$111/sqft |
Source: 8z Real Estate #5825793 Report a problem | ||
| 1/4/2019 | Price change | $554,000-2.6%$111/sqft |
Source: 8z Real Estate #4442902 Report a problem | ||
| 11/20/2018 | Price change | $569,000-2.7%$114/sqft |
Source: 8z Real Estate #4442902 Report a problem | ||
| 10/15/2018 | Listed for sale | $585,000+64.8%$118/sqft |
Source: 8z Real Estate #4442902 Report a problem | ||
| 12/3/2007 | Sold | $355,000$71/sqft |
Source: Public Record Report a problem | ||
Public tax history
| Year | Property taxes | Tax assessment |
|---|---|---|
| 2025 | $5,238 +0.5% | $49,380 -14% |
| 2024 | $5,213 +30.6% | $57,440 |
| 2023 | $3,990 +3.7% | $57,440 +43.2% |
| 2022 | $3,847 | $40,110 -2.8% |
| 2021 | -- | $41,260 +11% |
| 2020 | $2,744 | $37,170 -0.2% |
| 2019 | $2,744 +5.7% | $37,240 +5.2% |
| 2018 | $2,595 | $35,390 |
| 2017 | $2,595 | $35,390 +10.1% |
| 2016 | -- | $32,130 |
| 2015 | $2,964 | $32,130 +13.2% |
| 2014 | -- | $28,390 |
| 2013 | -- | $28,390 +1.4% |
| 2012 | -- | $28,000 |
| 2011 | -- | $28,000 -4% |
| 2010 | -- | $29,180 |
| 2009 | -- | $29,180 +15.6% |
| 2008 | -- | $25,250 +256.6% |
| 2007 | -- | $7,080 +122.6% |
| 2006 | -- | $3,180 |
Find assessor info on the county website
Neighborhood: King Ranch Estates
Nearby homes
- $716,2004 bd4 ba3.5k sqft7564 E 121st Pl, Thornton, CO 80602Off Market

- $666,4003 bd3 ba3.7k sqft7584 E 121st Pl, Thornton, CO 80602Off Market
- $686,9004 bd3 ba3.5k sqft7544 E 121st Pl, Thornton, CO 80602Off Market

- $722,4004 bd4 ba3.2k sqft7563 E 121st Dr, Thornton, CO 80602Off Market
- $771,0004 bd3 ba3.5k sqft7614 E 121st Pl, Thornton, CO 80602Off Market
- $700,8004 bd4 ba4.4k sqft7583 E 121st Dr, Thornton, CO 80602Off Market
- $757,0005 bd3 ba5.3k sqft7543 E 121st Dr, Thornton, CO 80602Off Market
- $792,4005 bd3 ba4.1k sqft7524 E 121st Pl, Thornton, CO 80602Off Market
Nearby schools
GreatSchools rating
- 6/10Brantner Elementary SchoolGrades: PK-5Distance: 1.5 mi
- 4/10Rodger Quist Middle SchoolGrades: 6-8Distance: 1.8 mi
- 5/10Riverdale Ridge High SchoolGrades: 9-12Distance: 1.8 mi
Schools provided by the listing agent
- Elementary: Eagleview
- Middle: Rocky Top
- High: Thornton
- District: Adams 12 5 Star Schl
Source: REcolorado as distributed by MLS GRID. This data may not be complete. We recommend contacting the local school district to confirm school assignments for this home.
Get a cash offer in 3 minutes
Find out how much your home could sell for in as little as 3 minutes with a no-obligation cash offer.
Estimated market value
$824,400
Get a cash offer in 3 minutes
Find out how much your home could sell for in as little as 3 minutes with a no-obligation cash offer.
Estimated market value
$824,400
- Colorado
- Adams County
- Thornton
- 80602
- King Ranch Estates
- 7582 E 121st Drive
Nearby cities
Nearby neighborhoods
Nearby zip codes
Other Thornton Topics
