Skip main navigation
Sold for $426,000
Street View
  • $426,000

    7582 Rolling Hl, North Prince George, VA 23860

    4beds
    2,406sqft
    Single Family Residence
    Built in 2014
    0.31 Acres Lot
    $439,100 Zestimate®
    $177/sqft
    $2,965 Estimated rent

    Home value

    $439,100

    Estimated sales range

    Not available

    $2,965/mo

    Zestimate® history
    Loading
    Loading...

    Owner options

    List your home for rent

    $2,965/mo

    Rent Zestimate®

    Find your next renter with Zillow Rental Manager. Plus, with online applications, you can quickly screen prospective tenants – for free.

    Learn more

    $2,965/mo

    Rent Zestimate®

    Refinance and save

    $2,569/mo

    Est. payment

    Refinancing to a lower rate could help reduce your monthly payments and save thousands over the life of the loan.

    See today's rates

    $2,569/mo

    Est. payment

    Explore your selling options

    Work with a Zillow partner agent

    Leverage their expertise and Zillow's premium Showcase listings to get your home seen by more buyers.

    Get started

    List with your own agent

    Get your home in front of millions of buyers by listing it on Zillow.

    Learn how to do it

    Sell it yourself

    Take full control of how buyers see your home on Zillow by listing For Sale by Owner (FSBO).

    List your home

    What's special

    Above-ground poolFully fenced backyardSerene streetsBrand-new carpetSoaring ceilingsPrep islandRecessed lighting
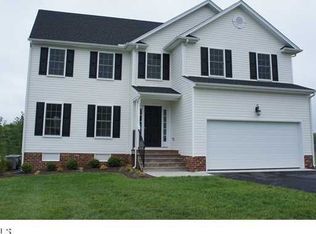
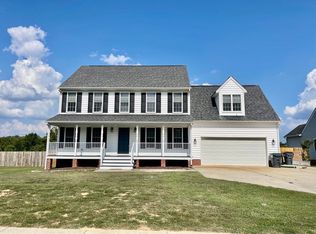
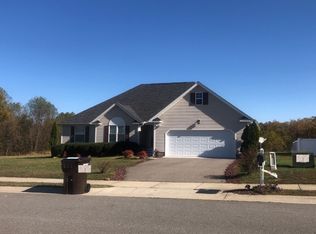
    Imagine a home where solar panels power your lifestyle year-round! Discover a striking 4-bedroom, 2.5-bath residence in The Meadows at Prince George—a sought-after Prince George enclave known for its serene streets and friendly vibe. A welcoming brick front porch and artisan glass-inlaid front door set the tone for what's inside. Soaring ceilings, elegant millwork, and recessed lighting create a warm ambiance within, while thermal windows flood each corner with natural light. Freshly painted throughout, your abode features real hardwood floors on the main level and brand-new carpet upstairs. The open concept living areas provide seamless flow for daily use, and a versatile bonus room can act as your formal dining alcove or remote office. In the kitchen, handsome cabinetry, stainless steel appliances, a prep island, and a pantry make every meal an occasion. The primary bedroom’s ensuite offers a luxurious escape with a walk-in closet, twin vanities, and a separate soaking tub. Venture into a fully fenced backyard where a dual-level deck invites endless celebrations alongside an above-ground pool, creating the perfect spot for weekend BBQs. The finished, attached 2-car garage, detached powered shed, and laundry room add everyday convenience. Located moments from I-295 and the James and Appomattox Rivers, and with proximity to Chester and Richmond, life here is both easy and exciting. Come experience it for yourself!

    Zillow last checked:

    Listing updated:

    Listed by:

    Cory Smith (804)858-9000,

    KW Metro Center

    Bought with:

    Brianna Walker, 0225240451

    Keller Williams Realty

    Source: CVRMLS,MLS#: 2511353MLS LogoOriginating MLS: Central Virginia Regional MLS

    Facts & features

    Interior

    Bedrooms & bathrooms
    • Bedrooms: 4
    • Bathrooms: 3
    • Full bathrooms: 2
    • 1/2 bathrooms: 1
    Primary bedroom
    • Level: Second
    • Dimensions: 19.0 x 14.0
    Bedroom 2
    • Level: Second
    • Dimensions: 12.0 x 11.0
    Bedroom 3
    • Level: Second
    • Dimensions: 12.0 x 11.0
    Bedroom 4
    • Level: Second
    • Dimensions: 12.0 x 11.0
    Dining room
    • Level: First
    • Dimensions: 12.0 x 12.0
    Family room
    • Level: First
    • Dimensions: 17.0 x 16.0
    Foyer
    • Level: First
    • Dimensions: 13.0 x 6.0
    Other
    • Description: Tub & Shower
    • Level: Second
    Half bath
    • Level: First
    Kitchen
    • Level: First
    • Dimensions: 21.0 x 16.0
    Laundry
    • Level: First
    • Dimensions: 11.0 x 6.0
    Heating
    • Electric, Heat Pump, Zoned
    Cooling
    • Central Air, Zoned
    Appliances
    • Included: Dishwasher, Electric Cooking, Electric Water Heater, Microwave
    Features
    • Dining Area, Separate/Formal Dining Room, Double Vanity, Eat-in Kitchen, High Ceilings, Bath in Primary Bedroom, Pantry, Walk-In Closet(s)
    • Flooring: Carpet, Ceramic Tile, Wood
    • Doors: Sliding Doors
    • Windows: Thermal Windows
    • Basement: Crawl Space
    • Attic: Pull Down Stairs
    • Has fireplace: No
    Interior area
    • Total interior livable area: 2,406 sqft
    • Finished area above ground: 2,406
    • Finished area below ground: 0

    Property

    Parking
    • Total spaces: 2
    • Parking features: Attached, Direct Access, Driveway, Garage, Garage Door Opener, Off Street, Oversized, Paved
    • Attached garage spaces: 2
    • Has uncovered spaces: Yes
    Features
    • Levels: Two
    • Stories: 2
    • Exterior features: Paved Driveway
    • Pool features: None
    • Fencing: None
    Lot
    • Size: 0.31 Acres
    • Features: Level
    Details
    • Parcel number: 13J02000510
    • Zoning description: R-2

    Construction

    Type & style
    • Home type: SingleFamily
    • Architectural style: Transitional
    • Property subtype: Single Family Residence
    Materials
    • Frame, Vinyl Siding
    Condition
    • Resale
    • New construction: No
    • Year built: 2014

    Utilities & green energy

    • Sewer: Public Sewer
    • Water: Public

    Community & HOA

    Community
    • Features: Home Owners Association
    • Subdivision: The Meadows
    HOA
    • Has HOA: Yes
    • Services included: Common Areas
    Location
    • Region: North Prince George

    Financial & listing details

    • Price per square foot: $177/sqft
    • Tax assessed value: $332,900
    • Annual tax amount: $2,729
    • Date on market: 1/19/2026
    • Ownership: Individuals
    • Ownership type: Sole Proprietor

    Price history

    DateEventPrice
    6/6/2025Sold$426,000+0.2%$177/sqft
    Source: CVRMLS #2511353 Report a problem
    5/4/2025Pending sale$425,000$177/sqft
    Source: CVRMLS #2511353 Report a problem
    5/1/2025Listed for sale$425,000+71%$177/sqft
    Source: CVRMLS #2511353 Report a problem
    10/10/2020Listing removed$1,795$1/sqft
    Source: Renters Warehouse Richmond Report a problem
    10/5/2020Listed for rent$1,795$1/sqft
    Source: Renters Warehouse Richmond Report a problem
    4/4/2014Sold$248,500$103/sqft
    Source: CVRMLS #1401582 Report a problem

    Public tax history

    YearProperty taxesTax assessment
    2025$2,730 $332,900
    2024$2,730 $332,900
    2023$2,730 +8.8%$332,900 +14.1%
    2022$2,509 $291,700 +2.3%
    2021$2,509 +2.3%$285,100
    2020$2,452 +10.9%$285,100 +10.9%
    2019$2,210 +3.4%$257,000 +3.4%
    2018$2,138 $248,600
    2017-- $248,600 +0.7%
    2016$2,159 $246,900 +493.5%
    2014$2,159 $41,600
    2013-- $41,600
    2012-- $41,600
    2011-- $41,600 -11.5%
    2010-- $47,000
    2009-- --
    Find assessor info on the county website

    Neighborhood: 23860

    Nearby schools

    GreatSchools rating
    Schools provided by the listing agent
    • Elementary: North
    • Middle: Moore
    • High: Prince George

    Source: CVRMLS. This data may not be complete. We recommend contacting the local school district to confirm school assignments for this home.

    Get a cash offer in 3 minutes
    Find out how much your home could sell for in as little as 3 minutes with a no-obligation cash offer.
    Estimated market value
    $439,100
    Get a cash offer in 3 minutes
    Find out how much your home could sell for in as little as 3 minutes with a no-obligation cash offer.
    Estimated market value
    $439,100