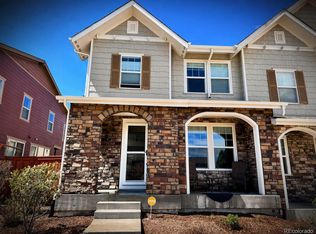
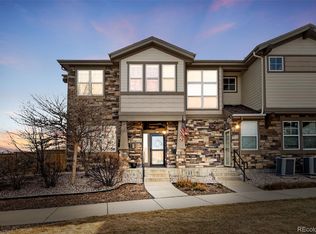
Welcome to this beautifully maintained townhome in the highly sought-after Saddle Rock/Eagle Bend area of Aurora! Located at 7582 S Sicily Way, this spacious residence offers 2 bedrooms, 3 bathrooms, and over 2,200 square feet of living space, giving you the perfect blend of comfort, functionality, and low-maintenance living.
Step inside to an open and inviting floor plan featuring a bright living area, generous kitchen space, and seamless flow perfect for entertaining or everyday living. Upstairs, you’ll find well-sized bedrooms and a private primary suite designed for relaxation.
Enjoy the convenience of attached garage parking, ample storage, and a layout that lives larger than most townhomes in the area. Built in 2003, this home combines solid construction with timeless design in a quiet, well-kept community.
?? Incredible Incentive: Seller is offering $20,000 in concessions—use it toward rate buy-down, closing costs, or upgrades to make this home truly your own.
Located near top-rated golf courses, shopping, dining, and easy access to E-470, this home offers both convenience and lifestyle.
This is a rare opportunity to get into a spacious Aurora townhome with built-in equity potential and major financial incentives—don’t miss it.
For sale
Price cut: $20K (5/5)
$455,000
7582 S Sicily Way, Aurora, CO 80016
2beds
2,204sqft
Townhouse
Built in 2003
-- sqft lot
$-- Zestimate®
$206/sqft
$310/mo HOA
What's special
Ample storageAttached garage parkingWell-sized bedroomsGenerous kitchen space
- 78 days |
- 222 |
- 4 |
Zillow last checked:
Listing updated:
Listed by:
Brandon Desanti 720-877-3060 brandon@apollogroup.com,
eXp Realty, LLC
Source: REcolorado as distributed by MLS GRID,MLS#: 4461346
Facts & features
Interior
Bedrooms & bathrooms
- Bedrooms: 2
- Bathrooms: 3
- Full bathrooms: 2
- 1/2 bathrooms: 1
- Main level bathrooms: 1
Bedroom
- Level: Upper
Bedroom
- Level: Upper
Bathroom
- Level: Main
Bathroom
- Features: Primary Suite
- Level: Upper
Bathroom
- Level: Upper
Dining room
- Level: Main
Kitchen
- Level: Main
Laundry
- Level: Main
Living room
- Level: Main
Heating
- Forced Air
Cooling
- Central Air
Appliances
- Included: Dishwasher, Disposal, Microwave, Oven, Refrigerator
- Laundry: In Unit
Features
- Flooring: Carpet, Tile
- Windows: Double Pane Windows
- Basement: Full,Unfinished
- Number of fireplaces: 1
- Fireplace features: Gas, Living Room
- Common walls with other units/homes: 2+ Common Walls
Interior area
- Total structure area: 2,204
- Total interior livable area: 2,204 sqft
- Finished area above ground: 1,434
- Finished area below ground: 0
Property
Parking
- Total spaces: 2
- Parking features: Garage - Attached
- Attached garage spaces: 2
Features
- Levels: Two
- Stories: 2
- Entry location: Exterior Access
- Patio & porch: Deck
Lot
- Features: Cul-De-Sac
Details
- Parcel number: 034243615
- Special conditions: Standard
Construction
Type & style
- Home type: Townhouse
- Property subtype: Townhouse
- Attached to another structure: Yes
Materials
- Wood Siding
- Foundation: Slab
- Roof: Composition
Condition
- Year built: 2003
Utilities & green energy
- Sewer: Public Sewer
- Water: Public
- Utilities for property: Cable Available, Natural Gas Available
Community & HOA
Community
- Subdivision: Ridgeview Eagle Bend
HOA
- Has HOA: Yes
- HOA fee: $310 monthly
- HOA name: Brightstar Management
- HOA phone: 303-952-4004
Location
- Region: Aurora
Financial & listing details
- Price per square foot: $206/sqft
- Tax assessed value: $440,600
- Annual tax amount: $3,050
- Date on market: 5/3/2026
- Listing terms: Cash,Conventional,FHA,VA Loan
- Exclusions: None
- Ownership: Individual
- Electric utility on property: Yes
- Road surface type: Paved
Estimated market value
Not available
Estimated sales range
Not available
Not available
Price history
| Date | Event | Price |
|---|---|---|
| 5/5/2026 | Price change | $455,000-4.2%$206/sqft |
Source:  REcolorado as distributed by MLS GRID #4461346 Report a problem REcolorado as distributed by MLS GRID #4461346 Report a problem | ||
| 5/3/2026 | Listed for sale | $475,000+9.7%$216/sqft |
Source: REcolorado as distributed by MLS GRID #4461346 Report a problem | ||
| 1/17/2024 | Sold | $433,000-0.5%$196/sqft |
Source: REcolorado as distributed by MLS GRID #9449955 Report a problem | ||
| 12/27/2023 | Pending sale | $435,000$197/sqft |
Source: REcolorado as distributed by MLS GRID #9449955 Report a problem | ||
| 11/14/2023 | Price change | $435,000-3.3%$197/sqft |
Source: REcolorado as distributed by MLS GRID #9449955 Report a problem | ||
| 10/20/2023 | Listed for sale | $450,000+150.1%$204/sqft |
Source: REcolorado as distributed by MLS GRID #9449955 Report a problem | ||
| 6/8/2021 | Listing removed | -- |
Source: Zillow Rental Manager Report a problem | ||
| 6/6/2021 | Listed for rent | $1,800$1/sqft |
Source: Zillow Rental Manager Report a problem | ||
| 11/26/2003 | Sold | $179,950$82/sqft |
Source: Public Record Report a problem | ||
Public tax history
| Year | Property taxes | Tax assessment |
|---|---|---|
| 2025 | $2,633 +6.4% | $27,538 +8.9% |
| 2024 | $2,474 +0.6% | $25,293 -13.6% |
| 2023 | $2,459 -3.2% | $29,259 +25.8% |
| 2022 | $2,540 | $23,262 -2.8% |
| 2021 | -- | $23,932 +2.1% |
| 2020 | $2,556 +10.1% | $23,431 |
| 2019 | $2,323 | -- |
| 2018 | $2,323 -0.8% | $20,189 |
| 2017 | $2,340 | $20,189 +19.8% |
| 2016 | -- | $16,851 |
| 2015 | -- | $16,851 +19.5% |
| 2014 | $2,015 +4% | $14,097 -2.2% |
| 2013 | $1,939 | $14,410 |
| 2012 | -- | $14,410 |
| 2011 | $2,026 +1.7% | $14,410 -6.2% |
| 2010 | $1,993 -11.2% | $15,360 |
| 2009 | $2,244 | $15,360 -10.6% |
| 2008 | -- | $17,178 |
| 2007 | -- | $17,178 +7.5% |
| 2006 | -- | $15,984 |
| 2005 | -- | $15,984 +325.1% |
| 2002 | -- | $3,760 |
Find assessor info on the county website
Monthly payment
Est. payment
Payment breakdown
Explore the cost of this home by adjusting the details. Changes won't be saved.Climate risks
Neighborhood: Saddle Rock Golf Club
Nearby schools
GreatSchools rating
- 7/10Creekside Elementary SchoolGrades: PK-5Distance: 1.5 mi
- 6/10Liberty Middle SchoolGrades: 6-8Distance: 0.4 mi
- 9/10Grandview High SchoolGrades: 9-12Distance: 1.4 mi
Schools provided by the listing agent
- Elementary: Creekside
- Middle: Liberty
- High: Cherokee Trail
- District: Cherry Creek 5
Source: REcolorado as distributed by MLS GRID. This data may not be complete. We recommend contacting the local school district to confirm school assignments for this home.
- $447,9003 bd3 ba1.6k sqft7584 S Sicily Way, Aurora, CO 80016Off Market
- $387,6002 bd2 ba1.1k sqft7580 S Sicily Way, Aurora, CO 80016Off Market
- $447,1003 bd4 ba1.6k sqft7590 S Sicily Way, Aurora, CO 80016Off Market

- $416,0002 bd3 ba2.4k sqft7606 S Sicily Way, Aurora, CO 80016Off Market

- $408,8002 bd2 ba1.4k sqft7594 S Sicily Way, Aurora, CO 80016Off Market
- $422,3002 bd4 ba2.3k sqft7608 S Sicily Way, Aurora, CO 80016Off Market
- $442,4003 bd3 ba1.8k sqft7592 S Sicily Way, Aurora, CO 80016Off Market
- $500,3003 bd3 ba2.5k sqft7564 S Sicily Way, Aurora, CO 80016Off Market
A local agent can set up tours, give advice and negotiate with sellers.
Similar homes
- $499,9002 bd3 ba2.3k sqftRidgeview Eagle Bend, Aurora, CO 80016For Sale

 MLS ID #7014956, Erica Chouinard, RE/MAX Professionals. REcolorado as distributed by MLS GRID
 - $539,0004 bd4 ba2.5k sqft21965 E Irish Drive, Aurora, CO 80016For Sale
 MLS ID #3150708, Sarah Phillips, Compass - Denver. REcolorado as distributed by MLS GRID
 - $545,0003 bd4 ba2.3k sqft7602 S Yakima Court, Aurora, CO 80016For Sale
 MLS ID #9652148, Haylie Evans, Your Castle Real Estate Inc. REcolorado as distributed by MLS GRID
 - $450,0003 bd3 ba1.8k sqft24573 E Hoover Place #36-2, Aurora, CO 80016For Sale
 MLS ID #8262443, Scott McManaway, Compass - Denver. REcolorado as distributed by MLS GRID
 - $410,0002 bd3 ba1.4k sqft16179 E Geddes Lane #96, Aurora, CO 80016For SaleMLS ID #3720481, Kevin Kestenbaum, Redfin Corporation. REcolorado as distributed by MLS GRID
- $340,0002 bd2 ba1.1k sqft22920 E Roxbury Drive #E, Aurora, CO 80016For SaleMLS ID #4037257, Alyssa Baker, Key Team Real Estate Corp.. REcolorado as distributed by MLS GRID
- $454,9003 bd2 ba1.4k sqft18971 E Mercer Drive, Aurora, CO 80013For SaleMLS ID #2084136, Kristen Corporon, Brix Real Estate LLC. REcolorado as distributed by MLS GRID
- $380,0002 bd3 ba1.6k sqft3611 S Perth Circle #102, Aurora, CO 80013For SaleMLS ID #5578587, David Barber, RE/MAX Leaders. REcolorado as distributed by MLS GRID
- $478,5002 bd4 ba2.2k sqft14641 E Poundstone Drive, Aurora, CO 80015For SaleMLS ID #8047768, Nancy Griffin, Metro Design Realty. REcolorado as distributed by MLS GRID
- $489,0004 bd4 ba2.9k sqft4927 S Eagle Circle, Aurora, CO 80015For SaleMLS ID #2455433, Thomas Johnson, Your Castle Real Estate Inc. REcolorado as distributed by MLS GRID
- $439,9003 bd4 ba2.2k sqft9976 E Hawaii Place, Aurora, CO 80247For SaleMLS ID #6878446, Daniela Draper, Keller Williams DTC. REcolorado as distributed by MLS GRID
- $475,0002 bd3 ba2k sqft2552 S Troy Court, Aurora, CO 80014For SaleMLS ID #6417891, Jon Hill, eXp Realty, LLC. REcolorado as distributed by MLS GRID
- $390,0002 bd2 ba1.6k sqft3914 S Dillon Way #A, Aurora, CO 80014For SaleMLS ID #8111310, Shadhaa Ramadan, 303 Realty. REcolorado as distributed by MLS GRID
- $485,0003 bd3 ba2k sqft17932 E Baltic Place, Aurora, CO 80013For SaleMLS ID #2695354, Ed Jalowsky, First Integrity Home Buyers. REcolorado as distributed by MLS GRID
- $425,0003 bd3 ba1.5k sqft17285 E Wyoming Place, Aurora, CO 80017For SaleMLS ID #6913628, Bidur Chhetri, HomeSmart Realty. REcolorado as distributed by MLS GRID
- $454,0003 bd3 ba2.2k sqftOrchard Vista Townhomes, Denver, CO 80247For SaleMLS ID #5857584, Kerri Dowling, EXIT Realty DTC, Cherry Creek, Pikes Peak.. REcolorado as distributed by MLS GRID
- $499,9003 bd3 ba1.5k sqft5066 S Genoa Street, Centennial, CO 80015For SaleMLS ID #5871075, Jonathan Yun, MB The Real Estate Firm. REcolorado as distributed by MLS GRID
- $485,0003 bd2 ba1.3k sqft2624 S Gibralter Street, Aurora, CO 80013For SaleMLS ID #8705361, Brittany Brennan, Thrive Real Estate Group. REcolorado as distributed by MLS GRID
- $383,0003 bd3 ba1.4k sqftCOTTONWOOD SOUTH CONDOS, Parker, CO 80134For SaleMLS ID #3345223, RaNae Rodriguez, MSC Real Estate Advisors. REcolorado as distributed by MLS GRID
- $409,0004 bd4 ba2.3k sqftHeather Ridge South, Aurora, CO 80014For SaleMLS ID #6530999, Van Lewis, RE/MAX Alliance. REcolorado as distributed by MLS GRID
