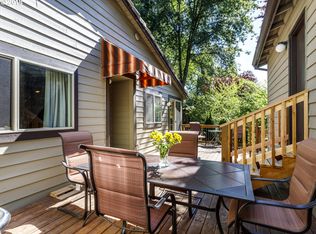
Townhouse with no Rental Restrictions! This beautifully updated and spacious townhouse, offering 2-bedrooms & 2-bathrooms sits on a desirable corner lot in a peaceful, tree-lined community. It feels like a private retreat, yet it's just minutes from shopping, dining, parks, and more.This rare single level ranch-style layout offers bright, open living with a modern flow and tranquil surroundings. Inside, you'll find updated engineered hardwood floors throughout, beautifully updated tile showers and bathroom floors, new bathroom vanities, and a stylish kitchen with granite counter tops, a butcher block island, and newer appliances, including a refrigerator (2023) and dishwasher (2024). Fresh interior paint throughout adds a crisp, contemporary touch. The home also offers a wood burning fireplace, air conditioning, a spacious one-car detached garage with a garage door opener (2021), and a new tile roof (2024) with a 10-year transferable warranty.Enjoy seamless indoor/outdoor living with low-maintenance Trex decking (installed 2022) at both the front and back of the home. Start your mornings with coffee on the front deck and wind down in the evening entertaining out back. A bonus storage area just off the front deck is ideal for kayaks, holiday decor, outdoor gear and more.The location is truly unbeatable. Just a short stroll down the serene path behind your home leads to Ridgecrest Park, like having your own extended outdoor living space. You're also just minutes from Cedar Hills Shopping Center, Local Coffee Shops, Nike World Headquarters, Washington Square Mall, the beloved Beaverton Farmers Market and Cooper Mountain nature trails. With easy access to top-rated dining, everyday essentials, and entertainment, you’ll enjoy the very best of the Beaverton lifestyle.Homes that combine this level of style, comfort, and convenience, so close to both nature and culture, are incredibly rare at this price point. Don’t miss your chance to make this move-in ready gem your own!
Sold
$399,900
7582 SW Cresmoor Dr, Beaverton, OR 97008
2beds
1,192sqft
Residential
Built in 1978
2,178 Square Feet Lot
$394,800 Zestimate®
$335/sqft
$1,944 Estimated rent
Home value
$394,800
$371,000 - $418,000
$1,944/mo
Zestimate® history
Owner options
List your home for rent
$1,944/mo
Rent Zestimate®
Find your next renter with Zillow Rental Manager. Plus, with online applications, you can quickly screen prospective tenants – for free.
$1,944/mo
Rent Zestimate®
Refinance and save
$5,001/mo
Est. payment
Refinancing to a lower rate could help reduce your monthly payments and save thousands over the life of the loan.
$5,001/mo
Est. payment
Explore your selling options
Work with a Zillow partner agent
Leverage their expertise and Zillow's premium Showcase listings to get your home seen by more buyers.
Get startedList with your own agent
Get your home in front of millions of buyers by listing it on Zillow.
Learn how to do itSell it yourself
Take full control of how buyers see your home on Zillow by listing For Sale by Owner (FSBO).
List your homeWhat's special
Wood burning fireplaceBright open livingPeaceful tree-lined communityNewer appliancesAir conditioningSingle level ranch-style layoutUpdated engineered hardwood floors
Zillow last checked:
Listing updated:
Listed by:
Nicole DeShazo 503-828-5049,
MORE Realty
Bought with:
Linn Wofford, 881200022
RE/MAX Equity Group
Source: RMLS (OR),MLS#: 367063708
Facts & features
Interior
Bedrooms & bathrooms
- Bedrooms: 2
- Bathrooms: 2
- Full bathrooms: 2
- Main level bathrooms: 2
Rooms
- Room types: Laundry, Bedroom 2, Dining Room, Family Room, Kitchen, Living Room, Primary Bedroom
Primary bedroom
- Level: Main
Bedroom 2
- Level: Main
Dining room
- Level: Main
Kitchen
- Level: Main
Living room
- Level: Main
Heating
- Forced Air
Cooling
- Central Air
Appliances
- Included: Dishwasher, Free-Standing Range, Free-Standing Refrigerator, Washer/Dryer, Electric Water Heater
- Laundry: Laundry Room
Features
- Ceiling Fan(s), Vaulted Ceiling(s), Granite, Pantry
- Flooring: Engineered Hardwood
- Basement: Crawl Space
- Number of fireplaces: 1
- Fireplace features: Wood Burning
Interior area
- Total structure area: 1,192
- Total interior livable area: 1,192 sqft
Property
Parking
- Total spaces: 1
- Parking features: Off Street, Other, Detached
- Garage spaces: 1
Accessibility
- Accessibility features: Garage On Main, Main Floor Bedroom Bath, One Level, Pathway, Accessibility
Features
- Levels: One
- Stories: 1
- Patio & porch: Deck
- Has view: Yes
- View description: Seasonal, Trees/Woods
Lot
- Size: 2,178 Square Feet
- Features: Corner Lot, Seasonal, Trees, SqFt 0K to 2999
Details
- Parcel number: R198903
Construction
Type & style
- Home type: SingleFamily
- Architectural style: Ranch
- Property subtype: Residential
- Attached to another structure: Yes
Materials
- Wood Siding
- Roof: Tile
Condition
- Updated/Remodeled
- New construction: No
- Year built: 1978
Utilities & green energy
- Sewer: Public Sewer
- Water: Public
Community & HOA
Community
- Subdivision: Sara Knoll
HOA
- Has HOA: Yes
- Amenities included: Maintenance Grounds, Management
- HOA fee: $2,532 annually
Location
- Region: Beaverton
Financial & listing details
- Price per square foot: $335/sqft
- Tax assessed value: $371,540
- Annual tax amount: $4,266
- Date on market: 7/10/2025
- Cumulative days on market: 60 days
- Listing terms: Cash,Conventional,FHA
- Road surface type: Paved
Price history
| Date | Event | Price |
|---|---|---|
| 9/29/2025 | Sold | $399,900$335/sqft |
Source:  RMLS (OR) #367063708 Report a problem RMLS (OR) #367063708 Report a problem | ||
| 9/8/2025 | Pending sale | $399,900$335/sqft |
Source: RMLS (OR) #367063708 Report a problem | ||
| 8/28/2025 | Listed for sale | $399,900$335/sqft |
Source: RMLS (OR) #367063708 Report a problem | ||
| 8/23/2025 | Pending sale | $399,900$335/sqft |
Source: RMLS (OR) #367063708 Report a problem | ||
| 8/18/2025 | Price change | $399,900-4.8%$335/sqft |
Source: RMLS (OR) #367063708 Report a problem | ||
| 7/10/2025 | Listed for sale | $420,000+366.7%$352/sqft |
Source: RMLS (OR) #367063708 Report a problem | ||
| 3/24/2021 | Listing removed | -- |
Source: Owner Report a problem | ||
| 11/22/2019 | Listing removed | $1,795$2/sqft |
Source: Owner Report a problem | ||
| 11/21/2019 | Price change | $1,795-3%$2/sqft |
Source: Owner Report a problem | ||
| 10/22/2019 | Listed for rent | $1,850$2/sqft |
Source: Owner Report a problem | ||
| 7/9/2015 | Sold | $90,000$76/sqft |
Source: Public Record Report a problem | ||
| 3/20/2013 | Sold | $90,000$76/sqft |
Source: Public Record Report a problem | ||
Public tax history
| Year | Property taxes | Tax assessment |
|---|---|---|
| 2025 | $4,442 +4.1% | $202,200 +3% |
| 2024 | $4,266 +5.9% | $196,320 +3% |
| 2023 | $4,028 +4.5% | $190,610 +3% |
| 2022 | $3,855 +3.6% | $185,060 |
| 2021 | $3,720 +3.1% | -- |
| 2020 | $3,607 +3.3% | $174,440 +3% |
| 2019 | $3,493 +3.3% | $169,360 |
| 2018 | $3,382 | $169,360 +6.1% |
| 2017 | $3,382 +7.6% | $159,650 +3% |
| 2016 | $3,142 | $155,000 +3% |
| 2015 | $3,142 +3.9% | $150,490 +3% |
| 2014 | $3,025 +5.1% | $146,110 +3% |
| 2013 | $2,879 +10.5% | $141,860 +3% |
| 2012 | $2,606 +3.2% | $137,730 -19.4% |
| 2011 | $2,524 +2.6% | $170,970 -8% |
| 2010 | $2,460 +2.3% | $185,920 -2.9% |
| 2009 | $2,404 +8.3% | $191,410 -9.9% |
| 2008 | $2,220 +1% | $212,340 -2.5% |
| 2007 | $2,198 +10.1% | $217,740 +9.4% |
| 2006 | $1,996 -7.3% | $198,990 +23.7% |
| 2005 | $2,153 +10.1% | $160,920 +5.4% |
| 2004 | $1,955 -4.1% | $152,670 +1.1% |
| 2003 | $2,038 +13.7% | $150,960 +2.8% |
| 2002 | $1,793 +4.8% | $146,840 +1.5% |
| 2001 | $1,711 +6.8% | $144,710 +0.3% |
| 2000 | $1,602 | $144,250 |
Find assessor info on the county website
Neighborhood: Vose
Nearby homes
- $397,8002 bd2 ba1.1k sqft7586 SW Cresmoor Dr, Beaverton, OR 97008Off Market
- $481,6003 bd3 ba2.3k sqft7590 SW Cresmoor Dr, Beaverton, OR 97008Off Market
- $470,2003 bd2 ba2.3k sqft7578 SW Cresmoor Dr, Beaverton, OR 97008Off Market
- $523,6003 bd2 ba2.3k sqft7594 SW Cresmoor Dr, Beaverton, OR 97008Off Market
- $460,6003 bd3 ba2.3k sqft7574 SW Cresmoor Dr, Beaverton, OR 97008Off Market
- $373,6002 bd3 ba1.4k sqft7640 SW Cresmoor Dr, Beaverton, OR 97008Off Market
- $354,7002 bd2 ba1.5k sqft7636 SW Cresmoor Dr, Beaverton, OR 97008Off Market
- $418,6002 bd2 ba1.4k sqft7648 SW Cresmoor Dr, Beaverton, OR 97008Off Market
Nearby schools
GreatSchools rating
- 5/10Vose Elementary SchoolGrades: PK-5Distance: 0.5 mi
- 5/10Whitford Middle SchoolGrades: 6-8Distance: 0.9 mi
- 5/10Southridge High SchoolGrades: 9-12Distance: 1 mi
Schools provided by the listing agent
- Elementary: Vose
- Middle: Whitford
- High: Southridge
Source: RMLS (OR). This data may not be complete. We recommend contacting the local school district to confirm school assignments for this home.
Get a cash offer in 3 minutes
Find out how much your home could sell for in as little as 3 minutes with a no-obligation cash offer.
Estimated market value
$394,800
Get a cash offer in 3 minutes
Find out how much your home could sell for in as little as 3 minutes with a no-obligation cash offer.
Estimated market value
$394,800
- Oregon
- Washington County
- Beaverton
- 97008
- Vose
- 7582 SW Cresmoor Dr
Nearby cities
Nearby neighborhoods
Nearby zip codes
Other Beaverton Topics
