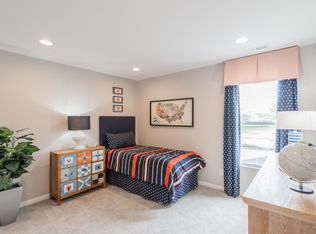
New Construction December Delivery on our last home available in Creekwood Crossing! "The Carlisle" Located in the sought after Creekwood Crossing neighborhood resides on a premium lot overlooking the pond and offers a full daylight basement! Open Concept 4 Bed 3 Bath 2-story features a 2- story foyer and over 3,084 Square Feet of Living Space plus a flex space which can be used for an office, playroom, formal dining or whatever suits your everyday needs. Versatile main floor layout is great for entertaining! Huge kitchen with 9' Gourmet Island and spacious pantry plus a separate sunroom/dining area all open to a generous sized great room. Upper level boasts a primary suite with his n' hers walk in closets and private luxury spa bath with free standing soaking tub and double bowl vanities. Three additional generous sized bedrooms, full bath and a loft complete the upper level. Need more space? Full basement with rough in plumbing for future bath can be finished later to suit your needs. No neighbor behind on this lot that backs up to the pond and wooded area offering serene views for your enjoyment. Still time to select cabinets, flooring and countertops which may increase the price depending on your selections. Ask about the special incentives offered on this home! Hurry this is our last home available in Creekwood Crossing!! Pictures are representative of the Carlisle model some upgrades shown may not be included.
Closed
$464,995
7582 Williams St, Merrillville, IN 46410
4beds
3,084sqft
Single Family Residence
Built in 2024
10,759.32 Square Feet Lot
$532,900 Zestimate®
$151/sqft
$3,294 Estimated rent
Home value
$532,900
$506,000 - $560,000
$3,294/mo
Zestimate® history
Owner options
List your home for rent
$3,294/mo
Rent Zestimate®
Find your next renter with Zillow Rental Manager. Plus, with online applications, you can quickly screen prospective tenants – for free.
$3,294/mo
Rent Zestimate®
Refinance and save
$3,259/mo
Est. payment
Refinancing to a lower rate could help reduce your monthly payments and save thousands over the life of the loan.
$3,259/mo
Est. payment
Explore your selling options
Work with a Zillow partner agent
Leverage their expertise and Zillow's premium Showcase listings to get your home seen by more buyers.
Get startedList with your own agent
Get your home in front of millions of buyers by listing it on Zillow.
Learn how to do itSell it yourself
Take full control of how buyers see your home on Zillow by listing For Sale by Owner (FSBO).
List your homeWhat's special
Zillow last checked:
Listing updated:
Listed by:
Carol Biel,
BHHS Executive Realty 219-663-1986
Bought with:
James Laud, RB23002462
BHHS Executive Realty
Source: NIRA as distributed by MLS GRID,MLS#: 810156
Facts & features
Interior
Bedrooms & bathrooms
- Bedrooms: 4
- Bathrooms: 3
- Full bathrooms: 2
- 1/2 bathrooms: 1
Primary bedroom
- Area: 220.32
- Dimensions: 16.2 x 13.6
Bedroom 2
- Area: 149.94
- Dimensions: 12.6 x 11.9
Bedroom 3
- Area: 158.72
- Dimensions: 12.4 x 12.8
Bedroom 4
- Area: 201.24
- Dimensions: 12.9 x 15.6
Den
- Area: 171.52
- Dimensions: 13.4 x 12.8
Kitchen
- Area: 288
- Dimensions: 24.0 x 12.0
Laundry
- Area: 140
- Dimensions: 20.0 x 7.0
Living room
- Area: 323
- Dimensions: 19.0 x 17.0
Other
- Description: Sun Room
- Area: 144
- Dimensions: 12.0 x 12.0
Other
- Description: Upper Level Loft
- Area: 190
- Dimensions: 19.0 x 10.0
Heating
- Forced Air, Natural Gas
Appliances
- Included: None
- Laundry: Laundry Room, Main Level
Features
- Breakfast Bar, Open Floorplan, Walk-In Closet(s), Soaking Tub, Recessed Lighting, Pantry, High Ceilings, Kitchen Island, His and Hers Closets, Entrance Foyer, Eat-in Kitchen, Double Vanity, Ceiling Fan(s), Cathedral Ceiling(s)
- Windows: Low Emissivity Windows, Screens
- Basement: Bath/Stubbed,Unfinished,Full,Sump Pump,Interior Entry,Concrete,Daylight
- Has fireplace: No
Interior area
- Total structure area: 3,084
- Total interior livable area: 3,084 sqft
- Finished area above ground: 3,084
Property
Parking
- Total spaces: 2
- Parking features: Attached, Garage Door Opener, Off Street, Garage Faces Front
- Attached garage spaces: 2
Features
- Levels: Two
- Patio & porch: Covered, Porch, Deck
- Exterior features: None
- Pool features: None
- Fencing: None
- Has view: Yes
- View description: Neighborhood, Pond, Trees/Woods
- Has water view: Yes
- Water view: Pond
Lot
- Size: 10,759 sqft
- Dimensions: 80 x 135
- Features: Back Yard, Landscaped, Front Yard
Details
- Parcel number: 451218356013000030
Construction
Type & style
- Home type: SingleFamily
- Architectural style: Traditional
- Property subtype: Single Family Residence
Condition
- Under Construction
- New construction: Yes
- Year built: 2024
Utilities & green energy
- Electric: 200+ Amp Service
- Sewer: Public Sewer
- Water: Public
- Utilities for property: Cable Available, Sewer Connected, Water Connected, Natural Gas Connected, Electricity Connected
Community & neighborhood
Security
- Security features: Other
Community
- Community features: Curbs, Sidewalks
Location
- Region: Merrillville
- Subdivision: Creekwood Crossing
HOA & financial
HOA
- Has HOA: Yes
- HOA fee: $350 annually
- Amenities included: Other
- Association name: First American Management
- Association phone: 219-464-3536
Other
Other facts
- Listing agreement: Exclusive Right To Sell
- Listing terms: Cash,VA Loan,FHA,Conventional
- Road surface type: Paved
Price history
| Date | Event | Price |
|---|---|---|
| 1/24/2025 | Sold | $464,995+2.8%$151/sqft |
Source:  NIRA as distributed by MLS GRID #810156 Report a problem NIRA as distributed by MLS GRID #810156 Report a problem | ||
| 9/16/2024 | Listed for sale | $452,495$147/sqft |
Source: NIRA as distributed by MLS GRID #810156 Report a problem | ||
Public tax history
| Year | Property taxes | Tax assessment |
|---|---|---|
| 2025 | $48 +1.9% | $302,700 +12512.5% |
| 2024 | $47 | $2,400 |
| 2023 | -- | $2,400 |
Find assessor info on the county website
Neighborhood: 46410


Nearby schools
GreatSchools rating
- 5/10Jonas E Salk Elementary SchoolGrades: PK-4Distance: 1 mi
- 5/10Pierce Middle SchoolGrades: 7-8Distance: 3.2 mi
- 3/10Merrillville High SchoolGrades: 9-12Distance: 3.3 mi
Schools provided by the listing agent
- High: Merrillville High School
Source: NIRA as distributed by MLS GRID. This data may not be complete. We recommend contacting the local school district to confirm school assignments for this home.
Get a cash offer in 3 minutes
Find out how much your home could sell for in as little as 3 minutes with a no-obligation cash offer.
Estimated market value
$532,900
Get a cash offer in 3 minutes
Find out how much your home could sell for in as little as 3 minutes with a no-obligation cash offer.
Estimated market value
$532,900
- Indiana
- Lake County
- Merrillville
- 46410
- 7582 Williams St
Nearby cities
Nearby zip codes
Other Merrillville Topics
