Skip main navigation
Off market
  • $416,600

    7583 Dunbar Drive SW, Sunset Beach, NC 28468

    3beds
    1,915sqft
    Single Family Residence
    Built in 2002
    0.29 Acres Lot
    $416,600 Zestimate®
    $218/sqft
    $2,129 Estimated rent

    Home value

    $416,600

    $392,000 - $442,000

    $2,129/mo

    Zestimate® history
    Loading
    Loading...

    Owner options

    List your home for rent

    $2,129/mo

    Rent Zestimate®

    Find your next renter with Zillow Rental Manager. Plus, with online applications, you can quickly screen prospective tenants – for free.

    Learn more

    $2,129/mo

    Rent Zestimate®

    Refinance and save

    $2,431/mo

    Est. payment

    Refinancing to a lower rate could help reduce your monthly payments and save thousands over the life of the loan.

    See today's rates

    $2,431/mo

    Est. payment

    Explore your selling options

    Work with a Zillow partner agent

    Leverage their expertise and Zillow's premium Showcase listings to get your home seen by more buyers.

    Get started

    List with your own agent

    Get your home in front of millions of buyers by listing it on Zillow.

    Learn how to do it

    Sell it yourself

    Take full control of how buyers see your home on Zillow by listing For Sale by Owner (FSBO).

    List your home

    What's special

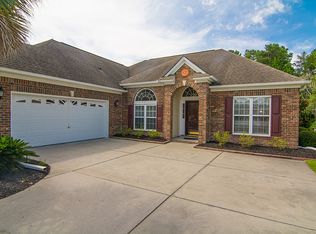
    Beautifully detailed Sunset Beach home offering private setting and new renovations awaits the lucky owner of this Sandpiper Bay home. The newly installed wood floors complement the freshly painted interior and granite counters in the kitchen. The desirable split floor plan creates privacy for guests and owners, while creating a natural flow from the entrance, to the Carolina Room and then to nature setting to the rear. The privacy created by the mature forest is enhanced by the tree lined buffer to the home's left. The newly installed lawn, beds, trees and bushes are complement the handsome brick front home. Additional features include storm shutters (insurance savings), integrated whole house pest control, 10' ceilings, garage cabinetry, walk-up storage above garage and much more

    This property is off market, which means it's not currently listed for sale or rent on Zillow. This may be different from what's available on other websites or public sources.
    Zillow last checked:

    Listing updated:

    Listed by:

    Darren M Bouley 910-431-7692,

    Silver Coast Properties

    Bought with:

    Bonnie J Rotundo, 187522

    Coldwell Banker Sloane Realty OIB

    Source: Hive MLS,MLS#: 100023979MLS LogoOriginating MLS: Brunswick County Association of Realtors

    Facts & features

    Interior

    Bedrooms & bathrooms
    • Bedrooms: 3
    • Bathrooms: 2
    • Full bathrooms: 2
    Rooms
    • Room types: Dining Room
    Primary bedroom
    • Level: Primary Living Area
    Dining room
    • Features: Formal
    Heating
    • Heat Pump, Electric
    Cooling
    • Central Air
    Appliances
    • Included: Built-In Microwave, Disposal, Dishwasher
    Features
    • Master Downstairs, Walk-in Closet(s), Vaulted Ceiling(s), Wash/Dry Connect, Ceiling Fan(s), Walk-In Closet(s)
    • Flooring: Carpet, Vinyl, Wood
    • Doors: Thermal Doors, Storm Door(s)
    • Windows: Thermal Windows
    Interior area
    • Total structure area: 1,915
    • Total interior livable area: 1,915 sqft

    Property

    Parking
    • Total spaces: 2
    • Parking features: Off Street, Paved
    Features
    • Levels: One
    • Stories: 1
    • Patio & porch: Patio
    • Exterior features: Shutters - Board/Hurricane, Irrigation System, Gas Log, Storm Doors, Thermal Doors
    • Fencing: None
    Lot
    • Size: 0.29 Acres
    • Dimensions: 71 x 177 x 74 x 206
    • Features: Wooded
    Details
    • Parcel number: 227ia024
    • Zoning: Residental
    • Special conditions: Standard

    Construction

    Type & style
    • Home type: SingleFamily
    • Property subtype: Single Family Residence
    Materials
    • Brick Veneer, Vinyl Siding
    • Foundation: Slab
    • Roof: Shingle
    Condition
    • New construction: No
    • Year built: 2002

    Utilities & green energy

    • Water: Public
    • Utilities for property: Water Available

    Community & HOA

    Community
    • Security: Smoke Detector(s)
    • Subdivision: Sandpiper Bay
    HOA
    • Has HOA: Yes
    • Amenities included: Clubhouse, Pool, Fitness Center, Golf Course, Maintenance Common Areas, Maintenance Roads, Management, Restaurant, Street Lights, Tennis Court(s)
    • HOA fee: $840 monthly
    • HOA name: Benchmark Mngt
    • HOA phone: 910-454-8787
    Location
    • Region: Sunset Beach

    Financial & listing details

    • Price per square foot: $218/sqft
    • Tax assessed value: $213,640
    • Date on market: 6/25/2025
    • Cumulative days on market: 114 days
    • Listing agreement: Exclusive Right To Sell
    • Listing terms: Cash,Conventional
    • Road surface type: Paved

    Price history

    DateEventPrice
    1/17/2017Sold$245,000-1.2%$128/sqft
    Source: Hive MLS #100023979 Report a problem
    2/9/2016Sold$248,000$130/sqft
    Source: Hive MLS #20696194 Report a problem

    Public tax history

    Tax history is unavailable.

    Neighborhood: 28468

    Nearby schools

    GreatSchools rating
    Get a cash offer in 3 minutes
    Find out how much your home could sell for in as little as 3 minutes with a no-obligation cash offer.
    Estimated market value
    $416,600
    Get a cash offer in 3 minutes
    Find out how much your home could sell for in as little as 3 minutes with a no-obligation cash offer.
    Estimated market value
    $416,600