Home Sweet Home! Wonderfully maintained McCaffrey Palisades home is located in distinctive north of Herndon bluff area surrounded by the bluff & custom homes and walking distance to Koligian Park and between Riverside Golf Course & San Joaquin Golf Country Club! El Paseo shopping center with brand new cinema, popular restaurants, and retail stores is just short drive. The home features beautiful, engineered wood flooring in main areas, tiled roof, recently painted interior, and an open living space perfect for entertaining. The foyer welcomes you into the bright and cheerful great room complete with a cozy fireplace. The chef's kitchen features plenty of cabinet space, and pantry that opens to the dining room, making it great for family gatherings. The spacious master suite has a generous walk-in closet and en suite bathroom with double sinks, shower, and soaking tub. Find a large walk-in closet in hallway, great area to store extra bedding, holiday decor, and extra coats. Utility is off the kitchen with sink basin, and above storage. Guest bedrooms are all roomy. Large covered patio in rear yard has room to sit and relax under with grassy area to create an entertainers dream space! Schedule a tour today!
Sold for $435,000
$435,000
7583 N State St, Fresno, CA 93722
3beds
3baths
1,596sqft
Residential, Single Family Residence
Built in 1998
5,998 Square Feet Lot
$441,100 Zestimate®
$273/sqft
$2,194 Estimated rent
Home value
$441,100
$401,000 - $485,000
$2,194/mo
Zestimate® history
Owner options
List your home for rent
$2,194/mo
Rent Zestimate®
Find your next renter with Zillow Rental Manager. Plus, with online applications, you can quickly screen prospective tenants – for free.
$2,194/mo
Rent Zestimate®
Refinance and save
$2,821/mo
Est. payment
Refinancing to a lower rate could help reduce your monthly payments and save thousands over the life of the loan.
$2,821/mo
Est. payment
Explore your selling options
Work with a Zillow partner agent
Leverage their expertise and Zillow's premium Showcase listings to get your home seen by more buyers.
Get startedList with your own agent
Get your home in front of millions of buyers by listing it on Zillow.
Learn how to do itSell it yourself
Take full control of how buyers see your home on Zillow by listing For Sale by Owner (FSBO).
List your homeWhat's special
Cozy fireplaceRecently painted interiorTiled roofSpacious master suite
Zillow last checked:
Listing updated:
Listed by:
Ann M. Lee DRE #01475485 559-999-4266,
HomeSmart PV and Associates,
Adam B. Schmidt DRE #01790611 559-974-1876,
HomeSmart PV and Associates
Bought with:
Susana M. Casas Pelayo, DRE #02212915
Universal Realty Services, Inc
Source: Fresno MLS,MLS#: 641291Originating MLS: Fresno MLS
Facts & features
Interior
Bedrooms & bathrooms
- Bedrooms: 3
- Bathrooms: 3
Primary bedroom
- Area: 0
- Dimensions: 0 x 0
Bedroom 1
- Area: 0
- Dimensions: 0 x 0
Bedroom 2
- Area: 0
- Dimensions: 0 x 0
Bedroom 3
- Area: 0
- Dimensions: 0 x 0
Bedroom 4
- Area: 0
- Dimensions: 0 x 0
Bathroom
- Features: Tub/Shower, Tub
Dining room
- Features: Family Room/Area
- Area: 0
- Dimensions: 0 x 0
Family room
- Area: 0
- Dimensions: 0 x 0
Kitchen
- Features: Eat-in Kitchen, Pantry
- Area: 0
- Dimensions: 0 x 0
Living room
- Area: 0
- Dimensions: 0 x 0
Basement
- Area: 0
Heating
- Has Heating (Unspecified Type)
Cooling
- Central Air
Appliances
- Included: F/S Range/Oven, Electric Appliances, Disposal, Dishwasher
- Laundry: Utility Room
Features
- Flooring: Carpet, Laminate, Tile, Vinyl
- Windows: Double Pane Windows
- Number of fireplaces: 1
- Fireplace features: Masonry
- Common walls with other units/homes: No One Below
Interior area
- Total structure area: 1,596
- Total interior livable area: 1,596 sqft
Property
Parking
- Parking features: Garage - Attached
- Has attached garage: Yes
Features
- Levels: One
- Stories: 1
- Entry location: Ground Floor
- Patio & porch: Covered
Lot
- Size: 5,998 Square Feet
- Dimensions: 60 x 100
- Features: Urban, Sprinklers In Front, Sprinklers In Rear, Sprinklers Auto
Details
- Parcel number: 50228114S
- Zoning: RS4
Construction
Type & style
- Home type: SingleFamily
- Architectural style: Mediterranean
- Property subtype: Residential, Single Family Residence
Materials
- Stucco
- Foundation: Concrete
- Roof: Tile
Condition
- Year built: 1998
Utilities & green energy
- Sewer: Public Sewer
- Water: Public
- Utilities for property: Public Utilities
Community & HOA
Location
- Region: Fresno
Financial & listing details
- Price per square foot: $273/sqft
- Tax assessed value: $428,700
- Date on market: 12/22/2025
- Cumulative days on market: 10 days
- Listing agreement: Exclusive Right To Sell
- Listing terms: Government,Conventional,Cash
Price history
| Date | Event | Price |
|---|---|---|
| 2/2/2026 | Sold | $435,000+0.7%$273/sqft |
Source: Fresno MLS #641291 Report a problem | ||
| 1/2/2026 | Pending sale | $432,000$271/sqft |
Source: Fresno MLS #641291 Report a problem | ||
| 12/22/2025 | Listed for sale | $432,000+22.4%$271/sqft |
Source: Fresno MLS #641291 Report a problem | ||
| 2/24/2018 | Listing removed | $1,595$1/sqft |
Source: Universal Lending & Real Estate Report a problem | ||
| 2/22/2018 | Listed for rent | $1,595$1/sqft |
Source: Universal Lending & Real Estate Report a problem | ||
| 7/29/2005 | Sold | $353,000+204.3%$221/sqft |
Source: Public Record Report a problem | ||
| 11/10/1998 | Sold | $116,000$73/sqft |
Source: Public Record Report a problem | ||
Public tax history
| Year | Property taxes | Tax assessment |
|---|---|---|
| 2026 | -- | $428,700 +0.9% |
| 2025 | $5,474 +11.5% | $425,000 +13.8% |
| 2024 | $4,910 +2% | $373,300 +1.3% |
| 2023 | $4,812 +7.1% | $368,600 +3% |
| 2022 | $4,491 +13.7% | $357,900 +17% |
| 2021 | $3,949 +14.3% | $306,000 +10% |
| 2020 | $3,455 +3.2% | $278,200 +4.5% |
| 2019 | $3,348 +3.5% | $266,300 +3% |
| 2018 | $3,236 +4.1% | $258,600 +6% |
| 2017 | $3,107 | $244,000 -6.1% |
| 2016 | $3,107 +4.4% | $259,900 +5.4% |
| 2015 | $2,976 +4.5% | $246,500 +6.8% |
| 2014 | $2,848 | $230,900 +16% |
| 2013 | -- | $199,100 +9.9% |
| 2012 | -- | $181,100 -5% |
| 2011 | -- | $190,700 |
| 2010 | -- | $190,700 |
| 2009 | -- | $190,700 -29.6% |
| 2008 | -- | $271,000 -24.7% |
| 2007 | -- | $360,060 +2% |
| 2006 | -- | $353,000 +166.4% |
| 2005 | -- | $132,485 +2% |
| 2004 | -- | $129,888 +1.9% |
| 2003 | -- | $127,508 +2% |
| 2002 | -- | $125,009 +2% |
| 2001 | $1,344 | $122,559 |
Find assessor info on the county website
Neighborhood: West
Nearby homes
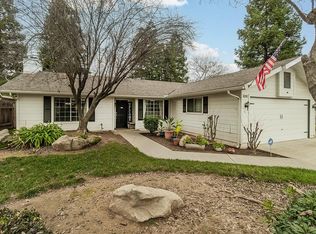
- $370,0003 bd2 ba1.3k sqft6467 N State St, Fresno, CA 93722Sold
- $296,900-- bd-- ba1.3k sqft5265 N State St, Fresno, CA 93722Off Market
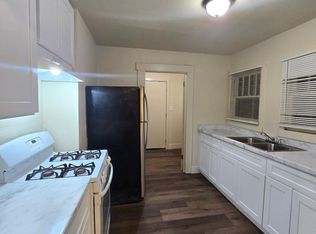
- $321,5004 bd2 ba1.6k sqft5251 N State St, Fresno, CA 93722Sold
- $287,1002 bd1 ba960 sqft5255 N State St, Fresno, CA 93722Off Market
- $404,6003 bd2 ba1.6k sqft5233 N State St, Fresno, CA 93722Off Market
- $167,5002 bd0 ba631 sqft5241 N State St, Fresno, CA 93722Off Market
- $33,4635,000 sqft5245 N State St, Fresno, CA 93722Off Market
- $18,2195,000 sqft5247 N State St, Fresno, CA 93722Off Market
Nearby schools
GreatSchools rating
- 8/10Teague Elementary SchoolGrades: K-6Distance: 0.8 mi
- 7/10Rio Vista Middle SchoolGrades: 7-8Distance: 2 mi
- 4/10Central High East CampusGrades: 9-12Distance: 1.6 mi
Schools provided by the listing agent
- Elementary: Liddell
- Middle: El Capitan
- High: Central
Source: Fresno MLS. This data may not be complete. We recommend contacting the local school district to confirm school assignments for this home.
Get a cash offer in 3 minutes
Find out how much your home could sell for in as little as 3 minutes with a no-obligation cash offer.
Estimated market value
$441,100
Get a cash offer in 3 minutes
Find out how much your home could sell for in as little as 3 minutes with a no-obligation cash offer.
Estimated market value
$441,100
- California
- Fresno County
- Fresno
- 93722
- West
- 7583 N State St
