Moments from the beautiful shores of Lake Norman and the vibrant excitement of Birkdale Village!
Featuring large windows (2021) that fill the space with natural light. Enjoy key updates, including HVAC(2017), roof (2019), and bedroom carpeting (2021). The fully fenced backyard (2019) offers an oasis for relaxation on the patio, complete with two sheds and full irrigation system. Indulge in the primary bathroom's jetted tub and walk-in tile shower. The oversized garage is equipped with epoxy floors, built-in cabinets, and a convenient sink.
When you're ready for some excitement, Birkdale Village awaits with trendy boutiques, delicious dining options, and charming cafés. Enjoy the best of both worlds—tranquil rural living and vibrant community life. Schedule your private tour today!
Closed
$513,000
7583 Sedgebrook Dr E, Stanley, NC 28164
3beds
2,289sqft
Single Family Residence
Built in 2001
0.26 Acres Lot
$520,500 Zestimate®
$224/sqft
$2,170 Estimated rent
Home value
$520,500
$494,000 - $547,000
$2,170/mo
Zestimate® history
Owner options
List your home for rent
$2,170/mo
Rent Zestimate®
Find your next renter with Zillow Rental Manager. Plus, with online applications, you can quickly screen prospective tenants – for free.
$2,170/mo
Rent Zestimate®
Refinance and save
$3,219/mo
Est. payment
Refinancing to a lower rate could help reduce your monthly payments and save thousands over the life of the loan.
$3,219/mo
Est. payment
Explore your selling options
Work with a Zillow partner agent
Leverage their expertise and Zillow's premium Showcase listings to get your home seen by more buyers.
Get startedList with your own agent
Get your home in front of millions of buyers by listing it on Zillow.
Learn how to do itSell it yourself
Take full control of how buyers see your home on Zillow by listing For Sale by Owner (FSBO).
List your homeWhat's special
Walk-in tile showerEpoxy floorsFully fenced backyardLarge windowsOversized garageFull irrigation systemConvenient sink
Zillow last checked:
Listing updated:
Listed by:
Britney Biles britneythomas@markspain.com,
Mark Spain Real Estate
Bought with:
Laura Kempf
Coldwell Banker Realty
Source: Canopy MLS as distributed by MLS GRID,MLS#: 4188319
Facts & features
Interior
Bedrooms & bathrooms
- Bedrooms: 3
- Bathrooms: 2
- Full bathrooms: 2
- Main level bedrooms: 3
Primary bedroom
- Level: Main
Primary bedroom
- Level: Main
Bedroom s
- Level: Main
Bedroom s
- Level: Main
Bedroom s
- Level: Main
Bedroom s
- Level: Main
Bathroom full
- Level: Main
Bathroom full
- Level: Main
Bathroom full
- Level: Main
Bathroom full
- Level: Main
Dining area
- Level: Main
Dining area
- Level: Main
Dining room
- Level: Main
Dining room
- Level: Main
Kitchen
- Level: Main
Kitchen
- Level: Main
Laundry
- Level: Main
Laundry
- Level: Main
Living room
- Level: Main
Living room
- Level: Main
Office
- Level: Main
Office
- Level: Main
Other
- Level: Main
Other
- Level: Main
Heating
- Forced Air, Natural Gas
Cooling
- Ceiling Fan(s), Central Air
Appliances
- Included: Dishwasher, Disposal, Electric Cooktop, Electric Oven, Gas Water Heater, Microwave
- Laundry: Laundry Room, Main Level
Features
- Breakfast Bar, Built-in Features, Soaking Tub, Open Floorplan, Pantry, Storage, Walk-In Closet(s), Walk-In Pantry, Whirlpool
- Flooring: Tile, Vinyl
- Has basement: No
- Attic: Pull Down Stairs
- Fireplace features: Gas Log, Great Room
Interior area
- Total structure area: 2,289
- Total interior livable area: 2,289 sqft
- Finished area above ground: 2,289
- Finished area below ground: 0
Property
Parking
- Total spaces: 2
- Parking features: Driveway, Attached Garage, Garage Faces Side, Garage on Main Level
- Attached garage spaces: 2
- Has uncovered spaces: Yes
Accessibility
- Accessibility features: Two or More Access Exits, No Interior Steps
Features
- Levels: One
- Stories: 1
- Patio & porch: Covered, Front Porch, Patio
- Exterior features: In-Ground Irrigation
- Fencing: Back Yard
Lot
- Size: 0.26 Acres
- Features: Level, Wooded
Details
- Additional structures: Shed(s)
- Parcel number: 74821
- Zoning: PD-MU
- Special conditions: Standard
Construction
Type & style
- Home type: SingleFamily
- Architectural style: Ranch
- Property subtype: Single Family Residence
Materials
- Brick Full
- Foundation: Slab
Condition
- New construction: No
- Year built: 2001
Utilities & green energy
- Sewer: Public Sewer
- Water: City
Community & HOA
Community
- Features: Sidewalks, Street Lights
- Subdivision: Gates At Waterside
HOA
- Has HOA: Yes
- HOA fee: $144 quarterly
- HOA name: Superior Association Mgmt
- HOA phone: 704-875-7299
Location
- Region: Stanley
Financial & listing details
- Price per square foot: $224/sqft
- Tax assessed value: $480,504
- Annual tax amount: $3,042
- Date on market: 10/12/2024
- Cumulative days on market: 2 days
- Listing terms: Cash,Conventional
- Road surface type: Concrete, Paved
Price history
| Date | Event | Price |
|---|---|---|
| 11/14/2024 | Sold | $513,000+5.8%$224/sqft |
Source:  Canopy MLS as distributed by MLS GRID #4188319 Report a problem Canopy MLS as distributed by MLS GRID #4188319 Report a problem | ||
| 10/12/2024 | Listed for sale | $485,000+74.5%$212/sqft |
Source: Canopy MLS as distributed by MLS GRID #4188319 Report a problem | ||
| 9/14/2016 | Sold | $278,000-3.3%$121/sqft |
Source: Canopy MLS as distributed by MLS GRID #3203770 Report a problem | ||
| 8/11/2016 | Pending sale | $287,500$126/sqft |
Source: Don Anthony Realty, LLC #3203770 Report a problem | ||
| 8/5/2016 | Listed for sale | $287,500$126/sqft |
Source: Don Anthony Realty, LLC #3203770 Report a problem | ||
Public tax history
| Year | Property taxes | Tax assessment |
|---|---|---|
| 2025 | $3,042 +1.1% | $480,504 |
| 2024 | $3,010 | $480,504 |
| 2023 | $3,010 +37.9% | $480,504 +71.7% |
| 2022 | $2,183 -0.6% | $279,883 |
| 2021 | $2,197 +7.2% | $279,883 |
| 2020 | $2,050 +1.9% | $279,883 |
| 2019 | $2,011 +15.4% | $279,883 +16.8% |
| 2018 | $1,742 | $239,565 |
| 2017 | $1,742 +0.4% | $239,565 |
| 2016 | $1,735 -3.4% | $239,565 |
| 2015 | $1,796 +14.9% | -- |
| 2014 | $1,563 | $215,840 |
| 2013 | -- | -- |
| 2012 | -- | -- |
| 2011 | -- | -- |
| 2010 | -- | -- |
| 2009 | -- | -- |
| 2008 | -- | $265,146 +12.8% |
| 2007 | -- | $234,980 |
| 2006 | -- | $234,980 |
| 2005 | -- | $234,980 |
| 2004 | -- | $234,980 |
| 2003 | -- | -- |
| 2002 | -- | $192,011 |
Find assessor info on the county website
Neighborhood: 28164
Nearby homes
- $388,7003 bd2 ba1.7k sqft7599 Sedgebrook Dr E, Stanley, NC 28164Off Market
- $450,0004 bd3 ba2.1k sqft7905 Sedgebrook Dr E, Stanley, NC 28164Sold

- $445,2003 bd2 ba2k sqft7601 Sedgebrook Dr E, Stanley, NC 28164Off Market

- $431,1003 bd2 ba1.6k sqft7895 Sedgebrook Dr E, Stanley, NC 28164Off Market
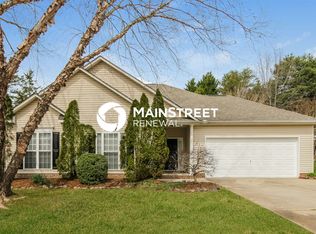
- $498,3005 bd4 ba3k sqft7609 Sedgebrook Dr E, Stanley, NC 28164Off Market
- $447,6003 bd2 ba2.1k sqft7908 Sedgebrook Dr E, Stanley, NC 28164Off Market
- $500,3004 bd3 ba2.4k sqft7567 Sedgebrook Dr E, Stanley, NC 28164Off Market
- $451,9004 bd2 ba2.3k sqft7898 Sedgebrook Dr E, Stanley, NC 28164Off Market
Nearby schools
GreatSchools rating
- 6/10Catawba Springs ElementaryGrades: PK-5Distance: 2 mi
- 4/10East Lincoln MiddleGrades: 6-8Distance: 6.3 mi
- 8/10East Lincoln HighGrades: 9-12Distance: 2.2 mi
Schools provided by the listing agent
- Elementary: Catawba Springs
- Middle: East Lincoln
- High: East Lincoln
Source: Canopy MLS as distributed by MLS GRID. This data may not be complete. We recommend contacting the local school district to confirm school assignments for this home.
Get a cash offer in 3 minutes
Find out how much your home could sell for in as little as 3 minutes with a no-obligation cash offer.
Estimated market value
$520,500
Get a cash offer in 3 minutes
Find out how much your home could sell for in as little as 3 minutes with a no-obligation cash offer.
Estimated market value
$520,500
- North Carolina
- Lincoln County
- Stanley
- 28164
- 7583 Sedgebrook Dr E
Nearby cities
Nearby zip codes
Other Stanley Topics
