NEW CONSTRUCTION TOWNHOME features 4 BEDROOMS and 2 BATHS. The great room features a trey ceiling, open design and cozy gas log fireplace with handcrafted mantel. The gourmet kitchen features granite counter tops, custom cabinets, and stainless-steel appliances including (microwave, dishwasher and electric free-standing range). The dining room has wainscoting trim and crown molding. The spacious main bedroom suite features a trey ceiling, walk-in closet, recessed and decorative lighting, double bowl vanity, tiled shower. This practically maintenance free town home displays a combination of hardie board and vinyl siding with lots of windows for natural light, 2 car garage, and SO MUCH MORE! PLEASE NOTE: THIS IS UNIT 23 IN A BUILDING OF A TOTAL OF 4 TOWNHOMES. This town home community features sidewalks throughout the neighborhood and is conveniently located with easy access to I-75. Only minutes to downtown Chattanooga, and some of Chattanooga's finest restaurants and shopping. This beautiful town house offers comfort and luxury! Call today to view 7583 Snow Cone Way, Lot 23 Snowy Owl Ridges Subdivision, Ooltewah, TN 37363. Ask us about our 20K Flex Cash Promo going on! Can use toward FHA temporary interest rate buy down as low as 2.875 first year, 3.875 second year and 4.875 for qualified buyers on their primary residence with approved lender or use towards designer upgrades or closing costs. Certain terms and restrictions apply. Incentive may end at any time. (PLEASE NOTE: THE $75.00 PER MONTH MANDATORY HOA FEE IS FOR LAWN CARE SERVICE. PLEASE NOTE: DUE TO U.S. POSTAL SERVICE REQUIREMENTS FOR NEW DEVELOPMENTS INDIVIDUAL MAILBOXES WILL ''NOT'' BE INSTALLED AT EACH RESIDENCE. THE MAILBOX KIOSK IS LOCATED BESIDE THE SIDEWALK NEAR LOT 14 - ON THE LEFT SIDE OF THE STREET.
Sold for $395,000
$395,000
7583 Snow Cone Way #23, Ooltewah, TN 37363
4beds
2,044sqft
Townhouse
Built in 2023
6,098 Square Feet Lot
$385,600 Zestimate®
$193/sqft
$2,405 Estimated rent
Home value
$385,600
$366,000 - $405,000
$2,405/mo
Zestimate® history
Owner options
List your home for rent
$2,405/mo
Rent Zestimate®
Find your next renter with Zillow Rental Manager. Plus, with online applications, you can quickly screen prospective tenants – for free.
$2,405/mo
Rent Zestimate®
Refinance and save
$2,201/mo
Est. payment
Refinancing to a lower rate could help reduce your monthly payments and save thousands over the life of the loan.
$2,201/mo
Est. payment
Explore your selling options
Work with a Zillow partner agent
Leverage their expertise and Zillow's premium Showcase listings to get your home seen by more buyers.
Get startedList with your own agent
Get your home in front of millions of buyers by listing it on Zillow.
Learn how to do itSell it yourself
Take full control of how buyers see your home on Zillow by listing For Sale by Owner (FSBO).
List your homeWhat's special
Zillow last checked:
Listing updated:
Listed by:
Cindy Pratt 423-902-4414,
Trust Real Estate Group, LLC,
Dell Peoples 423-432-1000,
Trust Real Estate Group, LLC
Bought with:
Donna L Darnes, 307688
Crye-Leike REALTORS
Source: Greater Chattanooga Realtors,MLS#: 1394819
Facts & features
Interior
Bedrooms & bathrooms
- Bedrooms: 4
- Bathrooms: 2
- Full bathrooms: 2
Primary bedroom
- Level: First
Bedroom
- Level: First
Bedroom
- Level: First
Bedroom
- Level: Second
Bathroom
- Level: First
Bathroom
- Level: First
Bonus room
- Description: Finished
- Level: Second
Dining room
- Level: First
Great room
- Level: First
Heating
- Central, Natural Gas
Cooling
- Central Air, Electric
Appliances
- Included: Dishwasher, Free-Standing Electric Range, Gas Water Heater, Microwave
- Laundry: Electric Dryer Hookup, Gas Dryer Hookup, Laundry Room, Washer Hookup
Features
- Granite Counters, High Ceilings, Pantry, Primary Downstairs, Walk-In Closet(s), Separate Shower, Tub/shower Combo, En Suite, Separate Dining Room
- Flooring: Carpet, Hardwood, Tile, Engineered Hardwood
- Windows: Insulated Windows, Vinyl Frames
- Basement: None
- Number of fireplaces: 1
- Fireplace features: Gas Log, Great Room
Interior area
- Total structure area: 2,044
- Total interior livable area: 2,044 sqft
- Finished area above ground: 2,044
Property
Parking
- Total spaces: 2
- Parking features: Garage Door Opener, Garage Faces Front, Kitchen Level
- Attached garage spaces: 2
Features
- Patio & porch: Porch, Porch - Screened, Porch - Covered
- Has view: Yes
- View description: Mountain(s)
Lot
- Size: 6,098 Square Feet
- Dimensions: 43 x 120
- Features: Level, Split Possible
Details
- Parcel number: 114c A 008
- Special conditions: Personal Interest
Construction
Type & style
- Home type: Townhouse
- Property subtype: Townhouse
Materials
- Other, Vinyl Siding, Fiber Cement
- Foundation: Concrete Perimeter, Slab
- Roof: Asphalt,Shingle
Condition
- New construction: Yes
- Year built: 2023
Details
- Builder name: Trust Homes LLC
Utilities & green energy
- Water: Public
- Utilities for property: Cable Available, Electricity Available, Phone Available, Sewer Connected, Underground Utilities
Community & HOA
Community
- Features: Sidewalks
- Security: Smoke Detector(s)
- Subdivision: Snowy Owl Ridges
HOA
- Has HOA: Yes
- HOA fee: $350 annually
Location
- Region: Ooltewah
Financial & listing details
- Price per square foot: $193/sqft
- Date on market: 6/29/2024
- Listing terms: Cash,Conventional,FHA,VA Loan
Price history
| Date | Event | Price |
|---|---|---|
| 1/7/2025 | Sold | $395,000-1.2%$193/sqft |
Source: Greater Chattanooga Realtors #1394819 Report a problem | ||
| 10/22/2024 | Contingent | $399,900$196/sqft |
Source: Greater Chattanooga Realtors #1394819 Report a problem | ||
| 8/8/2024 | Price change | $399,900-5.9%$196/sqft |
Source: Greater Chattanooga Realtors #1394819 Report a problem | ||
| 6/29/2024 | Listed for sale | $424,900$208/sqft |
Source: Greater Chattanooga Realtors #1394819 Report a problem | ||
| 6/9/2024 | Listing removed | -- |
Source: Greater Chattanooga Realtors #1374817 Report a problem | ||
| 6/8/2023 | Listed for sale | $424,900$208/sqft |
Source: Greater Chattanooga Realtors #1374817 Report a problem | ||
Public tax history
Tax history is unavailable.
Neighborhood: 37363
Nearby homes
- $395,000-- bd-- ba2k sqft7583 Snow Cone Way, Ooltewah, TN 37363Sold
- $375,000-- bd-- ba2k sqft7587 Snow Cone Way, Ooltewah, TN 37363Sold
- $375,0004 bd2 ba2k sqft7587 Snow Cone Way #24, Ooltewah, TN 37363Sold
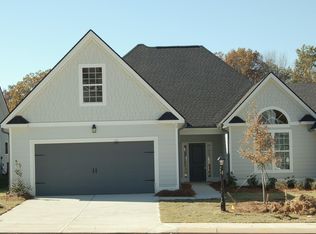
- $395,0002 bd2 ba1.8k sqft7579 Snow Cone Way #22, Ooltewah, TN 37363Sold
- $395,000-- bd-- ba1.8k sqft7579 Snow Cone Way, Ooltewah, TN 37363Sold
- $378,4002 bd2 ba2k sqft7582 Snow Cone Way #4, Ooltewah, TN 37363Off Market
- $361,600-- bd-- ba1.9k sqft7591 Snow Cone Way, Ooltewah, TN 37363Off Market
- $385,000-- bd-- ba1.9k sqft7575 Snow Cone Way, Ooltewah, TN 37363Sold
Nearby schools
GreatSchools rating
- 9/10Ooltewah Elementary SchoolGrades: PK-5Distance: 0.2 mi
- 7/10Hunter Middle SchoolGrades: 6-8Distance: 3.3 mi
- 5/10Ooltewah High SchoolGrades: 9-12Distance: 2.9 mi
Schools provided by the listing agent
- Elementary: Ooltewah Elementary
- Middle: Hunter Middle
- High: Ooltewah
Source: Greater Chattanooga Realtors. This data may not be complete. We recommend contacting the local school district to confirm school assignments for this home.
Get a cash offer in 3 minutes
Find out how much your home could sell for in as little as 3 minutes with a no-obligation cash offer.
Estimated market value
$385,600
Get a cash offer in 3 minutes
Find out how much your home could sell for in as little as 3 minutes with a no-obligation cash offer.
Estimated market value
$385,600
- Tennessee
- Hamilton County
- Ooltewah
- 37363
- 7583 Snow Cone Way Unit 23
