Skip main navigation
Closed
  • $249,500

    7583 Sunstone Dr, Jonesboro, GA 30236

    3beds
    1,621sqft
    Single Family Residence
    Built in 1986
    0.52 Acres Lot
    $243,500 Zestimate®
    $154/sqft
    $1,823 Estimated rent

    Home value

    $243,500

    $205,000 - $290,000

    $1,823/mo

    Zestimate® history
    Loading
    Loading...

    Owner options

    List your home for rent

    $1,823/mo

    Rent Zestimate®

    Find your next renter with Zillow Rental Manager. Plus, with online applications, you can quickly screen prospective tenants – for free.

    Learn more

    $1,823/mo

    Rent Zestimate®

    Refinance and save

    $1,678/mo

    Est. payment

    Refinancing to a lower rate could help reduce your monthly payments and save thousands over the life of the loan.

    See today's rates

    $1,678/mo

    Est. payment

    Explore your selling options

    Work with a Zillow partner agent

    Leverage their expertise and Zillow's premium Showcase listings to get your home seen by more buyers.

    Get started

    List with your own agent

    Get your home in front of millions of buyers by listing it on Zillow.

    Learn how to do it

    Sell it yourself

    Take full control of how buyers see your home on Zillow by listing For Sale by Owner (FSBO).

    List your home

    What's special

    Stunning stone fireplaceRemodeled kitchenBeautiful cabinetryWalk-in closetTiled backsplashDouble-sized coat closetSolid surface vanity
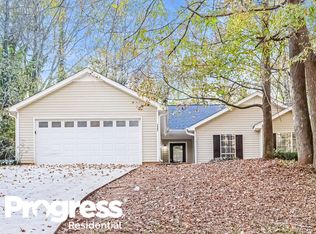
    Step inside this beautifully maintained single-story residence and discover a spacious family room featuring a stunning stone fireplace, perfect for relaxing or entertaining guests. Adjacent to the family room, you'll find a cozy study or reading area, ideal for quiet moments and personal time. The large dining room seamlessly connects to a remodeled kitchen, which boasts an abundance of beautiful cabinetry, a tiled backsplash, and sleek quartz countertops. While at the sink, enjoy a lovely view from the window as you go about your daily chores. In the hallway, a nicely sized laundry closet offers practicality, while a double-sized coat closet provides ample storage space for your belongings. Secondary bedrooms are spacious, offering comfort and flexibility. The expansive primary suite includes a walk-in closet for all your storage needs. The primary bathroom is equipped with a garden tub, a separate shower, and a solid surface vanity for a touch of luxury. An attached two-car garage ensures convenience and additional storage. Enjoy the outdoors on decks located at both the front and back of the house, giving you plenty of options for relaxation and entertaining. If you are seeking tranquility, privacy, and a peaceful environment, this home truly delivers. Say no more-your serene retreat awaits.

    Zillow last checked:

    Listing updated:

    Listed by:

    Sandra Stephens 678-873-1179,

    BHGRE Metro Brokers

    Bought with:

    Sandra Stephens, 248275

    BHGRE Metro Brokers

    Source: GAMLS,MLS#: 10619717MLS Logo

    Facts & features

    Interior

    Bedrooms & bathrooms
    • Bedrooms: 3
    • Bathrooms: 2
    • Full bathrooms: 2
    • Main level bathrooms: 2
    • Main level bedrooms: 3
    Heating
    • Central, Forced Air, Natural Gas
    Cooling
    • Central Air, Electric
    Appliances
    • Included: Dishwasher, Gas Water Heater, Microwave, Oven/Range (Combo), Refrigerator
    • Laundry: Laundry Closet, In Hall
    Features
    • Master On Main Level
    • Flooring: Carpet, Hardwood
    • Basement: Crawl Space
    • Number of fireplaces: 1
    Interior area
    • Total structure area: 1,621
    • Total interior livable area: 1,621 sqft
    • Finished area above ground: 1,621
    • Finished area below ground: 0

    Property

    Parking
    • Parking features: Garage
    • Has garage: Yes
    Features
    • Levels: One
    • Stories: 1
    Lot
    • Size: 0.52 Acres
    • Features: Sloped
    Details
    • Parcel number: 12051B F008

    Construction

    Type & style
    • Home type: SingleFamily
    • Architectural style: Ranch,Traditional
    • Property subtype: Single Family Residence
    Materials
    • Rough-Sawn Lumber
    • Foundation: Slab
    • Roof: Composition
    Condition
    • Resale
    • New construction: No
    • Year built: 1986

    Utilities & green energy

    • Sewer: Septic Tank
    • Water: Public
    • Utilities for property: Cable Available, Electricity Available, High Speed Internet, Natural Gas Available, Phone Available

    Community & neighborhood

    Community
    • Community features: None
    Location
    • Region: Jonesboro
    • Subdivision: TIFFANY

    HOA & financial

    HOA
    • Has HOA: No
    • Services included: None

    Other

    Other facts
    • Listing agreement: Exclusive Right To Sell
    • Listing terms: Cash,Conventional,FHA,VA Loan

    Price history

    DateEventPrice
    2/20/2026Sold$249,500-2.1%$154/sqft
    Source: GAMLS #10619717 Report a problem
    1/25/2026Pending sale$254,900$157/sqft
    Source: GAMLS #10619717 Report a problem
    1/9/2026Price change$254,900-1.9%$157/sqft
    Source: GAMLS #10619717 Report a problem
    11/19/2025Price change$259,900-3.7%$160/sqft
    Source: GAMLS #10619717 Report a problem
    10/6/2025Listed for sale$269,900$167/sqft
    Source: GAMLS #10619717 Report a problem

    Public tax history

    YearProperty taxesTax assessment
    2025$1,329 -2.9%$79,200 +0.6%
    2024$1,369 +77.5%$78,720 +8.4%
    2023$771 -20.8%$72,600 +23.5%
    2022$974 +19%$58,800 +17.1%
    2021$819 +11.3%$50,200 +11.5%
    2020$736 +12.5%$45,036 -55%
    2019$654 +3.1%$100,103 +156%
    2018$634 -38.7%$39,100 +13.1%
    2017$1,035 -1.3%$34,568 -1%
    2016$1,048 $34,902
    2015$1,048 +0.3%--
    2014$1,045 +5.9%$33,929
    2013$986 -0.8%--
    2012$994 -18.3%--
    2011$1,216 +13.3%--
    2010$1,074 -3.8%--
    2009$1,117 +6.3%--
    2008$1,051 +1.3%--
    2007$1,038 -0.2%--
    2006$1,040 +28.2%--
    2005$811 +5.8%--
    2003$767 +23.5%--
    2002$621 -1.9%--
    2001$633 +7.2%--
    2000$591 --

    Find assessor info on the county website

    Neighborhood: 30236

    Nearby schools

    GreatSchools rating
    Schools provided by the listing agent
    • Elementary: Mount Zion Primary/Elementary
    • Middle: Roberts
    • High: Mount Zion

    Source: GAMLS. This data may not be complete. We recommend contacting the local school district to confirm school assignments for this home.

    Get a cash offer in 3 minutes
    Find out how much your home could sell for in as little as 3 minutes with a no-obligation cash offer.
    Estimated market value
    $243,500
    Get a cash offer in 3 minutes
    Find out how much your home could sell for in as little as 3 minutes with a no-obligation cash offer.
    Estimated market value
    $243,500