Welcome to this spacious 4-bedroom, 2.5-bath home offering over 3,200 square feet of living space in the highly desirable West Chester area. Situated on a stunning waterfront lot with mature trees and a park-like setting, this property offers both privacy and a peaceful backdrop that’s hard to find.One of the standout features is the first-floor primary suite, providing convenience and flexibility for a variety of living situations. The home has been thoughtfully updated with fresh paint throughout, brand new luxury vinyl plank flooring, and updated kitchen and baths, creating a clean, modern feel from the moment you enter. Inside, you’ll find a well-designed layout with multiple living and entertaining spaces, generously sized bedrooms, and plenty of natural light. The full unfinished basement offers excellent storage or the opportunity to expand and customize additional living space to your needs. Step outside and enjoy the tranquil water views and serene outdoor setting. The neighborhood pool is within walking distance, adding to the lifestyle appeal of this sought-after community in the Lakota School District. Conveniently located near shopping, dining, and major highways, this home offers the perfect balance of comfort, location, and potential. Don’t miss your opportunity to own a rare combination of first-floor living, waterfront views, and modern updates in one of West Chester’s most desirable areas. School info : Early Childhood: Hopewell ECS, Elementary: Union Elementary, Junior High: Hopewell Junior, Freshman: Lakota East Freshman School High School: Lakota East High School
Sold for $588,000
$588,000
7584 Brookstone Dr, West Chester, OH 45069
4beds
3,258sqft
Single Family Residence
Built in 1994
0.59 Acres Lot
$596,100 Zestimate®
$180/sqft
$3,221 Estimated rent
Home value
$596,100
$542,000 - $650,000
$3,221/mo
Zestimate® history
Owner options
List your home for rent
$3,221/mo
Rent Zestimate®
Find your next renter with Zillow Rental Manager. Plus, with online applications, you can quickly screen prospective tenants – for free.
$3,221/mo
Rent Zestimate®
Refinance and save
$4,564/mo
Est. payment
Refinancing to a lower rate could help reduce your monthly payments and save thousands over the life of the loan.
$4,564/mo
Est. payment
Explore your selling options
Work with a Zillow partner agent
Leverage their expertise and Zillow's premium Showcase listings to get your home seen by more buyers.
Get startedList with your own agent
Get your home in front of millions of buyers by listing it on Zillow.
Learn how to do itSell it yourself
Take full control of how buyers see your home on Zillow by listing For Sale by Owner (FSBO).
List your homeWhat's special
Stunning waterfront lotPark-like settingUpdated kitchen and bathsTranquil water viewsFirst-floor primary suitePlenty of natural lightGenerously sized bedrooms
Zillow last checked:
Listing updated:
Listed by:
Nathan Back (513)277-0996,
Keller Williams Pinnacle Group
Bought with:
Nathan Back, 2013001588
Keller Williams Pinnacle Group
Source: DABR MLS,MLS#: 954425 Originating MLS: Dayton Area Board of REALTORS
Originating MLS: Dayton Area Board of REALTORSFacts & features
Interior
Bedrooms & bathrooms
- Bedrooms: 4
- Bathrooms: 3
- Full bathrooms: 2
- 1/2 bathrooms: 1
- Main level bathrooms: 2
Primary bedroom
- Level: Main
- Dimensions: 20 x 20
Bedroom
- Level: Second
- Dimensions: 14 x 14
Bedroom
- Level: Second
- Dimensions: 12 x 19
Bedroom
- Level: Second
- Dimensions: 12 x 12
Dining room
- Level: Main
- Dimensions: 15 x 15
Entry foyer
- Level: Main
- Dimensions: 8 x 8
Game room
- Level: Main
- Dimensions: 18 x 25
Kitchen
- Level: Main
- Dimensions: 15 x 19
Office
- Level: Main
- Dimensions: 12 x 12
Heating
- Natural Gas
Cooling
- Central Air
Features
- Basement: Unfinished
Interior area
- Total structure area: 3,258
- Total interior livable area: 3,258 sqft
Property
Parking
- Total spaces: 2
- Parking features: Garage, Two Car Garage
- Garage spaces: 2
Features
- Levels: Two
- Stories: 2
- On waterfront: Yes
Lot
- Size: 0.59 Acres
- Dimensions: 0.6 acres
Details
- Parcel number: M5620149000029
- Zoning: Residential
- Zoning description: Residential
Construction
Type & style
- Home type: SingleFamily
- Property subtype: Single Family Residence
Materials
- Brick, Frame
Condition
- Year built: 1994
Community & HOA
Community
- Subdivision: Lakota Spgs
HOA
- Has HOA: Yes
- HOA fee: $750 annually
Location
- Region: West Chester
Financial & listing details
- Price per square foot: $180/sqft
- Tax assessed value: $462,200
- Annual tax amount: $6,978
- Date on market: 3/18/2026
Price history
| Date | Event | Price |
|---|---|---|
| 4/8/2026 | Sold | $588,000+2.3%$180/sqft |
Source:  DABR MLS #954425 Report a problem DABR MLS #954425 Report a problem | ||
| 3/18/2026 | Listed for sale | $575,000+88.5%$176/sqft |
Source: DABR MLS #954425 Report a problem | ||
| 2/4/2015 | Sold | $305,000-1.3%$94/sqft |
Source:  Cincy MLS #1423211 Report a problem Cincy MLS #1423211 Report a problem | ||
| 11/8/2014 | Pending sale | $309,000$95/sqft |
Source: HUFF Realty, LLC #1423211 Report a problem | ||
| 10/8/2014 | Price change | $309,000-1.9%$95/sqft |
Source: HUFF Realty, LLC #1423211 Report a problem | ||
| 7/9/2014 | Listed for sale | $315,000+17.6%$97/sqft |
Source: HUFF Realty, LLC #1410821 Report a problem | ||
| 5/4/1995 | Sold | $267,791$82/sqft |
Source: Public Record Report a problem | ||
Public tax history
| Year | Property taxes | Tax assessment |
|---|---|---|
| 2025 | $6,978 +1.9% | $161,770 |
| 2024 | $6,849 +1.5% | $161,770 |
| 2023 | $6,748 -5.1% | $161,770 +28.7% |
| 2022 | $7,113 +9.7% | $125,690 +4% |
| 2021 | $6,482 -2.2% | $120,840 |
| 2020 | $6,631 +12.7% | $120,840 +16.4% |
| 2019 | $5,881 -1.7% | $103,840 |
| 2018 | $5,986 -1.7% | $103,840 |
| 2017 | $6,088 -3.7% | $103,840 +2.1% |
| 2016 | $6,325 -0.1% | $101,710 |
| 2015 | $6,329 -3.4% | $101,710 -8.9% |
| 2014 | $6,552 | $111,590 +8.7% |
| 2013 | $6,552 +11.3% | $102,700 |
| 2012 | $5,887 | $102,700 -15% |
| 2011 | $5,887 -0.2% | $120,873 -2.4% |
| 2010 | $5,898 +3.4% | $123,859 |
| 2009 | $5,704 +2.8% | $123,859 |
| 2008 | $5,549 -6.8% | $123,859 +13.7% |
| 2007 | $5,953 -1.9% | $108,899 |
| 2006 | $6,066 +7.1% | $108,899 |
| 2005 | $5,662 +7.9% | $108,899 |
| 2004 | $5,248 +0.4% | $108,899 |
| 2003 | $5,225 +0.1% | $108,899 |
| 2002 | $5,218 -1.9% | $108,899 +10.3% |
| 2001 | $5,317 +5.4% | $98,725 |
| 2000 | $5,045 | $98,725 |
Find assessor info on the county website
Neighborhood: 45069
Nearby homes
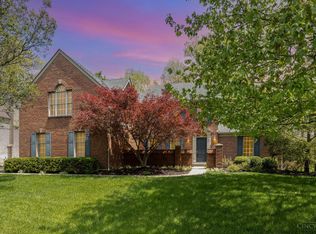
- $566,0004 bd5 ba3k sqft7574 Brookstone Dr, West Chester, OH 45069Sold
- $676,7004 bd4 ba3.9k sqft7594 Brookstone Dr, West Chester, OH 45069Off Market
- $538,1004 bd4 ba2.9k sqft7579 Brookstone Dr, West Chester, OH 45069Off Market
- $550,0004 bd2 ba2.9k sqft7589 Brookstone Dr, West Chester, OH 45069Sold
- $685,0005 bd4 ba4.9k sqft6659 Autumn Glen Dr, West Chester, OH 45069Sold
- $677,0004 bd3 ba4k sqft7604 Brookstone Dr, West Chester, OH 45069Off Market
- $592,6004 bd3 ba3.5k sqft7567 Brookstone Dr, West Chester, OH 45069Off Market
- $662,0004 bd4 ba3.5k sqft7599 Brookstone Dr, West Chester, OH 45069Off Market
Nearby schools
GreatSchools rating
- 7/10Union Elementary SchoolGrades: 3-6Distance: 0.9 mi
- 8/10Hopewell Junior SchoolGrades: 7-8Distance: 2.4 mi
- 8/10Lakota East High SchoolGrades: 9-12Distance: 2 mi
Schools provided by the listing agent
- District: Lakota
Source: DABR MLS. This data may not be complete. We recommend contacting the local school district to confirm school assignments for this home.
Get a cash offer in 3 minutes
Find out how much your home could sell for in as little as 3 minutes with a no-obligation cash offer.
Estimated market value
$596,100
Get a cash offer in 3 minutes
Find out how much your home could sell for in as little as 3 minutes with a no-obligation cash offer.
Estimated market value
$596,100
- Ohio
- Butler County
- West Chester
- 45069
- 7584 Brookstone Dr
Nearby cities
Nearby neighborhoods
Nearby zip codes
Other West Chester Topics
