Nestled within the serene community of Montague Chase, this two-story home in the Artisan Collection by Ashton Woods epitomizes modern elegance and quality craftsmanship. Thoughtfully designed with impeccable attention to detail, this abode boasts a seamless blend of style and functionality. Step inside this meticulously crafted residence to discover a harmonious living space where sophistication meets comfort. The open layout effortlessly connects the living area, dining space, and gourmet kitchen, offering a perfect setting for both relaxing evenings and entertaining guests. With two baths and ample living space spread across the two stories, this home provides versatile options for personalization and relaxation. The carefully selected finishes in the Artisan Collection enhance the aesthetic appeal, creating a luxurious ambiance throughout. As an award-winning homebuilder, Ashton Woods prides itself on creating homes that exceed expectations in design and durability. Strategically located in a vibrant neighborhood, this home offers a perfect blend of tranquility and convenience, providing easy access to nearby amenities and attractions. Embrace a lifestyle of modern sophistication and refined living in this impeccably designed home in Montague Chase. Experience the Ashton Woods difference and make this stunning residence your own retreat in this charming city.
Sold for $371,583
$371,583
7584 DEER VALLEY CIRCLE, TAMPA, FL 33635
3beds
1,557sqft
Townhouse
Built in 2026
2,100 Square Feet Lot
$369,100 Zestimate®
$239/sqft
$2,580 Estimated rent
Home value
$369,100
$343,000 - $395,000
$2,580/mo
Zestimate® history
Owner options
List your home for rent
$2,580/mo
Rent Zestimate®
Find your next renter with Zillow Rental Manager. Plus, with online applications, you can quickly screen prospective tenants – for free.
$2,580/mo
Rent Zestimate®
Refinance and save
$2,878/mo
Est. payment
Refinancing to a lower rate could help reduce your monthly payments and save thousands over the life of the loan.
$2,878/mo
Est. payment
Explore your selling options
Work with a Zillow partner agent
Leverage their expertise and Zillow's premium Showcase listings to get your home seen by more buyers.
Get startedList with your own agent
Get your home in front of millions of buyers by listing it on Zillow.
Learn how to do itSell it yourself
Take full control of how buyers see your home on Zillow by listing For Sale by Owner (FSBO).
List your homeWhat's special
Zillow last checked:
Listing updated:
Listed by:
Reed Williams 813-918-4491,
ASHTON WOODS FLORIDA REALTY LLC 813-918-4491
Bought with:
Non-Member Agent
STELLAR NON-MEMBER OFFICE
Source: Stellar MLS,MLS#: TB8487677 Originating MLS: Suncoast Tampa
Originating MLS: Suncoast Tampa
Facts & features
Interior
Bedrooms & bathrooms
- Bedrooms: 3
- Bathrooms: 3
- Full bathrooms: 2
- 1/2 bathrooms: 1
Rooms
- Room types: Loft
Primary bedroom
- Features: Dual Sinks, En Suite Bathroom, Shower No Tub, Walk-In Closet(s)
- Level: Second
- Area: 181.25 Square Feet
- Dimensions: 14.5x12.5
Dining room
- Level: First
- Area: 99 Square Feet
- Dimensions: 11x9
Kitchen
- Features: Kitchen Island, Pantry
- Level: First
- Area: 144 Square Feet
- Dimensions: 12x12
Living room
- Level: First
- Area: 150 Square Feet
- Dimensions: 15x10
Heating
- Central, Electric
Cooling
- Central Air
Appliances
- Included: Dishwasher, Disposal, Electric Water Heater, Microwave, Range
- Laundry: Inside, Laundry Closet, Upper Level
Features
- High Ceilings, Living Room/Dining Room Combo, Open Floorplan, PrimaryBedroom Upstairs, Smart Home, Stone Counters, Thermostat, Tray Ceiling(s), Walk-In Closet(s)
- Flooring: Carpet, Ceramic Tile, Tile
- Doors: Sliding Doors
- Windows: Blinds, Hurricane Shutters, Hurricane Shutters/Windows
- Has fireplace: No
Interior area
- Total structure area: 1,557
- Total interior livable area: 1,557 sqft
Property
Parking
- Total spaces: 1
- Parking features: Driveway, Garage Door Opener
- Attached garage spaces: 1
- Has uncovered spaces: Yes
- Details: Garage Dimensions: 11x19
Features
- Levels: Two
- Stories: 2
- Patio & porch: Covered, Patio, Porch
- Exterior features: Irrigation System, Lighting, Rain Gutters, Sidewalk, Sprinkler Metered
Lot
- Size: 2,100 Square Feet
- Dimensions: 20 x 105
- Features: Landscaped, Sidewalk, Above Flood Plain
- Residential vegetation: Trees/Landscaped
Details
- Parcel number: U282817D6K00000000066.0
- Zoning: RESIDENTIA
- Special conditions: None
Construction
Type & style
- Home type: Townhouse
- Architectural style: Florida
- Property subtype: Townhouse
- Attached to another structure: Yes
Materials
- Cement Siding, HardiPlank Type, Wood Frame
- Foundation: Slab
- Roof: Shingle
Condition
- Completed
- New construction: Yes
- Year built: 2026
Details
- Builder model: Palm
- Builder name: Ashton Woods Homes
- Warranty included: Yes
Utilities & green energy
- Sewer: Public Sewer
- Water: Public
- Utilities for property: BB/HS Internet Available, Cable Available, Electricity Connected, Fire Hydrant, Phone Available, Public, Sewer Connected, Sprinkler Meter, Sprinkler Recycled, Street Lights, Underground Utilities, Water Connected
Community & HOA
Community
- Features: Community Mailbox, Deed Restrictions, Dog Park, Gated Community - No Guard, Irrigation-Reclaimed Water, Sidewalks
- Security: Gated Community, Security System, Smoke Detector(s), Fire/Smoke Detection Integration
- Pet fee: $0 monthly
- Subdivision: MONTAGUE TOWNHOMES
HOA
- Has HOA: Yes
- Amenities included: Gated, Maintenance, Pickleball Court(s), Trail(s)
- Services included: Insurance, Maintenance Structure, Maintenance Grounds, Maintenance Repairs, Pest Control, Private Road, Recreational Facilities
- HOA fee: $300 monthly
- HOA name: Triad Association Management
- HOA phone: 352-602-4803
Location
- Region: Tampa
Financial & listing details
- Price per square foot: $239/sqft
- Tax assessed value: $12,643
- Annual tax amount: $5,600
- Date on market: 4/7/2026
- Cumulative days on market: 69 days
- Listing terms: Cash,Conventional,FHA,VA Loan
- Ownership: Fee Simple
- Total actual rent: 0
- Electric utility on property: Yes
- Road surface type: Paved, Asphalt
Price history
| Date | Event | Price |
|---|---|---|
| 6/15/2026 | Sold | $371,583+0.4%$239/sqft |
Source:  Stellar MLS #TB8487677 Report a problem Stellar MLS #TB8487677 Report a problem | ||
| 4/14/2026 | Price change | $369,990-8%$238/sqft |
Source: Stellar MLS #TB8487677 Report a problem | ||
| 3/18/2026 | Price change | $401,990-2.2%$258/sqft |
Source:  Ashton Woods Homes Report a problem Ashton Woods Homes Report a problem | ||
| 3/13/2026 | Price change | $410,990+1.6%$264/sqft |
Source: Ashton Woods Homes Report a problem | ||
| 12/23/2025 | Price change | $404,462+0.9%$260/sqft |
Source: Ashton Woods Homes Report a problem | ||
| 11/12/2025 | Price change | $400,862+0%$257/sqft |
Source: Ashton Woods Homes Report a problem | ||
| 11/6/2025 | Listed for sale | $400,799$257/sqft |
Source: Ashton Woods Homes Report a problem | ||
Public tax history
| Year | Property taxes | Tax assessment |
|---|---|---|
| 2025 | $231 | $12,643 |
Find assessor info on the county website
Neighborhood: Town 'n' Country
Nearby homes
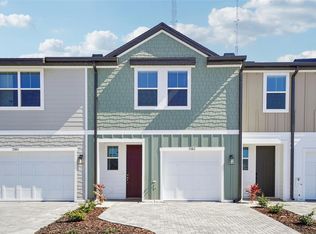
- $407,3673 bd3 ba1.6k sqft7582 Deer Valley Cir, Tampa, FL 33635Sold
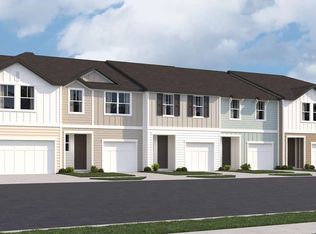
- $430,0004 bd3 ba1.8k sqft7580 Deer Valley Cir, Tampa, FL 33635Sold
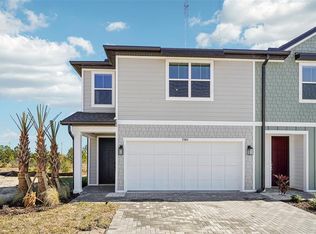
- $430,0004 bd3 ba1.8k sqft7580 Deer Valley Cir #64, Tampa, FL 33635Sold
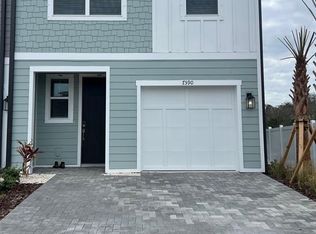
- $427,7563 bd3 ba1.6k sqft7590 Deer Valley Cir, Tampa, FL 33635Sold
- $644,000-- bd-- ba-- sqft7564 Deer Valley Cir, Tampa, FL 33635Off Market
- $635,500-- bd-- ba-- sqft7562 Deer Valley Cir, Tampa, FL 33635Off Market
- $430,0004 bd3 ba1.8k sqft7612 Deer Valley Cir #70, Tampa, FL 33635Sold
- $430,0004 bd3 ba1.8k sqft7612 Deer Valley Cir, Tampa, FL 33635Sold
Nearby schools
GreatSchools rating
- 8/10Lowry Elementary SchoolGrades: PK-5Distance: 1.2 mi
- 9/10Farnell Middle SchoolGrades: 6-8Distance: 3.9 mi
- 6/10Alonso High SchoolGrades: 9-12Distance: 0.3 mi
Schools provided by the listing agent
- Elementary: Lowry-HB
- Middle: Farnell-HB
- High: Alonso-HB
Source: Stellar MLS. This data may not be complete. We recommend contacting the local school district to confirm school assignments for this home.
Get a cash offer in 3 minutes
Find out how much your home could sell for in as little as 3 minutes with a no-obligation cash offer.
Estimated market value
$369,100
Get a cash offer in 3 minutes
Find out how much your home could sell for in as little as 3 minutes with a no-obligation cash offer.
Estimated market value
$369,100
- Florida
- Hillsborough County
- Tampa
- 33635
- Town 'n' Country
- 7584 DEER VALLEY CIRCLE
Nearby cities
Nearby neighborhoods
Nearby zip codes
Other Tampa Topics
