Welcome to this captivating single-level home, lovingly maintained by the original owner for nearly 60 years, settled in Ventura's highly coveted Presidential Place neighborhood. This property beautifully blends timeless charm with thoughtful modern updates, offering the lifestyle you've always dreamed of.Step into the heart of the home: a remodeled kitchen designed for both culinary adventures and casual gatherings. It features a spacious island with a cooktop, gleaming granite counters, updated cabinetry, recessed lighting, a custom built-in refrigerator, and double ovens. The versatile floor plan offers a formal living room with a cozy fireplace, an elegant dining room, and a comfortable family room conveniently located off the kitchen. French doors from the living room and open to a spacious rear yard, seamlessly connecting your indoor and outdoor living spaces.This home boasts four generous bedrooms, including a private primary suite with a remodeled bathroom and double closets. The guest bathroom is also beautifully remodeled with double sinks and modern fixtures. Enjoy the peace of mind that comes with modern updated exterior doors and windows, and the convenience of two separate water heaters. A dedicated laundry room and an attached two-car garage with built-in storage, a water softener, and a quiet, modern roll-up door complete the interior.Situated on a quiet street, the exterior delights with a custom stamped concrete oversized driveway, perfect for RV parking. The charming rear yard features a covered patio, a double-door shed for extra storage, a variety of mature fruit trees, and meticulously maintained landscaping. Living here means enjoying easy access to Juanamaria Park, scenic Harmon Canyon hiking trails, an array of local restaurants and shopping, top-rated schools, and Ventura's largest Community Park. This is more than a home; it's a legacy waiting for its next chapter.
Sold for $989,000
Listed by: BHHS California Properties • Matt Capritto • Contact: 805-340-3000
Bought with: RE/MAX Gold Coast REALTORS
$989,000
7584 Jackson St, Ventura, CA 93003
4beds
2,210sqft
Single Family Residence
Built in 1965
7,405 Square Feet Lot
$990,700 Zestimate®
$448/sqft
$5,065 Estimated rent
Home value
$990,700
$902,000 - $1.09M
$5,065/mo
Zestimate® history
Owner options
List your home for rent
$5,065/mo
Rent Zestimate®
Find your next renter with Zillow Rental Manager. Plus, with online applications, you can quickly screen prospective tenants – for free.
$5,065/mo
Rent Zestimate®
Refinance and save
$6,281/mo
Est. payment
Refinancing to a lower rate could help reduce your monthly payments and save thousands over the life of the loan.
$6,281/mo
Est. payment
Explore your selling options
Work with a Zillow partner agent
Leverage their expertise and Zillow's premium Showcase listings to get your home seen by more buyers.
Get startedList with your own agent
Get your home in front of millions of buyers by listing it on Zillow.
Learn how to do itSell it yourself
Take full control of how buyers see your home on Zillow by listing For Sale by Owner (FSBO).
List your homeWhat's special
Modern fixturesCozy fireplaceMature fruit treesAttached two-car garagePrivate primary suiteQuiet modern roll-up doorSpacious rear yard
Zillow last checked:
Listing updated:
Listed by:
Matt Capritto DRE #00969757 805-340-3000,
BHHS California Properties
Bought with:
Cyndi Hobson, DRE #01970043
RE/MAX Gold Coast REALTORS
Source: CRMLS,MLS#: V1-31441 Originating MLS: California Regional MLS (Ventura & Pasadena-Foothills AORs)
Originating MLS: California Regional MLS (Ventura & Pasadena-Foothills AORs)Facts & features
Interior
Bedrooms & bathrooms
- Bedrooms: 4
- Bathrooms: 3
- Full bathrooms: 2
- 1/2 bathrooms: 1
- Main level bathrooms: 3
- Main level bedrooms: 4
Rooms
- Room types: Bedroom, Entry/Foyer, Family Room, Great Room, Kitchen, Laundry, Living Room, Primary Bathroom, Primary Bedroom, Office, Utility Room
Primary bedroom
- Features: Primary Suite
Primary bedroom
- Features: Main Level Primary
Bedroom
- Features: Bedroom on Main Level
Bedroom
- Features: All Bedrooms Down
Bathroom
- Features: Bathtub, Enclosed Toilet, Low Flow Plumbing Fixtures, Stone Counters, Remodeled, Separate Shower, Upgraded, Walk-In Shower
Family room
- Features: Separate Family Room
Kitchen
- Features: Kitchen Island, Kitchen/Family Room Combo, Pots & Pan Drawers, Remodeled, Self-closing Cabinet Doors, Self-closing Drawers, Solid Surface Counters, Updated Kitchen
Heating
- Central
Cooling
- None
Appliances
- Included: Double Oven, Dishwasher, Gas Cooktop, Gas Oven, Gas Water Heater, Refrigerator, Water Softener, Water Heater
- Laundry: Inside, Laundry Room
Features
- Breakfast Bar, Ceiling Fan(s), Eat-in Kitchen, Open Floorplan, Recessed Lighting, Storage, Solid Surface Counters, All Bedrooms Down, Bedroom on Main Level, Main Level Primary, Primary Suite, Utility Room
- Flooring: Tile, Wood
- Doors: Sliding Doors
- Windows: Double Pane Windows, Garden Window(s)
- Has fireplace: Yes
- Fireplace features: Decorative, Gas, Gas Starter, Living Room, Raised Hearth
- Common walls with other units/homes: No Common Walls
Interior area
- Total interior livable area: 2,210 sqft
Property
Parking
- Total spaces: 2
- Parking features: Concrete, Driveway, Oversized, Workshop in Garage
- Attached garage spaces: 2
Features
- Levels: One
- Stories: 1
- Patio & porch: Concrete, Covered, Front Porch, Patio
- Pool features: None
- Spa features: None
- Fencing: Good Condition
- Has view: Yes
- View description: None
Lot
- Size: 7,405 Square Feet
- Features: Back Yard, Front Yard, Lawn, Level, Sprinkler System, Street Level, Yard
Details
- Parcel number: 0850023135
- Special conditions: Standard,Trust
Construction
Type & style
- Home type: SingleFamily
- Property subtype: Single Family Residence
Materials
- Roof: Tile
Condition
- Year built: 1965
Details
- Builder name: D.W. Burhoe
Utilities & green energy
- Sewer: Public Sewer
- Water: Public
Community & HOA
Community
- Features: Biking, Curbs, Dog Park, Park, Storm Drain(s), Street Lights, Sidewalks
- Subdivision: Presidential - 1591
Location
- Region: Ventura
Financial & listing details
- Price per square foot: $448/sqft
- Tax assessed value: $110,376
- Annual tax amount: $1,199
- Date on market: 7/29/2025
- Cumulative days on market: 26 days
- Listing terms: Cash,Cash to New Loan,Conventional,FHA,Fannie Mae,Freddie Mac,Government Loan,VA Loan
Price history
| Date | Event | Price |
|---|---|---|
| 8/28/2025 | Sold | $989,000$448/sqft |
Source:  CRMLS #V1-31441 Report a problem CRMLS #V1-31441 Report a problem | ||
| 8/27/2025 | Pending sale | $989,000$448/sqft |
Source: CRMLS #V1-31441 Report a problem | ||
| 8/7/2025 | Contingent | $989,000$448/sqft |
Source: CRMLS #V1-31441 Report a problem | ||
| 7/30/2025 | Listed for sale | $989,000$448/sqft |
Source: CRMLS #V1-31441 Report a problem | ||
Public tax history
| Year | Property taxes | Tax assessment |
|---|---|---|
| 2025 | $1,199 -1.3% | $110,376 +2% |
| 2024 | $1,214 | $108,212 +2% |
| 2023 | $1,214 +7% | $106,091 +2% |
| 2022 | $1,135 +1.7% | $104,011 +2% |
| 2021 | $1,116 +0.9% | $101,972 +1% |
| 2020 | $1,106 +1.8% | $100,928 +2% |
| 2019 | $1,086 +1.7% | $98,950 +2% |
| 2018 | $1,068 +1.8% | $97,010 +2% |
| 2017 | $1,049 +1.7% | $95,108 +2% |
| 2016 | $1,032 +1.6% | $93,244 +1.5% |
| 2015 | $1,016 +1.4% | $91,845 +2% |
| 2014 | $1,002 | $90,048 +0.5% |
| 2013 | -- | $89,643 +2% |
| 2012 | -- | $87,886 +2% |
| 2011 | -- | $86,164 +0.5% |
| 2009 | -- | $85,727 +4% |
| 2007 | -- | $82,400 +2% |
| 2006 | -- | $80,785 +2% |
| 2005 | -- | $79,201 +3.9% |
| 2003 | -- | $76,228 +2% |
| 2002 | -- | $74,734 +2% |
| 2001 | $762 +2.3% | $73,269 +2% |
| 2000 | $744 | $71,834 |
Find assessor info on the county website
Neighborhood: Juanamaria
Nearby homes
- $1,258,4005 bd4 ba2.8k sqft7598 Jackson St, Ventura, CA 93003Off Market
- $975,5004 bd3 ba2.1k sqft7570 Jackson St, Ventura, CA 93003Off Market
- $1,055,0005 bd2 ba2.7k sqft7583 Van Buren St, Ventura, CA 93003Off Market
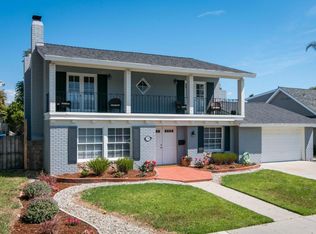
- $975,1004 bd2 ba2.2k sqft7569 Van Buren St, Ventura, CA 93003Off Market
- $1,059,1003 bd2 ba2.5k sqft7546 Jackson St, Ventura, CA 93003Off Market
- $1,017,2003 bd3 ba1.9k sqft7597 Van Buren St, Ventura, CA 93003Off Market
- $1,199,0004 bd3 ba2.3k sqft7545 Van Buren St, Ventura, CA 93003Off Market
- $1,114,1004 bd3 ba2.4k sqft7585 Jackson St, Ventura, CA 93003Off Market
Nearby schools
GreatSchools rating
- 5/10Juanamaria Elementary SchoolGrades: K-5Distance: 0.3 mi
- 6/10Balboa Middle SchoolGrades: 6-8Distance: 1 mi
- 7/10Ventura High SchoolGrades: 9-12Distance: 4.1 mi
Get a cash offer in 3 minutes
Find out how much your home could sell for in as little as 3 minutes with a no-obligation cash offer.
Estimated market value
$990,700
Get a cash offer in 3 minutes
Find out how much your home could sell for in as little as 3 minutes with a no-obligation cash offer.
Estimated market value
$990,700
- California
- Ventura County
- Ventura
- 93003
- Juanamaria
- 7584 Jackson St
Nearby cities
Nearby neighborhoods
Nearby zip codes
Other Ventura Topics
