Luxury Living Meets Backyard Bliss in Highland Park Reserve. Experience the perfect blend of elegance and comfort in this stunning Highland Park Reserve home. From the moment you step onto the rich hickory wood floors, the quality of craftsmanship is evident, highlighted by crisp crown molding and a double sided tiled fireplace that anchors the open living spaces. The heart of the home is the chef inspired kitchen with new double ovens, which flows effortlessly into the family room, making it ideal for hosting. The versatile floor plan caters to every need, featuring a coveted main floor bedroom and full bath, a dedicated home office, and a peaceful upstairs retreat. The backyard is a showstopper, featuring a custom Premier Pebble Tec pool, a soothing hot tub, fruit trees, and a pergola shaded lounge area. With no HOA and minutes from the area's best dining and shopping, this is more than a home, it's a lifestyle upgrade.
Closed
$750,000
7584 Millport Dr, Roseville, CA 95678
4beds
2,388sqft
Single Family Residence
Built in 2005
6,137 Square Feet Lot
$752,600 Zestimate®
$314/sqft
$3,682 Estimated rent
Home value
$752,600
$700,000 - $813,000
$3,682/mo
Zestimate® history
Owner options
List your home for rent
$3,682/mo
Rent Zestimate®
Find your next renter with Zillow Rental Manager. Plus, with online applications, you can quickly screen prospective tenants – for free.
$3,682/mo
Rent Zestimate®
Refinance and save
$4,753/mo
Est. payment
Refinancing to a lower rate could help reduce your monthly payments and save thousands over the life of the loan.
$4,753/mo
Est. payment
Explore your selling options
Work with a Zillow partner agent
Leverage their expertise and Zillow's premium Showcase listings to get your home seen by more buyers.
Get startedList with your own agent
Get your home in front of millions of buyers by listing it on Zillow.
Learn how to do itSell it yourself
Take full control of how buyers see your home on Zillow by listing For Sale by Owner (FSBO).
List your homeWhat's special
Fruit treesDouble sided tiled fireplaceChef inspired kitchenPeaceful upstairs retreatDedicated home officePergola shaded lounge areaCrisp crown molding
Zillow last checked:
Listing updated:
Listed by:
Sheri Bruce DRE #02002688 916-616-6289,
GUIDE Real Estate
Bought with:
Steve Lamothe, DRE #01953465
Keller Williams Realty
Source: MetroList Services of CA,MLS#: 226048721Originating MLS: MetroList Services, Inc.
Facts & features
Interior
Bedrooms & bathrooms
- Bedrooms: 4
- Bathrooms: 3
- Full bathrooms: 3
Rooms
- Room types: Loft, Master Bathroom, Master Bedroom, Office, Dining Room, Possible Guest, Family Room, Kitchen, Laundry, Living Room
Primary bedroom
- Features: Walk-In Closet(s)
Primary bathroom
- Features: Shower Stall(s), Double Vanity, Tile, Tub, Window
Dining room
- Features: Formal Room
Kitchen
- Features: Breakfast Area, Pantry Cabinet, Pantry Closet, Granite Counters, Island w/Sink, Kitchen/Family Combo
Heating
- Central, Fireplace(s), Gas
Cooling
- Ceiling Fan(s), Central Air, Whole House Fan, Multi Units, Attic Fan
Appliances
- Included: Gas Cooktop, Dishwasher, Disposal, Microwave, Double Oven, Wine Refrigerator
- Laundry: Laundry Room, Cabinets, Sink, Electric Dryer Hookup, Upper Level, Inside Room
Features
- Flooring: Carpet, Linoleum, Tile, Wood
- Number of fireplaces: 1
- Fireplace features: Dining Room, Double Sided, Family Room, Gas Log
Interior area
- Total interior livable area: 2,388 sqft
Property
Parking
- Total spaces: 3
- Parking features: Attached, Garage Door Opener, Garage Faces Front, Garage Faces Side
- Attached garage spaces: 3
Features
- Exterior features: Uncovered Courtyard
- Has private pool: Yes
- Pool features: In Ground, Pool Sweep, Gunite
- Fencing: Back Yard,Wood
Lot
- Size: 6,137 Square Feet
- Features: Auto Sprinkler F&R, Street Lights, Low Maintenance
Details
- Additional structures: Pergola
- Parcel number: 357090020000
- Zoning description: Res
- Special conditions: Standard
Construction
Type & style
- Home type: SingleFamily
- Architectural style: Mediterranean,Contemporary
- Property subtype: Single Family Residence
Materials
- Stone, Stucco, Frame
- Foundation: Slab
- Roof: Tile
Condition
- Year built: 2005
Details
- Builder name: Syncon Homes
Utilities & green energy
- Sewer: Public Sewer
- Water: Public
- Utilities for property: Public, DSL Available, Sewer In & Connected, Internet Available
Community & HOA
Location
- Region: Roseville
Financial & listing details
- Price per square foot: $314/sqft
- Tax assessed value: $746,000
- Price range: $750K - $750K
- Date on market: 5/21/2026
- Road surface type: Paved
Price history
| Date | Event | Price |
|---|---|---|
| 6/29/2026 | Sold | $750,000$314/sqft |
Source: MetroList Services of CA #226048721 Report a problem | ||
| 5/27/2026 | Pending sale | $750,000$314/sqft |
Source: MetroList Services of CA #226048721 Report a problem | ||
| 5/21/2026 | Listed for sale | $750,000$314/sqft |
Source: MetroList Services of CA #226048721 Report a problem | ||
| 10/24/2023 | Sold | $750,000+3.4%$314/sqft |
Source: MetroList Services of CA #223095074 Report a problem | ||
| 10/3/2023 | Pending sale | $725,000$304/sqft |
Source: MetroList Services of CA #223095074 Report a problem | ||
| 9/29/2023 | Listed for sale | $725,000+82.6%$304/sqft |
Source: MetroList Services of CA #223095074 Report a problem | ||
| 7/3/2014 | Sold | $397,000+0.5%$166/sqft |
Source: MetroList Services of CA #14008852 Report a problem | ||
| 2/14/2014 | Listed for sale | $395,000-31.1%$165/sqft |
Source: Keller Williams Realty Report a problem | ||
| 8/25/2005 | Sold | $573,500$240/sqft |
Source: Public Record Report a problem | ||
Public tax history
| Year | Property taxes | Tax assessment |
|---|---|---|
| 2026 | -- | $746,000 +2.3% |
| 2025 | $8,649 -10.9% | $729,000 -2.8% |
| 2024 | $9,707 +46.4% | $750,000 +63.5% |
| 2023 | $6,628 +2.7% | $458,601 +2% |
| 2022 | $6,454 +2.1% | $449,609 +2% |
| 2021 | $6,320 +0.6% | $440,794 +1% |
| 2020 | $6,279 | $436,275 +2% |
| 2019 | $6,279 +0.4% | $427,722 +2% |
| 2018 | $6,253 +1.6% | $419,336 +2% |
| 2017 | $6,152 +4.7% | $411,114 +2% |
| 2016 | $5,877 -2.4% | $403,054 +1.5% |
| 2015 | $6,023 -4.2% | $397,000 -6.8% |
| 2014 | $6,290 | $426,000 +31.9% |
| 2013 | -- | $323,000 +3.9% |
| 2012 | -- | $311,000 -1.6% |
| 2011 | -- | $316,000 -5.6% |
| 2010 | -- | $334,767 +0.7% |
| 2009 | -- | $332,379 -15.1% |
| 2008 | -- | $391,631 -25% |
| 2007 | -- | $522,497 -8.9% |
| 2006 | -- | $573,239 +942.4% |
| 2005 | -- | $54,994 +2% |
| 2004 | -- | $53,916 |
| 2003 | -- | -- |
Find assessor info on the county website
Neighborhood: Stanford
Nearby homes
- $704,6003 bd3 ba2.2k sqft7576 Millport Dr, Roseville, CA 95678Off Market
- $686,8003 bd2 ba2.1k sqft7592 Millport Dr, Roseville, CA 95678Off Market
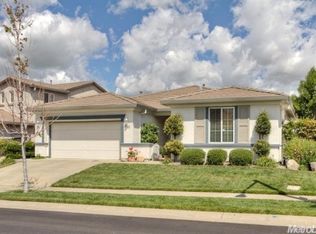
- $691,8003 bd2 ba2.1k sqft7537 Greenburn Dr, Roseville, CA 95678Off Market

- $612,7003 bd2 ba1.6k sqft7529 Greenburn Dr, Roseville, CA 95678Off Market
- $711,2004 bd3 ba2.3k sqft7600 Millport Dr, Roseville, CA 95678Off Market
- $832,7005 bd3 ba3.1k sqft7545 Greenburn Dr, Roseville, CA 95678Off Market
- $594,1003 bd2 ba1.6k sqft7585 Millport Dr, Roseville, CA 95678Off Market
- $609,4003 bd2 ba1.6k sqft7553 Greenburn Dr, Roseville, CA 95678Off Market
Nearby schools
GreatSchools rating
- 5/10Thomas Jefferson Elementary SchoolGrades: K-5Distance: 0.5 mi
- 5/10George A. Buljan Middle SchoolGrades: 6-8Distance: 1.3 mi
- 7/10Roseville High SchoolGrades: 9-12Distance: 2.3 mi
Get a cash offer in 3 minutes
Find out how much your home could sell for in as little as 3 minutes with a no-obligation cash offer.
Estimated market value
$752,600
Get a cash offer in 3 minutes
Find out how much your home could sell for in as little as 3 minutes with a no-obligation cash offer.
Estimated market value
$752,600
- California
- Placer County
- Roseville
- 95678
- Stanford
- 7584 Millport Dr
