Seller will provide $5,000.00 in seller concessions with an acceptable offer. Enjoy the quiet & private cul-de-sac location of this spectacular 4 bedroom/3.5 bath colonial. Sunset views of the lush backyard can be yours with the expansive deck and in the winter, you have a view of Pleasant Lake! Deck has an awning for those sunny days. Conveniently located to shopping, restaurants, and Hess Hathaway Park. As you walk into the home you will notice beautiful hardwood flooring in the foyer that continues into the kitchen/dining area. Open concept kitchen with granite countertops and dining area flow into the family room with lots of windows and a gas fireplace...great for entertaining. Living room, First floor laundry and half bath complete the main level. The upper level has the primary bedroom with ensuite bathroom and large walk in closet. There are 3 additional bedrooms and a full bathroom. The finished walkout basement adds more living space and has a full bathroom and 3 large storage closets.
Updates include: Roof 2014, Hot Water Heater 2017, Stainless Fridge 2022, Stainless Range 2016, Stainless Dishwasher 2020, Microwave, 2022, Washer 2018, Dryer 2008.
Snow removal is for main streets only and doesn't include driveways. Small playground area for residents with swings, sand box, slide, etc. It is located at the end of Turrillium Street.
This home is clean and ready for the new owners!
Sold for $345,000
$345,000
7584 Peninsula Ct, Waterford, MI 48327
4beds
2,712sqft
Single Family Residence
Built in 2000
10,018 Square Feet Lot
$414,100 Zestimate®
$127/sqft
$3,346 Estimated rent
Home value
$414,100
$393,000 - $435,000
$3,346/mo
Zestimate® history
Owner options
List your home for rent
$3,346/mo
Rent Zestimate®
Find your next renter with Zillow Rental Manager. Plus, with online applications, you can quickly screen prospective tenants – for free.
$3,346/mo
Rent Zestimate®
Refinance and save
$2,554/mo
Est. payment
Refinancing to a lower rate could help reduce your monthly payments and save thousands over the life of the loan.
$2,554/mo
Est. payment
Explore your selling options
Work with a Zillow partner agent
Leverage their expertise and Zillow's premium Showcase listings to get your home seen by more buyers.
Get startedList with your own agent
Get your home in front of millions of buyers by listing it on Zillow.
Learn how to do itSell it yourself
Take full control of how buyers see your home on Zillow by listing For Sale by Owner (FSBO).
List your homeWhat's special
Gas fireplaceSmall playground areaEnsuite bathroomSand boxExpansive deckOpen concept kitchenPrivate cul-de-sac location
Zillow last checked:
Listing updated:
Listed by:
Susan C Flynn 248-760-7619,
Real Estate One-Commerce,
Maria A Gardner 248-701-1482,
Real Estate One-Commerce
Bought with:
Alisha Pulling, 6501372044
EXP Realty Main
Source: Realcomp II,MLS#: 20230073767
Facts & features
Interior
Bedrooms & bathrooms
- Bedrooms: 4
- Bathrooms: 4
- Full bathrooms: 3
- 1/2 bathrooms: 1
Primary bedroom
- Level: Second
- Dimensions: 16 x 14
Bedroom
- Level: Second
- Dimensions: 10 x 10
Bedroom
- Level: Second
- Dimensions: 11 x 14
Bedroom
- Level: Second
- Dimensions: 11 x 10
Primary bathroom
- Level: Second
- Dimensions: 19 x 9
Other
- Level: Second
- Dimensions: 11 x 5
Other
- Level: Basement
- Dimensions: 7 x 4
Other
- Level: Entry
- Dimensions: 7 x 3
Dining room
- Level: Entry
- Dimensions: 8 x 13
Family room
- Level: Entry
- Dimensions: 15 x 18
Family room
- Level: Basement
- Dimensions: 15 x 28
Kitchen
- Level: Entry
- Dimensions: 12 x 13
Laundry
- Level: Entry
- Dimensions: 6 x 6
Living room
- Level: Entry
- Dimensions: 14 x 11
Heating
- Forced Air, Natural Gas
Cooling
- Ceiling Fans, Central Air
Appliances
- Included: Dishwasher, Disposal, Dryer, Free Standing Electric Range, Free Standing Refrigerator, Microwave, Stainless Steel Appliances, Washer, Water Softener Owned
- Laundry: Laundry Room
Features
- Basement: Daylight,Finished,Walk Out Access
- Has fireplace: No
Interior area
- Total interior livable area: 2,712 sqft
- Finished area above ground: 2,112
- Finished area below ground: 600
Property
Parking
- Total spaces: 2
- Parking features: Two Car Garage, Attached, Electricityin Garage, Garage Door Opener
- Attached garage spaces: 2
Features
- Levels: Two
- Stories: 2
- Entry location: GroundLevelwSteps
- Patio & porch: Deck
- Exterior features: Awnings
- Pool features: None
Lot
- Size: 10,018 Square Feet
- Dimensions: 65.00 x 91.00
- Features: Wooded
Details
- Parcel number: 1330326010
- Special conditions: Short Sale No,Standard
Construction
Type & style
- Home type: SingleFamily
- Architectural style: Colonial
- Property subtype: Single Family Residence
Materials
- Brick, Vinyl Siding
- Foundation: Basement, Poured, Sump Pump
- Roof: Asphalt
Condition
- New construction: No
- Year built: 2000
Utilities & green energy
- Sewer: Public Sewer
- Water: Public
- Utilities for property: Cable Available
Community & HOA
Community
- Security: Carbon Monoxide Detectors, Security System Owned, Smoke Detectors
- Subdivision: PARKSIDE PRESERVE OF WATERFORD
HOA
- Has HOA: Yes
- Services included: Snow Removal
- HOA fee: $285 annually
- HOA phone: 248-377-9933
Location
- Region: Waterford
Financial & listing details
- Price per square foot: $127/sqft
- Tax assessed value: $82,880
- Annual tax amount: $2,996
- Date on market: 8/31/2023
- Cumulative days on market: 118 days
- Listing agreement: Exclusive Right To Sell
- Listing terms: Cash,Conventional,FHA,Va Loan
- Exclusions: Exclusion(s) Do Not Exist
Price history
| Date | Event | Price |
|---|---|---|
| 12/14/2023 | Sold | $345,000-9.2%$127/sqft |
Source:  Realcomp II #20230073767 Report a problem Realcomp II #20230073767 Report a problem | ||
| 11/21/2023 | Pending sale | $380,000$140/sqft |
Source: Realcomp II #20230073767 Report a problem | ||
| 10/26/2023 | Contingent | $380,000$140/sqft |
Source: Realcomp II #20230073767 Report a problem | ||
| 9/22/2023 | Price change | $380,000-1.3%$140/sqft |
Source: Realcomp II #20230073767 Report a problem | ||
| 8/31/2023 | Listed for sale | $385,000-3.7%$142/sqft |
Source: Realcomp II #20230073767 Report a problem | ||
| 8/31/2023 | Listing removed | -- |
Source: Realcomp II #20230057888 Report a problem | ||
| 8/23/2023 | Price change | $399,950-1.2%$147/sqft |
Source: Realcomp II #20230057888 Report a problem | ||
| 8/17/2023 | Price change | $405,000-1.2%$149/sqft |
Source: Realcomp II #20230057888 Report a problem | ||
| 8/7/2023 | Price change | $410,000-2.4%$151/sqft |
Source: Realcomp II #20230057888 Report a problem | ||
| 7/26/2023 | Listed for sale | $420,000+740%$155/sqft |
Source: Realcomp II #20230057888 Report a problem | ||
| 4/28/2000 | Sold | $50,000$18/sqft |
Source: Public Record Report a problem | ||
Public tax history
| Year | Property taxes | Tax assessment |
|---|---|---|
| 2024 | $3,148 +5% | $184,940 +28.4% |
| 2023 | $2,997 +5.8% | $144,070 +9.6% |
| 2022 | $2,832 +0.3% | $131,490 +5.8% |
| 2021 | $2,823 | $124,320 +2.1% |
| 2020 | -- | $121,760 +5.9% |
| 2019 | $2,788 +10.4% | $115,020 +7.8% |
| 2018 | $2,524 | $106,690 |
| 2017 | -- | $106,690 +4.2% |
| 2016 | -- | $102,370 +9.9% |
| 2015 | -- | $93,180 +9.2% |
| 2014 | -- | $85,300 +25.4% |
| 2011 | -- | $68,020 -8.6% |
| 2010 | $2,367 -13% | $74,420 -18.9% |
| 2009 | $2,721 +39.8% | $91,750 -62.2% |
| 2005 | $1,946 | $243,040 +101.8% |
| 2003 | -- | $120,420 +3% |
| 2002 | -- | $116,940 +3.4% |
| 2001 | $3,225 +274.8% | $113,140 +493.6% |
| 2000 | $860 | $19,060 |
Find assessor info on the county website
Neighborhood: 48327
Nearby homes
- $342,0003 bd3 ba2.2k sqft7661 Peninsula Ct, Waterford, MI 48327Sold

- $430,0003 bd2 ba1.6k sqft7611 Peninsula Ct, Waterford, MI 48327Sold
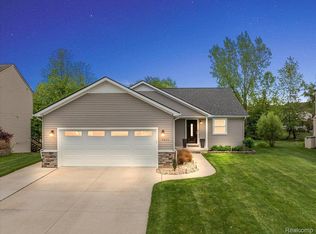
- $424,5004 bd2 ba2.1k sqft7624 Peninsula Ct, Waterford, MI 48327Off Market
- $364,1004 bd5 ba1.7k sqft7640 Peninsula Ct, Waterford, MI 48327Off Market
- $428,5004 bd3 ba2.1k sqft7608 Peninsula Ct, Waterford, MI 48327Off Market
- $383,1004 bd2 ba1.7k sqft7635 Peninsula Ct, Waterford, MI 48327Off Market
- $404,5004 bd3 ba2.1k sqft7647 Peninsula Ct, Waterford, MI 48327Off Market
- $358,9003 bd4 ba1.4k sqft7656 Peninsula Ct, Waterford, MI 48327Off Market
Nearby schools
GreatSchools rating
- 6/10Houghton Elementary SchoolGrades: PK-5Distance: 0.8 mi
- 5/10Pierce Middle SchoolGrades: 6-8Distance: 3.6 mi
- 5/10Waterford Mott High SchoolGrades: 9-12Distance: 4.7 mi
Get a cash offer in 3 minutes
Find out how much your home could sell for in as little as 3 minutes with a no-obligation cash offer.
Estimated market value
$414,100
Get a cash offer in 3 minutes
Find out how much your home could sell for in as little as 3 minutes with a no-obligation cash offer.
Estimated market value
$414,100
- Michigan
- Oakland County
- Waterford
- 48327
- 7584 Peninsula Ct
Nearby cities
Nearby zip codes
Other Waterford Topics
